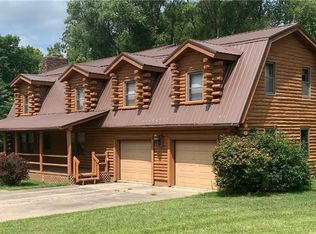
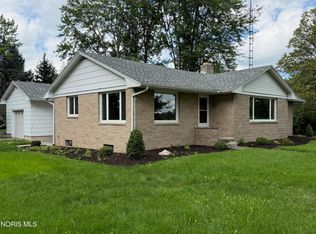
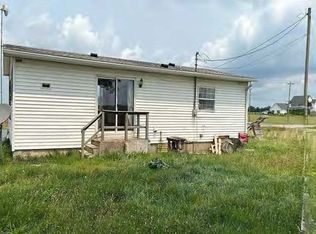
Auction to be held live with online bidding, Monday, October 12th @ 6pm On-site. 5% non-refundable down payment due at end of auction. Open House: Thursday, October 1, 5-6PM
For sale
Price Unknown
3135 Rosedale Rd, Edgerton, OH 43517
3beds
1,688sqft
Single Family Residence
Built in 1975
3.5 Acres Lot
$276,800 Zestimate®
$--/sqft
$-- HOA
What's special
- 5 hours
- 99
- 9
Zillow last checked:
Listing updated:
Listed by:
Darren Bok 419-298-1100,
United Edge Real Estate & Auct
Source: NORIS,MLS#: 10013415
Facts & features
Interior
Bedrooms & bathrooms
- Bedrooms: 3
- Bathrooms: 3
- Full bathrooms: 2
- 1/2 bathrooms: 1
Bedroom 2
- Level: Main
- Dimensions: 12 x 11
Bedroom 3
- Level: Main
- Dimensions: 11 x 11
Other
- Level: Main
- Dimensions: 16 x 14
Family room
- Level: Main
- Dimensions: 17 x 12
Kitchen
- Level: Main
- Dimensions: 17 x 12
Living room
- Level: Main
- Dimensions: 18 x 14
Heating
- Electric
Cooling
- Attic Fan, Central Air, Electric
Appliances
- Included: Dishwasher, Disposal, Electric Oven, Water Softener Owned
- Laundry: Accessible Utilities or Laundry, Electric Dryer Hookup, Main Level, Washer Hookup
Features
- Dual Closets, Eat-in Kitchen, Primary Bathroom
- Flooring: Carpet, Combination, Linoleum
- Basement: Concrete,Partial,Sump Pump,Unfinished
- Number of fireplaces: 1
- Fireplace features: Living Room, Wood Burning
- Common walls with other units/homes: No Common Walls
Interior area
- Total structure area: 1,688
- Total interior livable area: 1,688 sqft
Video & virtual tour
Property
Parking
- Total spaces: 2
- Parking features: Concrete, Gravel, Detached Garage, Driveway, Garage Door Opener, Heated Garage
- Garage spaces: 2
- Has uncovered spaces: Yes
Features
- Levels: One
Lot
- Size: 3.5 Acres
- Dimensions: 570x280
Details
- Parcel number: D240018000901
Construction
Type & style
- Home type: SingleFamily
- Architectural style: Traditional
- Property subtype: Single Family Residence
Materials
- Brick, Wood Siding
- Foundation: Crawl Space
- Roof: Shingle
Condition
- New construction: No
- Year built: 1975
Utilities & green energy
- Sewer: Septic Tank
- Water: Well
- Utilities for property: Electricity Available, Electricity Connected
Community & HOA
Community
- Subdivision: None
HOA
- Has HOA: No
Location
- Region: Edgerton
Financial & listing details
- Tax assessed value: $191,050
- Annual tax amount: $1,843
- Date on market: 9/14/2026
- Listing terms: 1031 Exchange,Cash,Conventional
- Electric utility on property: Yes
Estimated market value
$276,800
$238,000 - $313,000
$1,970/mo
Price history
| Date | Event | Price |
|---|---|---|
| 9/14/2026 | Listed for sale | -- |
Source: NORIS #10013415 Report a problem | ||
Public tax history
| Year | Property taxes | Tax assessment |
|---|---|---|
| 2024 | $1,843 -1.6% | $66,870 |
| 2023 | $1,873 +14.1% | $66,870 +22.8% |
| 2022 | $1,642 -2.2% | $54,440 |
| 2021 | $1,680 -1.7% | $54,440 |
| 2020 | $1,709 +3.7% | $54,440 +2.1% |
| 2019 | $1,648 +0.8% | $53,330 |
| 2018 | $1,635 | $53,330 +0% |
| 2017 | -- | $53,326 +1.7% |
| 2016 | -- | $52,434 |
| 2015 | -- | $52,434 |
| 2014 | -- | $52,434 |
| 2013 | -- | $52,434 |
| 2012 | -- | $52,434 |
| 2011 | -- | $52,434 |
| 2010 | -- | -- |
| 2009 | -- | -- |
Find assessor info on the county website
Monthly payment
Est. payment
Payment breakdown
Explore the cost of this home by adjusting the details. Changes won't be saved.Climate risks
Neighborhood: 43517
Nearby schools
Schools provided by the listing agent
- Elementary: Fairview
- Middle: Fairview
- High: Fairview
Source: NORIS. This data may not be complete. We recommend contacting the local school district to confirm school assignments for this home.