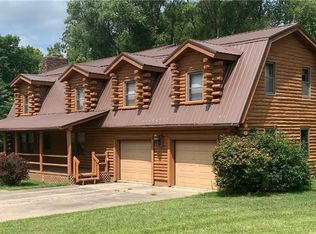
You've been waiting for this one! Come check out this log cabin in the woods--5.5 acres of seclusion and natural beauty with modern amenities set way back off of a country road. Watch the wildlife from your in-ground, saltwater pool and then head inside to prepare a delicious meal in the spacious kitchen. When it's too cold for swimming, warm up by the fireplace with your morning coffee before you head outside to the outbuilding to work on whatever project you've dreamed up. With at least 5 bedrooms, with two possible in the finished basement as well, this home has space for everyone! So much privacy AND room to entertain! Don't miss this absolute beauty--schedule your showing today!
Under contract
$379,900
3445 Rosedale Rd, Edgerton, OH 43517
5beds
2,323sqft
Single Family Residence
Built in 1989
5.5 Acres Lot
$370,200 Zestimate®
$164/sqft
$-- HOA
What's special
In-ground saltwater poolFinished basementSpacious kitchenModern amenities
- 4 days
- 1,811
- 149
Zillow last checked:
Listing updated:
Listed by:
Jennifer Ankney 208-596-9245,
Sam Switzer Realty LLC
Source: NORIS,MLS#: 10013217
Facts & features
Interior
Bedrooms & bathrooms
- Bedrooms: 5
- Bathrooms: 4
- Full bathrooms: 3
- 1/2 bathrooms: 1
Bedroom 2
- Level: Upper
- Dimensions: 12 x 10
Bedroom 3
- Level: Upper
- Dimensions: 12 x 13
Bedroom 4
- Level: Upper
- Dimensions: 12 x 13
Bedroom 5
- Level: Upper
- Dimensions: 10 x 8
Other
- Level: Upper
- Dimensions: 20 x 15
Den
- Level: Main
- Dimensions: 12 x 12
Kitchen
- Level: Main
- Dimensions: 20 x 14
Living room
- Level: Main
- Dimensions: 18 x 16
Utility room
- Level: Main
- Dimensions: 10 x 6
Heating
- Electric, Geothermal
Cooling
- Central Air
Appliances
- Included: Dishwasher, Microwave, Gas Range
- Laundry: Main Level
Features
- Ceiling Fan(s), Open Floorplan, Primary Bathroom
- Flooring: Carpet, Luxury Vinyl
- Basement: Finished
- Number of fireplaces: 1
- Fireplace features: Insert, Living Room, Wood Burning
- Common walls with other units/homes: No Common Walls
Interior area
- Total structure area: 2,323
- Total interior livable area: 2,323 sqft
- Finished area below ground: 950
Video & virtual tour
Property
Parking
- Total spaces: 2
- Parking features: Concrete, Gravel, Off Street, Attached Garage
- Garage spaces: 2
Features
- Patio & porch: Rear Patio, Deck
- Has private pool: Yes
- Pool features: In Ground
Lot
- Size: 5.5 Acres
- Features: Secluded
Details
- Additional structures: Outbuilding, Pool House
- Parcel number: D240018001002
Construction
Type & style
- Home type: SingleFamily
- Architectural style: Log
- Property subtype: Single Family Residence
Materials
- Wood Siding
- Roof: Metal
Condition
- New construction: No
- Year built: 1989
Utilities & green energy
- Sewer: Septic Tank
- Water: Well
- Utilities for property: Electricity Connected
Community & HOA
Community
- Subdivision: None
HOA
- Has HOA: No
Location
- Region: Edgerton
Financial & listing details
- Price per square foot: $164/sqft
- Tax assessed value: $320,100
- Annual tax amount: $3,614
- Date on market: 9/10/2026
- Listing terms: Cash,Conventional
- Electric utility on property: Yes
Estimated market value
$370,200
$352,000 - $389,000
$2,891/mo
Price history
| Date | Event | Price |
|---|---|---|
| 9/14/2026 | Contingent | $379,900$164/sqft |
Source: NORIS #10013217 Report a problem | ||
| 9/10/2026 | Listed for sale | $379,900$164/sqft |
Source: NORIS #10013217 Report a problem | ||
Public tax history
| Year | Property taxes | Tax assessment |
|---|---|---|
| 2024 | $3,614 -0.7% | $112,040 |
| 2023 | $3,639 +8% | $112,040 +22.3% |
| 2022 | $3,369 -9.4% | $91,610 |
| 2021 | $3,721 +10.4% | $91,610 -0.1% |
| 2020 | $3,369 | $91,740 |
Find assessor info on the county website
Monthly payment
Est. payment
Payment breakdown
Explore the cost of this home by adjusting the details. Changes won't be saved.Climate risks
Neighborhood: 43517
Nearby schools
Schools provided by the listing agent
- Elementary: Fairview
- Middle: Fairview
- High: Fairview
Source: NORIS. This data may not be complete. We recommend contacting the local school district to confirm school assignments for this home.

Similar homes
- $375,0005 bd3 ba2.5k sqft12583 Farmer Mark Rd, Mark Center, OH 43536For Sale
 MLS ID #10012835, Scott M Williams, Realty Five of Defiance. NORIS
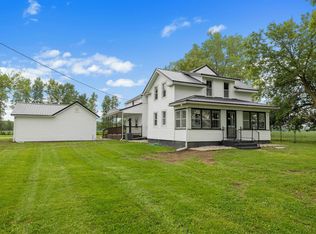
 - $349,0004 bd2 ba2k sqft7491 County Road 28, Butler, IN 46721For Sale
 MLS ID #202636509, Lindsay S Walker-Moore, Century 21 Bradley-Lake Group. IRMLS
 - $--3 bd3 ba2k sqft16542 State Route 34, Bryan, OH 43506Auction
 Auction.com 2
 - $314,0003 bd2 ba2.2k sqft8320 Openlander Rd, Sherwood, OH 43556For Sale
 MLS ID #10010142, Shawn Booher, RE/MAX Realty of Defiance. NORIS
