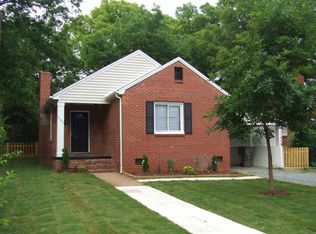
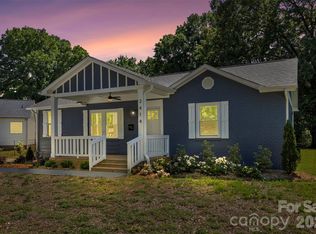
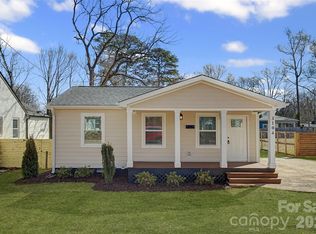
Welcome to Enderly Park, one of Charlotte's most vibrant and fastest-growing neighborhoods! This stunning, fully renovated 3-bedroom, 2-bathroom one-story brick ranch offers the peace of mind of a "like-new" home with the timeless charm of a classic ranch. Major systems—including electrical, HVAC, plumbing, and windows—were recently replaced, making this home truly turn-key. The bright, open floor plan is anchored by solid hardwoods, crown molding, and recessed lighting. Gourmet kitchen features quartz countertops with gray veining, soft-close cabinetry, a large island, pot filler, and a sleek vent hood. Both bathrooms are outfitted with modern walk-in showers and seamless glass, while the primary suite includes dual sinks and a walk-in closet. Fenced backyard is an entertainer’s paradise, featuring a spacious updated patio that's perfect for entertaining. Location x3!!! Just minutes away from popular local spots like Lucky Dog Bark & Brew, and State of Confusion. Steps from the Stewart Creek Greenway, offering easy access to walking and biking trails. With new construction nearby reaching $1M, this is a rare opportunity to own a designer-renovated home in a rapidly appreciating area. Welcome HOME!
Under contract-show
Price cut: $10K (5/11)
$480,000
3136 Mathis Dr, Charlotte, NC 28208
3beds
1,319sqft
Est.: Get pre-qualified
Single Family Residence
Built in 1947
0.16 Acres Lot
$474,000 Zestimate®
$364/sqft
$-- HOA
What's special
Recessed lightingGourmet kitchenSolid hardwoodsCrown moldingBright open floor planLarge islandFenced backyard
- 75 days |
- 655 |
- 55 |
Zillow last checked:
Listing updated:
Listing Provided by:
Kurt Loomis 704-773-3234,
EXP Realty LLC Ballantyne
Source: Canopy MLS as distributed by MLS GRID,MLS#: 4355716
Facts & features
Interior
Bedrooms & bathrooms
- Bedrooms: 3
- Bathrooms: 2
- Full bathrooms: 2
- Main level bedrooms: 3
Primary bedroom
- Level: Main
Bedroom s
- Level: Main
Bathroom full
- Level: Main
Bathroom full
- Level: Main
Dining area
- Level: Main
Kitchen
- Level: Main
Laundry
- Level: Main
Living room
- Level: Main
Other
- Level: Main
Heating
- Forced Air, Natural Gas
Cooling
- Ceiling Fan(s), Central Air
Appliances
- Included: Dishwasher, Electric Range, Gas Water Heater, Microwave
- Laundry: Main Level
Features
- Kitchen Island, Open Floorplan
- Has basement: No
- Attic: Pull Down Stairs
- Fireplace features: Family Room
Interior area
- Total structure area: 1,319
- Total interior livable area: 1,319 sqft
- Finished area above ground: 1,319
- Finished area below ground: 0
Video & virtual tour
Property
Parking
- Parking features: Driveway
- Has uncovered spaces: Yes
Features
- Levels: One
- Stories: 1
- Patio & porch: Rear Porch
Lot
- Size: 0.16 Acres
Details
- Parcel number: 06504606
- Zoning: N1-C(ANDO)
- Special conditions: Standard
Construction
Type & style
- Home type: SingleFamily
- Property subtype: Single Family Residence
Materials
- Brick Full
- Foundation: Crawl Space
Condition
- New construction: No
- Year built: 1947
Utilities & green energy
- Sewer: Public Sewer
- Water: City
Community & HOA
Community
- Subdivision: Enderly Park
Location
- Region: Charlotte
Financial & listing details
- Price per square foot: $364/sqft
- Tax assessed value: $431,100
- Annual tax amount: $3,480
- Date on market: 3/12/2026
- Cumulative days on market: 75 days
- Listing terms: Cash,Conventional,FHA,VA Loan
- Road surface type: Concrete, Paved
Estimated market value
$474,000
$450,000 - $498,000
$2,351/mo
Price history
| Date | Event | Price |
|---|---|---|
| 5/24/2026 | Contingent | $480,000$364/sqft |
Source: eXp Realty #4355716 Report a problem | ||
| 5/11/2026 | Price change | $480,000-2%$364/sqft |
Source:  Canopy MLS as distributed by MLS GRID #4355716 Report a problem Canopy MLS as distributed by MLS GRID #4355716 Report a problem | ||
| 4/30/2026 | Price change | $490,000-2%$371/sqft |
Source: Canopy MLS as distributed by MLS GRID #4355716 Report a problem | ||
| 4/16/2026 | Price change | $500,000-2%$379/sqft |
Source: Canopy MLS as distributed by MLS GRID #4355716 Report a problem | ||
| 3/12/2026 | Listed for sale | $510,000+26.4%$387/sqft |
Source: Canopy MLS as distributed by MLS GRID #4355716 Report a problem | ||
| 1/4/2022 | Sold | $403,500+0.9%$306/sqft |
Source: Canopy MLS as distributed by MLS GRID #3792642 Report a problem | ||
| 12/3/2021 | Contingent | $399,900$303/sqft |
Source: Canopy MLS as distributed by MLS GRID #3792642 Report a problem | ||
| 11/24/2021 | Price change | $399,900-4.8%$303/sqft |
Source: Canopy MLS as distributed by MLS GRID #3792642 Report a problem | ||
| 11/10/2021 | Price change | $419,900-4.5%$318/sqft |
Source: Canopy MLS as distributed by MLS GRID #3792642 Report a problem | ||
| 11/5/2021 | Price change | $439,900-3.3%$334/sqft |
Source: Canopy MLS as distributed by MLS GRID #3792642 Report a problem | ||
| 11/1/2021 | Listed for sale | $455,000+65.5%$345/sqft |
Source: Canopy MLS as distributed by MLS GRID #3792642 Report a problem | ||
| 6/14/2021 | Sold | $275,000$208/sqft |
Source: Canopy MLS as distributed by MLS GRID #3732738 Report a problem | ||
| 4/30/2021 | Contingent | $275,000$208/sqft |
Source: Canopy MLS as distributed by MLS GRID #3732738 Report a problem | ||
| 4/29/2021 | Listed for sale | $275,000$208/sqft |
Source: Canopy MLS as distributed by MLS GRID #3732738 Report a problem | ||
Public tax history
| Year | Property taxes | Tax assessment |
|---|---|---|
| 2025 | $3,480 +5.6% | $431,100 +3.9% |
| 2024 | $3,297 +6.7% | $415,100 |
| 2023 | $3,089 +167.4% | $415,100 +289% |
| 2022 | $1,155 | $106,700 -4.7% |
| 2021 | -- | $112,000 |
| 2020 | -- | $112,000 |
| 2019 | $1,172 +8.4% | $112,000 +45.8% |
| 2018 | $1,081 +3.2% | $76,800 |
| 2017 | $1,048 | $76,800 |
| 2016 | $1,048 | $76,800 |
| 2015 | $1,048 +6% | $76,800 |
| 2014 | $988 | -- |
| 2013 | -- | $72,100 -2.6% |
| 2012 | -- | $74,000 |
| 2011 | -- | $74,000 +27.1% |
| 2010 | -- | $58,200 |
| 2009 | -- | $58,200 |
| 2008 | -- | $58,200 |
| 2007 | -- | $58,200 |
| 2006 | -- | $58,200 |
| 2005 | -- | $58,200 |
| 2004 | -- | $58,200 |
| 2003 | -- | $58,200 +0.6% |
| 2002 | -- | $57,840 |
| 2001 | -- | $57,840 |
| 2000 | -- | $57,840 |
Find assessor info on the county website
Monthly payment
Est. payment$--/mo
Payment breakdown
Explore the cost of this home by adjusting the details. Changes won't be saved.
All calculations are estimates and provided by Zillow, Inc. for informational purposes only. Actual amounts may vary.
HOA fees may include property taxes on listings classified as Co-Ops. Contact the listing agent and/or owner for fee details.
Mortgage interest rates are dependent on a number of factors, including credit score, down payment, and repayment length. Interest rate data provided by Zillow Group Marketplace, Inc. as of 1/1/1970 from various mortgage lenders with which we have lead or other similar arrangements; the Estimated Payment is an average of those rates.
See how much you could borrow to make a competitive offer.
Climate risks
Neighborhood: Enderly Park
Nearby schools
GreatSchools rating
- 6/10Westerly Hills AcademyGrades: PK-5Distance: 1.8 mi
- 3/10Wilson STEM AcademyGrades: 6-8Distance: 3.7 mi
- 2/10Harding University HighGrades: 9-12Distance: 1.3 mi
A local agent can set up tours, give advice and negotiate with sellers.

Nearby cities
Nearby neighborhoods
Nearby zip codes
Other Charlotte Topics
