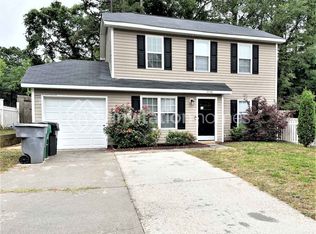
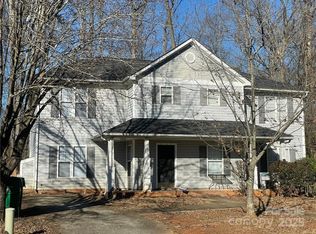
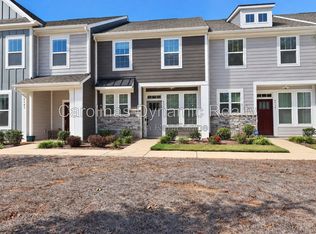
Enjoy modern living in Charlotte's Enderly Park neighborhood! This beautifully renovated 3-bedroom, 3-bathroom brick bungalow sits on a spacious corner lot and features hardwood and tile flooring throughout. The stylish kitchen offers quartz countertops, soft-close cabinets, and a large island with seating for four. Retreat to the spacious primary suite featuring two closets, dual vanities, and a tiled walk-in shower. Conveniently located near Uptown Charlotte, local coffee shops, restaurants, and major highways, with easy access to Charlotte Douglas International Airport. Plus, enjoy nearby Enderly Park with basketball, tennis, pickleball courts, and a dog park. Don't miss your chance to call this home yours!
Pets require approval and a non-refundable deposit of $150, and a monthly pet rent of $25 per pet. This property includes high-speed internet available at move-in through our community group-rate program for $59/month. Additional fees apply. Please see application.
By submitting your information on this page you consent to being contacted by the Property Manager and RentEngine via SMS, phone, or email.
House for rent
Single family residence
Available now
Cats, dogs OK
In unit laundry
2 Parking spaces parking
What's special
Tiled walk-in showerSpacious corner lotQuartz countertopsSpacious primary suiteTwo closetsDual vanitiesSoft-close cabinets
- 13 days |
- -- |
- -- |
Zillow last checked:
Listing updated:
Travel times

Let’s turn your rent into credit progress
Build credit history with every on-time payment and get credit for the payment you’re already making.
Facts & features
Interior
Bedrooms & bathrooms
- Bedrooms: 3
- Bathrooms: 3
- Full bathrooms: 3
Appliances
- Included: Dishwasher, Dryer, Microwave Oven, Range Oven, Refrigerator, Washer
- Laundry: In Unit
Interior area
- Total interior livable area: 1,826 sqft
Property
Parking
- Total spaces: 2
- Details: Contact manager
Details
- Parcel number: 06504714
Construction
Type & style
- Home type: SingleFamily
- Property subtype: Single Family Residence
Condition
- Year built: 1936
Utilities & green energy
- Utilities for property: Internet
Community & HOA
Location
- Region: Charlotte
Financial & listing details
- Lease term: 1 Year
Nearby apartments for rent


Price history
| Date | Event | Price |
|---|---|---|
| 10/20/2026 | Price change | $2,495-2%$1/sqft |
Source: Zillow Rentals Report a problem | ||
| 10/16/2026 | Price change | $2,545-1.9%$1/sqft |
Source: Zillow Rentals Report a problem | ||
| 10/13/2026 | Listed for rent | $2,595$1/sqft |
Source: Zillow Rentals Report a problem | ||
| 10/8/2026 | Listing removed | $525,000$288/sqft |
Source:  Canopy MLS as distributed by MLS GRID #4367359 Report a problem Canopy MLS as distributed by MLS GRID #4367359 Report a problem | ||
| 9/17/2026 | Price change | $525,000-2.8%$288/sqft |
Source: Canopy MLS as distributed by MLS GRID #4367359 Report a problem | ||
| 8/27/2026 | Price change | $540,000-1.8%$296/sqft |
Source: Canopy MLS as distributed by MLS GRID #4367359 Report a problem | ||
| 6/10/2026 | Price change | $550,000-1.8%$301/sqft |
Source: Canopy MLS as distributed by MLS GRID #4367359 Report a problem | ||
| 5/26/2026 | Price change | $559,900-0.9%$307/sqft |
Source: Canopy MLS as distributed by MLS GRID #4367359 Report a problem | ||
| 5/4/2026 | Price change | $565,000-0.9%$309/sqft |
Source: Canopy MLS as distributed by MLS GRID #4367359 Report a problem | ||
| 4/20/2026 | Price change | $569,900-0.9%$312/sqft |
Source: Canopy MLS as distributed by MLS GRID #4367359 Report a problem | ||
| 4/13/2026 | Listed for sale | $575,000-2.5%$315/sqft |
Source: Canopy MLS as distributed by MLS GRID #4367359 Report a problem | ||
| 11/19/2024 | Listing removed | $589,900-1.7%$323/sqft |
Source: Canopy MLS as distributed by MLS GRID #4195675 Report a problem | ||
| 11/10/2024 | Price change | $600,000-2.4%$329/sqft |
Source: Canopy MLS as distributed by MLS GRID #4195675 Report a problem | ||
| 11/6/2024 | Price change | $615,000-1.6%$337/sqft |
Source: Canopy MLS as distributed by MLS GRID #4195675 Report a problem | ||
| 11/1/2024 | Listed for sale | $625,000+16.8%$342/sqft |
Source: Canopy MLS as distributed by MLS GRID #4195675 Report a problem | ||
| 6/2/2022 | Sold | $535,000$293/sqft |
Source: Canopy MLS as distributed by MLS GRID #3852892 Report a problem | ||
| 5/6/2022 | Contingent | $535,000$293/sqft |
Source: Canopy MLS as distributed by MLS GRID #3852892 Report a problem | ||
| 4/27/2022 | Listed for sale | $535,000+118.4%$293/sqft |
Source: Canopy MLS as distributed by MLS GRID #3852892 Report a problem | ||
| 1/14/2021 | Sold | $245,000-2%$134/sqft |
Source: Canopy MLS as distributed by MLS GRID #3679815 Report a problem | ||
| 1/6/2021 | Contingent | $249,900$137/sqft |
Source: Canopy MLS as distributed by MLS GRID #3679815 Report a problem | ||
| 11/13/2020 | Pending sale | $249,900$137/sqft |
Source: 5 Points Realty #3679815 Report a problem | ||
| 11/5/2020 | Listed for sale | $249,900+299.8%$137/sqft |
Source: 5 Points Realty #3679815 Report a problem | ||
| 6/27/2006 | Sold | $62,500$34/sqft |
Source: Public Record Report a problem | ||