Updated, light-filled & tucked behind a private tree line, this West Madison home shines w/updates, tasteful finishes & the backyard you've been looking for! The big-ticket items are covered: newer mechanicals, roof, skylights & appls & fresh paint. A covered front porch on a quiet, tree-lined st. welcomes you inside & a 2-story wall of windows & skylights fill the vaulted great rm w/natural light, centered on a stone FP. The open kit has a bfast bar, SS appls, double-oven range & built-in desk & flows to the dining area & out sliders to the deck, fire pit & a deep, fenced yd w/mature trees. Upstairs, the open staircase overlooks great room. The vaulted primary has a WIC & access to a dbl-vanity BA. Upstairs has 2 more bedrooms incl one w/its own WIC. The LL has new carpet & adds a family rm, 4th BR, bonus nook & remodeled BA w/subway-tile shower. 1st-flr laundry, updated half BA & 2-car gar add everyday ease w/Target, groceries & W. side dining mins away. Move-in ready & easy to love!
Offer-show
$515,000
3137 Bradbury Rd, Madison, WI 53719
4beds
2,143sqft
Single Family Residence
Built in 1999
0.25 Acres Lot
$517,300 Zestimate®
$240/sqft
$-- HOA
What's special
- --
- on Zillow
- 575
- views
- 80
- saves
Zillow last checked:
Listing updated:
Listed by:
Katie Jo Schmitz,
The Hub Realty
Source: SCWMLS,MLS#: 2034282
Facts & features
Interior
Bedrooms & bathrooms
- Bedrooms: 4
- Bathrooms: 3
- Full bathrooms: 2
- 1/2 bathrooms: 1
- Main level bathrooms: 1
Primary bedroom
- Level: Upper
- Area: 208
- Dimensions: 16 x 13
Bedroom 2
- Level: Upper
- Area: 150
- Dimensions: 15 x 10
Bedroom 3
- Level: Upper
- Area: 90
- Dimensions: 10 x 9
Bedroom 4
- Level: Lower
- Area: 168
- Dimensions: 14 x 12
Family room
- Area: 132
- Dimensions: 12 x 11
Kitchen
- Features: Breakfast Bar, Pantry, Range/Oven, Refrigerator, Dishwasher, Microwave
- Level: Main
- Area: 132
- Dimensions: 12 x 11
Living room
- Level: Main
- Area: 221
- Dimensions: 17 x 13
Heating
- Forced Air
Cooling
- Central Air
Appliances
- Laundry: Main Level
Features
- Walk-In Closet(s), Vaulted Ceiling(s)
- Basement: Full,Full Size Windows/Exposed,Partially Finished,Sump Pump
- Number of fireplaces: 1
- Fireplace features: Wood Burning, 1 fireplace
Interior area
- Total structure area: 2,143
- Total interior livable area: 2,143 sqft
- Finished area above ground: 1,658
Property
Parking
- Total spaces: 2
- Parking features: 2 car, Attached, Garage Door Opener
- Attached garage spaces: 2
- Has uncovered spaces: Yes
Features
- Levels: Two
- Stories: 2
- Patio & porch: Deck
- Fencing: Fenced
Lot
- Size: 0.25 Acres
Details
- Parcel number: 060812106058
- Zoning: RES
Construction
Type & style
- Home type: SingleFamily
- Architectural style: Contemporary
- Property subtype: Single Family Residence
Materials
- Vinyl Siding
Condition
- Year built: 1999
Utilities & green energy
- Sewer: Public Sewer
- Water: Public
Community & HOA
Location
- Region: Madison
Financial & listing details
- Price per square foot: $240/sqft
- Tax assessed value: $470,200
- Annual tax amount: $7,990
- Date on market: 10/8/2026
- Inclusions: Refrigerator, dishwasher, oven/range, washer/dryer, all window coverings, water softener
- Exclusions: Seller's personal property
Estimated market value
$517,300
$491,000 - $543,000
$2,911/mo
Price history
| Date | Event | Price |
|---|---|---|
| 10/8/2026 | Listed for sale | $515,000+86.9%$240/sqft |
Source: SCWMLS #2034282 Report a problem | ||
| 7/10/2017 | Sold | $275,500+4%$129/sqft |
Source: SCWMLS #1804014 Report a problem | ||
| 6/1/2017 | Listed for sale | $265,000+15.7%$124/sqft |
Source: Stark Company, REALTORS #1804014 Report a problem | ||
| 5/3/2012 | Sold | $229,000+4.1%$107/sqft |
Source: Public Record Report a problem | ||
| 3/3/2012 | Price change | $219,900-4.3%$103/sqft |
Source: Premier Realty Team, LLC #1641925 Report a problem | ||
| 12/10/2011 | Listed for sale | $229,900-8%$107/sqft |
Source: Premier Realty Team, LLC #1641925 Report a problem | ||
| 6/13/2010 | Listing removed | $249,900$117/sqft |
Source: RE/MAX Preferred #1580684 Report a problem | ||
| 1/23/2010 | Listed for sale | $249,900-9.7%$117/sqft |
Source: RE/MAX Preferred #1580684 Report a problem | ||
| 6/8/2006 | Sold | $276,800$129/sqft |
Source: Public Record Report a problem | ||
Public tax history
| Year | Property taxes | Tax assessment |
|---|---|---|
| 2025 | $7,989 -1.6% | $447,800 +8% |
| 2024 | $8,116 +3.9% | $414,600 +7% |
| 2023 | $7,807 | $387,500 +11% |
| 2022 | -- | $349,100 +11% |
| 2021 | -- | $314,500 +5% |
| 2020 | -- | $299,500 +5% |
| 2019 | $5,909 | $285,200 +4% |
| 2018 | $5,909 -1.3% | $274,200 +5.4% |
| 2017 | $5,989 +5.2% | $260,100 +6% |
| 2016 | $5,692 +2% | $245,400 +5.1% |
| 2014 | $5,582 -3.7% | $233,600 +2% |
| 2013 | $5,796 +0.2% | $229,000 -5.5% |
| 2012 | $5,785 -0.2% | $242,200 -5% |
| 2011 | $5,796 +3.6% | $254,900 |
| 2010 | $5,595 +4.9% | $254,900 -3% |
| 2009 | $5,334 +2.9% | $262,800 -2% |
| 2008 | $5,183 -4.6% | $268,200 -3% |
| 2007 | $5,432 +9.1% | $276,500 +9.4% |
| 2006 | $4,979 +1.4% | $252,700 +7% |
| 2005 | $4,909 +0.9% | $236,200 +8% |
| 2004 | $4,865 -4% | $218,700 |
| 2003 | $5,069 +2.8% | $218,700 +4% |
| 2002 | $4,934 -1.7% | $210,300 +3% |
| 2001 | $5,020 +56.8% | $204,200 +61.4% |
| 2000 | $3,201 | $126,500 |
Find assessor info on the county website
Monthly payment
Est. payment
Payment breakdown
Explore the cost of this home by adjusting the details. Changes won't be saved.Climate risks
Neighborhood: Stone Meadows
Nearby schools
Schools provided by the listing agent
- Elementary: Chavez
- Middle: Toki
- High: Memorial
- District: Madison
Source: SCWMLS. This data may not be complete. We recommend contacting the local school district to confirm school assignments for this home.
Similar homes
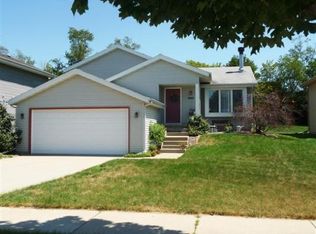
- $525,0004 bd3 ba2.7k sqft1233 Velvet Leaf Dr, Madison, WI 53719For Sale
 MLS ID #2034563, Karl Tsering. SCWMLS
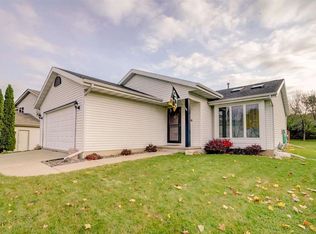
 - $559,0004 bd3 ba2.7k sqft7705 Crawling Stone Rd, Madison, WI 53719For Sale
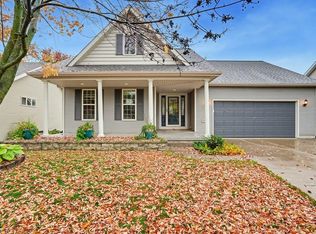 MLS ID #2034178, Liz Quinn. SCWMLS
 - $445,0003 bd4 ba1.8k sqft3713 Frosted Leaf Dr, Madison, WI 53719For Sale
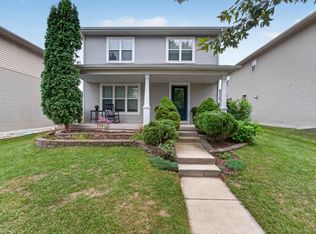 MLS ID #2035057, Dustin Laufenberg. SCWMLS
 - $485,0003 bd2 ba2.1k sqft2801 Tucson Trl, Madison, WI 53719For Sale
 MLS ID #2034236, Ericka Doran. SCWMLS
