The Beauty of Briarcliff; Federal Style Sprawling Cape offers a fabulous floorplan, Sun drenched rooms and Updates Galore...with a contemporary flair and modern design this premier location is second to none; Custom granite kitchen, architecturally designed den with fireplace, 2 zone CAC, designer spa baths, glass block, vaulted ceilings, granite floors, finished basement with OSE, custom moldings, UGS and near everything Merrick is famous for! Spacious, Gracious with every update and amenity this wonderful home boasts a warm and inviting vibe plus great space for everyone-private, serene, comfortable in every way! Dont miss this super opportunity!
For sale
$789,000
22 Briarcliff Drive, North Merrick, NY 11566
3beds
1,470sqft
Single Family Residence, Residential
Built in 1947
5,700 Square Feet Lot
$-- Zestimate®
$537/sqft
$-- HOA
What's special
- 2 days |
- 1,685 |
- 85 |
Zillow last checked:
Listing updated:
Listed by:
Douglas Elliman Real Estate 516-623-4500,
Louise F. Pitlake 516-297-5260,
Seth I. Pitlake SRES 516-521-7976,
Douglas Elliman Real Estate
Source: OneKey® MLS as distributed by MLS GRID,MLS#: 1037127
Facts & features
Interior
Bedrooms & bathrooms
- Bedrooms: 3
- Bathrooms: 2
- Full bathrooms: 2
Bedroom 2
- Description: Bedroom, Bedroom, Full Bath
- Level: Second
Basement
- Description: Full Finished,Home Office,Laundry,Utilities,1/2 Bath
- Level: Basement
Living room
- Description: Ef,Living Room,FDR,Eik,Den w/Fplc,Full Bath,Bedroom
- Level: First
Heating
- Natural Gas
Cooling
- Central Air
Appliances
- Included: Dishwasher, Dryer, Oven, Range, Refrigerator, Washer
- Laundry: Washer/Dryer Hookup
Features
- First Floor Bedroom, First Floor Full Bath, Eat-in Kitchen, Entrance Foyer, Formal Dining, Granite Counters, Storage
- Basement: Finished,Full
- Attic: Partial
- Number of fireplaces: 1
- Fireplace features: Gas
Interior area
- Total structure area: 1,470
- Total interior livable area: 1,470 sqft
Property
Parking
- Total spaces: 1
- Parking features: Attached, Driveway
- Garage spaces: 1
- Has uncovered spaces: Yes
Features
- Levels: Two
- Patio & porch: Deck, Patio
- Fencing: Back Yard
Lot
- Size: 5,700 Square Feet
- Dimensions: 57 x 100
Details
- Parcel number: 2089555110000270
- Special conditions: None
Construction
Type & style
- Home type: SingleFamily
- Architectural style: Cape Cod
- Property subtype: Single Family Residence, Residential
Materials
- Vinyl Siding
Condition
- Updated/Remodeled
- Year built: 1947
Utilities & green energy
- Sewer: Public Sewer
- Water: Public
- Utilities for property: Electricity Connected, Natural Gas Connected, Phone Connected, Sewer Connected, Trash Collection Public, Water Connected
Community & HOA
Community
- Subdivision: Briarcliff
HOA
- Has HOA: No
Location
- Region: North Merrick
Financial & listing details
- Price per square foot: $537/sqft
- Tax assessed value: $537
- Annual tax amount: $13,976
- Date on market: 8/13/2026
- Cumulative days on market: 2 days
- Listing agreement: Exclusive Right To Sell
- Electric utility on property: Yes
Estimated market value
Not available
Estimated sales range
Not available
Not available
Price history
| Date | Event | Price |
|---|---|---|
| 8/13/2026 | Listed for sale | $789,000+40.9%$537/sqft |
Source:  OneKey® MLS as distributed by MLS GRID #1037127 Report a problem OneKey® MLS as distributed by MLS GRID #1037127 Report a problem | ||
| 6/7/2007 | Sold | $560,000+7.7%$381/sqft |
Source: Public Record Report a problem | ||
| 7/12/2004 | Sold | $520,000+78.1%$354/sqft |
Source: Public Record Report a problem | ||
| 8/31/1999 | Sold | $292,000$199/sqft |
Source: Public Record Report a problem | ||
Public tax history
| Year | Property taxes | Tax assessment |
|---|---|---|
| 2024 | -- | $478 -2.6% |
| 2023 | -- | $491 -13.7% |
| 2022 | -- | $569 |
| 2021 | $10,307 +2% | -- |
| 2020 | $10,102 -1.3% | $618 -6.8% |
| 2019 | $10,231 | $663 -6.2% |
| 2018 | $10,231 -0.9% | $707 -5.9% |
| 2017 | $10,320 +0.3% | $751 -5.5% |
| 2016 | $10,286 +158.1% | $795 -17.6% |
| 2015 | $3,985 +7% | $965 |
| 2013 | $3,723 +3.7% | $965 |
| 2012 | $3,590 -46.1% | $965 |
| 2011 | $6,660 -0.6% | $965 -7.7% |
| 2010 | $6,702 | $1,045 -19% |
| 2009 | -- | $1,290 +0.2% |
| 2008 | -- | $1,287 +0.7% |
| 2006 | -- | $1,278 -30% |
| 2005 | -- | $1,825 -39% |
| 2004 | -- | $2,993 |
| 2003 | -- | $2,993 -60.1% |
| 2002 | -- | $7,510 -3.1% |
| 2001 | -- | $7,750 +38.4% |
| 2000 | -- | $5,600 |
Find assessor info on the county website
Monthly payment
Climate risks
Neighborhood: North Merrick
Nearby schools
GreatSchools rating
- 8/10Old Mill Road SchoolGrades: K-6Distance: 0.3 mi
- 8/10Merrick Avenue Middle SchoolGrades: 7-10Distance: 0.8 mi
- 9/10Sanford H Calhoun High SchoolGrades: 9-12Distance: 0.6 mi
Schools provided by the listing agent
- Elementary: Camp Avenue School
- Middle: Merrick Avenue Middle School
- High: Sanford H Calhoun High School
Source: OneKey® MLS as distributed by MLS GRID. This data may not be complete. We recommend contacting the local school district to confirm school assignments for this home.
- $853,0004 bd2 ba1.6k sqft20 Briarcliff Dr, Merrick, NY 11566Off Market
- $766,300-- bd2 ba1.2k sqft24 Briarcliff Dr, Merrick, NY 11566Off Market
- $760,700-- bd1 ba1.1k sqft18 Briarcliff Dr, Merrick, NY 11566Off Market
- $912,0004 bd2 ba1.4k sqft26 Briarcliff Dr, Merrick, NY 11566Off Market
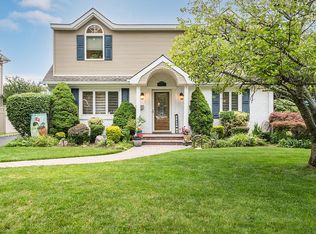
- $1,464,3004 bd3 ba2.9k sqft5 Wellington Ct, Merrick, NY 11566Off Market
- $847,700-- bd1 ba1.7k sqft15 Chelsea Dr, Merrick, NY 11566Off Market
- $1,009,800-- bd2 ba2.3k sqft2 William St, Merrick, NY 11566Off Market
- $859,200-- bd2 ba1.7k sqft11 Chelsea Dr, Merrick, NY 11566Off Market
A local agent can set up tours, give advice and negotiate with sellers.
Similar homes
- $775,0003 bd2 ba1.4k sqft1230 Parkwood Drive, Merrick, NY 11566For Sale

 MLS ID #1038051, Randy Lin, Listing by: Keller Williams Realty Greater. OneKey® MLS as distributed by MLS GRID
 - $749,0003 bd1 ba1.1k sqft404 Little Whaleneck Road, Merrick, NY 11566For Sale
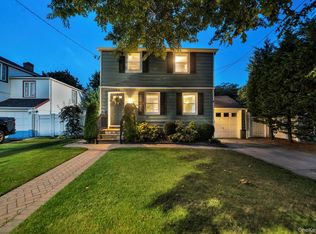 MLS ID #1037506, Seth B. Levy, Listing by: Signature Premier Properties. OneKey® MLS as distributed by MLS GRID
 - $880,0003 bd2 ba1.7k sqft1678 Park Avenue, Merrick, NY 11566For Sale
 MLS ID #988283, Charles Chul Chang CBR, Listing by: Exit Realty Team. OneKey® MLS as distributed by MLS GRID
 - $799,0004 bd4 ba1.7k sqft1992 Merrick Avenue, Merrick, NY 11566For Sale
 MLS ID #1033633, Lisa Pellegrino, Listing by: Douglas Elliman Real Estate. OneKey® MLS as distributed by MLS GRID
 - $795,9003 bd2 ba2k sqft1706 Washington Drive, Merrick, NY 11566For SaleMLS ID #1032980, Paul F. Generosa, Listing by: Newman Realty Inc. OneKey® MLS as distributed by MLS GRID
- $825,0003 bd2 ba1.6k sqft1812 Gormley Avenue, Merrick, NY 11566For SaleMLS ID #1027522, Glen Fox, Listing by: Douglas Elliman Real Estate. OneKey® MLS as distributed by MLS GRID
- $769,0003 bd2 ba1.5k sqft2154 Marion Avenue, Merrick, NY 11566For SaleMLS ID #1026770, Lisa N. Boncich ABR SRES SRS, Listing by: Signature Premier Properties. OneKey® MLS as distributed by MLS GRID
- $749,0004 bd2 ba1.2k sqft1910 Frederick Avenue, Merrick, NY 11566For SaleMLS ID #1035317, Margaret A. Biegelman CBR GRI E-PR, Listing by: Douglas Elliman Real Estate. OneKey® MLS as distributed by MLS GRID
- $949,9993 bd3 ba1.6k sqft1980 Cameron Avenue, Merrick, NY 11566For SaleMLS ID #1032218, Mahir Sadman SFR, Listing by: Compass Greater NY LLC. OneKey® MLS as distributed by MLS GRID
- $699,0003 bd2 ba1.3k sqft39 Alice Avenue, Merrick, NY 11566For SaleMLS ID #1035284, Jeanine Entenmann, Listing by: Signature Premier Properties. OneKey® MLS as distributed by MLS GRID
- $800,0003 bd2 ba1.4k sqft615 Briggs Street, Bellmore, NY 11710For SaleMLS ID #1034168, John Newsom, Listing by: Frontline Realty Group LLC. OneKey® MLS as distributed by MLS GRID
- $749,0004 bd2 ba1.3k sqft1425 Tadmor Street, North Merrick, NY 11566AuctionMLS ID #1011127, Jamarr C. Zellner, REALHome Services & Solutions. OneKey® MLS as distributed by MLS GRID
- $875,0004 bd3 ba1.5k sqft1871 Relyea Drive, Merrick, NY 11566For SaleMLS ID #998163, Nicole A. Calandro, Listing by: Cornerstone Properties of LI. OneKey® MLS as distributed by MLS GRID
- $665,0001 bd1 ba1.1k sqft986 Merrick Ave, Merrick, NY 11566For Sale By Owner
- $699,0003 bd2 ba1.5k sqft1815 Meadowbrook Road, Merrick, NY 11566For SaleMLS ID #1023322, Angela M. LoBello CBR, Listing by: Charles Rutenberg Realty Inc. OneKey® MLS as distributed by MLS GRID
- $--5 bd2 ba2.1k sqft865 Southern Pkwy, Uniondale, NY 11553AuctionAuction.com 2
- $699,9904 bd1 ba1.3k sqft1162 Whitehall Lane, Wantagh, NY 11793For SaleMLS ID #1024973, Charles J. Fernandez, Listing by: Neighborhood Realty Store. OneKey® MLS as distributed by MLS GRID
- $699,0004 bd2 ba1.1k sqft847 Jerusalem Avenue, Merrick, NY 11566For SaleMLS ID #992943, Christina Podias, Listing by: Long Island Dream Homes Realty. OneKey® MLS as distributed by MLS GRID
- $749,0004 bd2 ba1.7k sqft1023 Newbridge Road, Bellmore, NY 11710For SaleMLS ID #1036666, Diane I. Keegan, Listing by: All Island Estates Realty Corp. OneKey® MLS as distributed by MLS GRID
- $899,9004 bd4 ba1.7k sqft1237 Walnut Street, Uniondale, NY 11553For SaleMLS ID #1038990, Shirley Duncan, Listing by: Blue Banner Real Estate. OneKey® MLS as distributed by MLS GRID
