Welcome to 615 Briggs Street, a beautifully maintained 3-bedroom, 2-bath colonial home situated on an oversized lot in the heart of Bellmore. From the moment you step inside, you’ll appreciate the abundance of natural light, hardwood floors throughout, high-hat lighting, and a spacious, functional layout designed for both everyday living and entertaining. The large living room offers plenty of space to gather and is already wired for surround sound entertainment, while the formal dining room provides the perfect setting for dinners, holidays, and hosting guests.
The kitchen features sleek black appliances, granite countertops, and white cabinets providing plenty of space for storage, offering both style and functionality. Just off the kitchen area, the mudroom/pantry adds even more convenience and storage. Both bathrooms have been beautifully kept, and all three bedrooms are located together on the same level, creating a comfortable and practical bedroom layout. A full basement provides tremendous additional space and flexibility for storage, recreation, a home gym, workshop, or future possibilities.
Step outside and enjoy an impressive amount of outdoor space rarely found at this price point. The home features a brand-new wood deck, and upper-level balcony, recently installed and ready to enjoy. The oversized yard provides plenty of room for entertaining, relaxing, gardening, or creating your own backyard retreat. Additional highlights include a detached 1-car garage, Tesla EV super charger, gas cooking, gas heat and hot water. With generous indoor and outdoor living space, modern conveniences, and a warm, inviting feel throughout, 615 Briggs Street is a home you won’t want to miss.
For sale
$800,000
615 Briggs Street, Bellmore, NY 11710
3beds
1,453sqft
Single Family Residence, Residential
Built in 1917
6,250 Square Feet Lot
$-- Zestimate®
$551/sqft
$-- HOA
What's special
Abundance of natural lightBrand-new wood deckHardwood floors throughoutHigh-hat lightingOversized lotWarm inviting feel throughoutGranite countertops
- 3 days |
- 1,968 |
- 189 |
Zillow last checked:
Listing updated:
Listed by:
Frontline Realty Group LLC 631-938-1481,
John Newsom 516-765-1364,
Nicholas Rubino 631-938-1481,
Frontline Realty Group LLC
Source: OneKey® MLS as distributed by MLS GRID,MLS#: 1034168
Facts & features
Interior
Bedrooms & bathrooms
- Bedrooms: 3
- Bathrooms: 2
- Full bathrooms: 2
Heating
- Natural Gas
Cooling
- Central Air
Appliances
- Included: Dishwasher, Gas Range, Microwave, Refrigerator
- Laundry: Washer/Dryer Hookup
Features
- First Floor Full Bath, Chefs Kitchen, Formal Dining, Pantry, Wired for Sound
- Flooring: Hardwood, Tile
- Basement: Finished,Full
- Attic: Full,Pull Stairs,Storage
Interior area
- Total structure area: 1,571
- Total interior livable area: 1,453 sqft
Property
Parking
- Total spaces: 1
- Parking features: Detached, Driveway
- Garage spaces: 1
- Has uncovered spaces: Yes
Lot
- Size: 6,250 Square Feet
Details
- Parcel number: 2089564060004890
- Special conditions: None
Construction
Type & style
- Home type: SingleFamily
- Architectural style: Colonial
- Property subtype: Single Family Residence, Residential
Materials
- Frame, Vinyl Siding
Condition
- Year built: 1917
Utilities & green energy
- Sewer: Public Sewer
- Water: Public
- Utilities for property: Cable Available, Electricity Connected, Natural Gas Connected, Phone Available, Trash Collection Public, Water Connected
Community & HOA
HOA
- Has HOA: No
Location
- Region: Bellmore
Financial & listing details
- Price per square foot: $551/sqft
- Tax assessed value: $503
- Annual tax amount: $12,659
- Date on market: 8/12/2026
- Cumulative days on market: 3 days
- Listing agreement: Exclusive Right To Sell
- Electric utility on property: Yes
Estimated market value
Not available
Estimated sales range
Not available
Not available
Price history
| Date | Event | Price |
|---|---|---|
| 8/12/2026 | Listed for sale | $800,000$551/sqft |
Source:  OneKey® MLS as distributed by MLS GRID #1034168 Report a problem OneKey® MLS as distributed by MLS GRID #1034168 Report a problem | ||
| 10/29/2025 | Sold | $800,000+6.8%$551/sqft |
Source: OneKey® MLS as distributed by MLS GRID #874990 Report a problem | ||
| 6/28/2025 | Pending sale | $749,000$515/sqft |
Source: OneKey® MLS as distributed by MLS GRID #874990 Report a problem | ||
| 6/23/2025 | Listing removed | $749,000$515/sqft |
Source: OneKey® MLS as distributed by MLS GRID #874990 Report a problem | ||
| 6/12/2025 | Listed for sale | $749,000+64.6%$515/sqft |
Source: OneKey® MLS as distributed by MLS GRID #874990 Report a problem | ||
| 7/1/2011 | Listing removed | $455,000$313/sqft |
Source: AA Realty #2351115 Report a problem | ||
| 1/16/2011 | Price change | $455,000-2.2%$313/sqft |
Source: Century 21 AA Realty of Seaford Inc #2351115 Report a problem | ||
| 12/12/2010 | Listed for sale | $465,000+32.9%$320/sqft |
Source: Century 21 AA Realty of Seaford Inc #2351115 Report a problem | ||
| 11/9/2006 | Sold | $350,000$241/sqft |
Source: Public Record Report a problem | ||
Public tax history
| Year | Property taxes | Tax assessment |
|---|---|---|
| 2024 | -- | $441 -5.2% |
| 2023 | -- | $465 -1.9% |
| 2022 | -- | $474 |
| 2021 | $10,852 +7.6% | -- |
| 2020 | $10,090 -0.8% | $630 -6.7% |
| 2019 | $10,168 | $675 -6.3% |
| 2018 | $10,168 -1.3% | $720 -5.9% |
| 2017 | $10,304 +7.2% | $765 +0.9% |
| 2016 | $9,616 +211% | $758 |
| 2015 | $3,091 +6.5% | $758 |
| 2013 | $2,902 +1.9% | $758 |
| 2012 | $2,849 -48.1% | $758 -8.3% |
| 2011 | $5,485 +3.3% | $827 -4.5% |
| 2010 | $5,308 | $866 -16.2% |
| 2009 | -- | $1,033 +5.9% |
| 2008 | -- | $975 -5.4% |
| 2006 | -- | $1,031 -36% |
| 2005 | -- | $1,612 -36.7% |
| 2004 | -- | $2,545 |
| 2003 | -- | $2,545 -43.9% |
| 2002 | -- | $4,540 |
| 2001 | -- | $4,540 |
| 2000 | -- | $4,540 |
Find assessor info on the county website
Monthly payment
Climate risks
Neighborhood: 11710
Nearby schools
GreatSchools rating
- 7/10Martin Avenue Elementary SchoolGrades: K-6Distance: 0.4 mi
- 9/10Grand Avenue Middle SchoolGrades: 7-8Distance: 1 mi
- 10/10Wellington C Mepham High SchoolGrades: 9-12Distance: 0.9 mi
Schools provided by the listing agent
- Elementary: Shore Road School
- Middle: Grand Avenue Middle School
- High: Wellington C Mepham High Sch
Source: OneKey® MLS as distributed by MLS GRID. This data may not be complete. We recommend contacting the local school district to confirm school assignments for this home.
- $930,0005 bd3 ba-- sqft1981 Briggs St, Bellmore, NY 11710Sold
- $919,1003 bd1 ba2.7k sqft1989 Briggs St, Bellmore, NY 11710Off Market
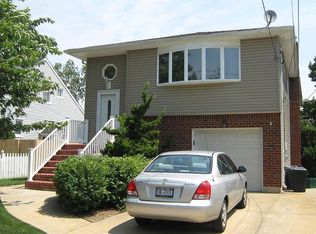
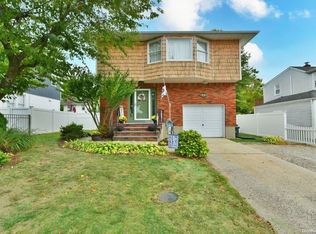
- $827,3004 bd2 ba1.5k sqft611 Briggs St, Bellmore, NY 11710Off Market
- $645,0003 bd1 ba1.1k sqft2780 Natta Blvd, Bellmore, NY 11710Sold

- $999,2004 bd3 ba2.6k sqft2770 Natta Blvd, Bellmore, NY 11710Off Market
- $825,8004 bd3 ba1.3k sqft1984 Bergen St, Bellmore, NY 11710Off Market
- $691,500-- bd1 ba1.2k sqft1988 Bergen St, Bellmore, NY 11710Off Market
- $870,900-- bd2 ba1.9k sqft2784 Natta Blvd, Bellmore, NY 11710Off Market
A local agent can set up tours, give advice and negotiate with sellers.
Similar homes
- $899,0006 bd2 ba1.9k sqft1920 Clemons Street, Bellmore, NY 11710For Sale
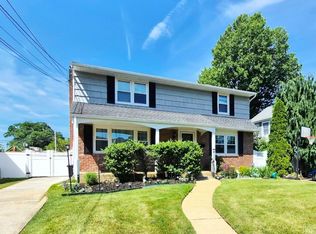
 MLS ID #1013794, Jatinder P. Singh, Listing by: North Star Realty Assoc LLC. OneKey® MLS as distributed by MLS GRID
 - $799,0003 bd3 ba1.4k sqft7 Ronald Avenue, Hicksville, NY 11801For Sale
 MLS ID #1038354, Maria Ottomanelli SRS, Listing by: HomeSmart Premier Living Rlty. OneKey® MLS as distributed by MLS GRID
 - $800,0003 bd3 ba1.3k sqft29 Archer Street, Freeport, NY 11520For Sale
 MLS ID #1035350, Christian Monge Figueroa, Listing by: Keller Williams Realty Greater. OneKey® MLS as distributed by MLS GRID
 - $899,0004 bd3 ba1.3k sqft854 Terra Lane, North Bellmore, NY 11710For Sale
 MLS ID #1004908, Derek J. Greene, Listing by: Greene Realty Group. OneKey® MLS as distributed by MLS GRID
 - $700,0004 bd2 ba1.2k sqft62 Bernard Street, Massapequa, NY 11758For SaleMLS ID #1037693, Deborah Munro, Listing by: BERKSHIRE HATHAWAY. OneKey® MLS as distributed by MLS GRID
- $799,9903 bd2 ba1.5k sqft25 Rutland Road, Freeport, NY 11520For SaleMLS ID #982622, Janet L. Blake, Listing by: JonarBri Realty. OneKey® MLS as distributed by MLS GRID
- $749,0003 bd2 ba1.1k sqft98 Albertson Place, Mineola, NY 11501For SaleMLS ID #1027969, Ayelet H. Navy, Listing by: FIRST FLAG Realty Inc. OneKey® MLS as distributed by MLS GRID
- $799,9993 bd2 ba1.3k sqft315 Maryland Avenue, Freeport, NY 11520For SaleMLS ID #956096, Anthony Duncan, Listing by: Anthony Duncan. OneKey® MLS as distributed by MLS GRID
- $769,9903 bd1 ba1.1k sqft11 Bonaparte Place, Baldwin, NY 11510For SaleMLS ID #1035210, Alberto Castillo, Listing by: Atlantis Realty Group Corp. OneKey® MLS as distributed by MLS GRID
- $799,0004 bd1 ba1.2k sqft31 Edward Street, Lynbrook, NY 11563For SaleMLS ID #1035507, Michael A. Gregoretti, Listing by: Michael A Gregoretti. OneKey® MLS as distributed by MLS GRID
- $849,9003 bd2 ba1.6k sqft244 Ocean Avenue, Massapequa Park, NY 11762For SaleMLS ID #1033130, John C. Zaher, Listing by: Charles Rutenberg Realty Inc. OneKey® MLS as distributed by MLS GRID
- $699,0005 bd2 ba1.9k sqft312 E Columbia Street, Hempstead, NY 11550For SaleMLS ID #1037045, Xiaoyue Ma, Listing by: E Realty International Corp. OneKey® MLS as distributed by MLS GRID
- $799,9993 bd2 ba1.2k sqft685 Seabury Avenue, Franklin Square, NY 11010For SaleMLS ID #1013966, Teresa Pugliese, Listing by: John Savoretti Realty. OneKey® MLS as distributed by MLS GRID
- $699,0003 bd2 ba1.3k sqft2303 Pine Street, Seaford, NY 11783For SaleMLS ID #992864, Thomas S. Hennerty, Listing by: Thomas S. Hennerty. OneKey® MLS as distributed by MLS GRID
- $739,5974 bd2 ba1.3k sqft101 Sagamore Street, Freeport, NY 11520For SaleMLS ID #1014327, Marian A. Wallace, Listing by: NMG Properties Inc. OneKey® MLS as distributed by MLS GRID
- $799,0004 bd2 ba1k sqft1556 Adams Street, Elmont, NY 11003For SaleMLS ID #1034086, Edwin A. Then, Listing by: Then & Now Management. OneKey® MLS as distributed by MLS GRID
- $825,0004 bd2 ba2k sqft20 W Oxford Street, Valley Stream, NY 11580For SaleMLS ID #1035771, Marie Covelli, Listing by: INFINITY LUXXE ESTATES LLC. OneKey® MLS as distributed by MLS GRID
- $679,0003 bd2 ba1.3k sqft172 N Walnut Street, Massapequa, NY 11758For SaleMLS ID #1029180, Zinaida I. Volynsky, Listing by: BH&G R E Realty Connect. OneKey® MLS as distributed by MLS GRID
- $765,0004 bd3 ba1.2k sqft23 Harriman Avenue, Hempstead, NY 11550For SaleMLS ID #1015316, Vanessa Budhu Mahabir, Listing by: Nationwide Homes LLC. OneKey® MLS as distributed by MLS GRID
- $824,9994 bd2 ba1.4k sqft20905 Hollis Avenue, Queens Village, NY 11429For SaleMLS ID #1035878, Fazina Deen, Listing by: Listing Pro Realty Services. OneKey® MLS as distributed by MLS GRID
