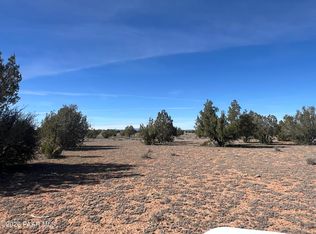
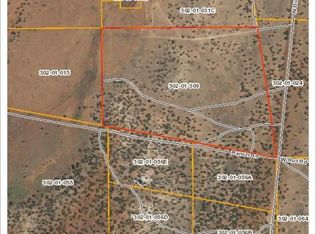
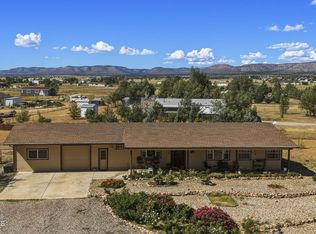
WOW! This home is very rustic looking inside and out. There is a 40 sq ft hay barn that 16; tall and 2 retro air stream travel trailers. The property is fenced and cross fenced. Everything comes with home (excluding the tractors). No 4x4 needed to get to this property. Less than 2 miles to the pavement and about a mile to the water station.
For sale
$499,900
314 Bullock Rd, Ash Fork, AZ 86320
2beds
1,072sqft
Single Family Residence
Built in 2003
23.14 Acres Lot
$-- Zestimate®
$466/sqft
$-- HOA
What's special
- 548 days
- 135
- 0
Zillow last checked:
Listing updated:
Listed by:
James Michael Akins 928-925-2983,
High Country Realty LLC
Source: PAAR as distributed by MLS GRID,MLS#: 1072379
Facts & features
Interior
Bedrooms & bathrooms
- Bedrooms: 2
- Bathrooms: 1
- Full bathrooms: 1
Heating
- Propane, Wood Stove
Cooling
- Ceiling Fan(s)
Appliances
- Included: Dryer, Refrigerator, Washer
- Laundry: Wash/Dry Connection
Features
- CFL Lights, Eat-in Kitchen, Live on One Level, High Ceilings
- Flooring: Concrete
- Windows: Aluminum Frames, Double Pane Windows
- Basement: Slab
- Has fireplace: No
Interior area
- Total structure area: 1,072
- Total interior livable area: 1,072 sqft
Property
Parking
- Total spaces: 2
- Parking features: Circular Driveway, Driveway Gravel
- Carport spaces: 2
- Has uncovered spaces: Yes
Features
- Stories: 1
- Exterior features: Level Entry
- Fencing: Perimeter
- Has view: Yes
- View description: Juniper/Pinon, Mountain(s)
Lot
- Size: 23.14 Acres
- Topography: Grass,Juniper/Pinon,Level,Views
Details
- Additional structures: Shed(s), Barn(s), Corral(s), Stable(s)
- Zoning: rcu-10a
- Horses can be raised: Yes
- Horse amenities: Arena, Barn, Corral(s), Round Pen, Shed
Construction
Type & style
- Home type: SingleFamily
- Architectural style: Ranch
- Property subtype: Single Family Residence
Materials
- Frame
- Roof: Metal
Condition
- Year built: 2003
Utilities & green energy
- Sewer: Septic Conv
- Water: Hauled Water, Cistern
- Utilities for property: Propane
Green energy
- Energy generation: Solar
Community & HOA
Community
- Subdivision: Juniperwood Ranch
HOA
- Has HOA: No
Location
- Region: Ash Fork
Financial & listing details
- Price per square foot: $466/sqft
- Annual tax amount: $382
- Date on market: 4/14/2025
- Cumulative days on market: 385 days
- Road surface type: Dirt
Estimated market value
Not available
Estimated sales range
Not available
$1,871/mo
Price history
| Date | Event | Price |
|---|---|---|
| 4/15/2025 | Listed for sale | $499,900$466/sqft |
Source:  PAAR as distributed by MLS GRID #1072379 Report a problem PAAR as distributed by MLS GRID #1072379 Report a problem | ||
Public tax history
Tax history is unavailable.
Monthly payment
Est. payment
Payment breakdown
Explore the cost of this home by adjusting the details. Changes won't be saved.Climate risks
Neighborhood: 86320
Similar homes
- $550,0002 bd1 ba1.4k sqft41600 N Foxy Way, Ash Fork, AZ 86320For Sale
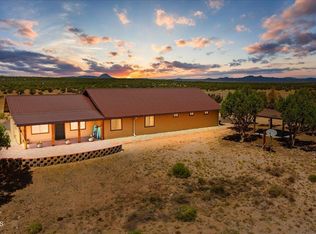
 MLS ID #1076106, James Michael Akins, High Country Realty LLC. PAAR as distributed by MLS GRID
 - $379,9002 bd1 ba784 sqft49 Norma Way, Ash Fork, AZ 86320For Sale
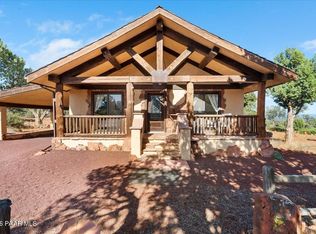 MLS ID #1081591, James Michael Akins, High Country Realty LLC. PAAR as distributed by MLS GRID
 - $449,9002 bd2 ba1.2k sqft1050 W Ranch House Rd, Paulden, AZ 86334For Sale
 MLS ID #1084888, Carie S Banuelos, Better Homes and Gardens Real Estate Bloomtree Realty. PAAR as distributed by MLS GRID
 - $480,0003 bd2 ba1.2k sqft101 W Highland St, Williams, AZ 86046For Sale
 MLS ID #1084639, Shena Lee Korn, Russ Lyon Sotheby's International Realty. PAAR as distributed by MLS GRID
 - $305,0003 bd2 ba1.5k sqft46812 N 8th St, Ash Fork, AZ 86320For SaleMLS ID #1078656, James Michael Akins, High Country Realty LLC. PAAR as distributed by MLS GRID
- $550,0003 bd2 ba1.5k sqft25800 N Poppy Dr, Paulden, AZ 86334For SaleMLS ID #1077164, Trent Montgomery Beaver, Better Homes and Gardens Real Estate Bloomtree Realty. PAAR as distributed by MLS GRID
- $364,9003 bd2 ba1.5k sqft1652 N Franks Pl, Williams, AZ 86046New ConstructionMLS ID #1085668, John Shea, Kooiman Realty, LLC. PAAR as distributed by MLS GRID
- $420,0003 bd2 ba1.4k sqft23525 N Ropers Ln, Paulden, AZ 86334For SaleMLS ID #1081395, Karina Fuller, iRealty Professionals. PAAR as distributed by MLS GRID
- $268,0003 bd2 ba1.1k sqft2373 W Roberts Rd, Williams, AZ 86046For SaleMLS ID #1079378, Ben Scott Armstrong, Berkshire Hathaway HomeService AZ Properties. PAAR as distributed by MLS GRID
- $439,0004 bd2 ba1.5k sqft3223 W Rainbow Sunset Ave, Paulden, AZ 86334For SaleMLS ID #1085456, Carolina Y Figueroa, iRealty Professionals. PAAR as distributed by MLS GRID
- $419,0004 bd2 ba1.5k sqft24416 N Big Springs Ranch Rd, Paulden, AZ 86334For SaleMLS ID #1085455, Carolina Y Figueroa, iRealty Professionals. PAAR as distributed by MLS GRID
- $279,9003 bd2 ba1k sqft2050 W Curtis Ranch Rd, Paulden, AZ 86334For SaleMLS ID #1084230, Tara Seis, Prescott Heritage Realty LLC. PAAR as distributed by MLS GRID
- $334,9003 bd2 ba1.1k sqft435 W Rome Way, Paulden, AZ 86334New ConstructionMLS ID #1084266, Zachery Coleman, Realty ONE Group Mountain Desert. PAAR as distributed by MLS GRID
- $279,9003 bd2 ba1k sqft24411 N Diamond Head Ave, Paulden, AZ 86334For SaleMLS ID #1084792, Peter J Fife, Coldwell Banker Northland. PAAR as distributed by MLS GRID
- $298,5003 bd2 ba1.1k sqft2703 N Ann Ln, Williams, AZ 86046For Sale
 MLS ID #205747, Colleen Meehan, Bankers Real Estate. NAZMLS
