Beautifully updated 3BR/2BA home in Ridgeland Downs! This move-in ready home offers a spacious, versatile floor plan with multiple living areas, including a front living room, cozy den with a whitewashed brick fireplace, and a flex space perfect for a home office, dining room, or playroom. The updated kitchen features granite countertops, tile backsplash, updated cabinetry, modern fixtures, and stainless steel appliances. The spacious primary suite includes a private bath with a double vanity and updated finishes. Step outside to a covered deck overlooking the inground pool with an expansive concrete surround, perfect for relaxing or entertaining. A detached 2-car garage provides plenty of storage space. Stylish flooring, neutral finishes, and thoughtful updates throughout make this home one you don't want to miss!
Pending
Price cut: $10K (8/16)
$365,000
314 Canterbury Rd, High Point, NC 27262
3beds
1,959sqft
Stick/Site Built, Residential, Single Family Residence
Built in 1986
0.27 Acres Lot
$357,500 Zestimate®
$--/sqft
$-- HOA
What's special
Modern fixturesStylish flooringOverlooking the inground poolCovered deckNeutral finishesThoughtful updates throughoutUpdated finishes
- 92 days
- 50
- 5
Likely to sell faster than
Zillow last checked:
Listing updated:
Listed by:
Amy Didier 336-287-2777,
Howard Hanna Allen Tate - Winston Salem
Source: Triad MLS,MLS#: 1226944
Facts & features
Interior
Bedrooms & bathrooms
- Bedrooms: 3
- Bathrooms: 2
- Full bathrooms: 2
- Main level bathrooms: 2
Primary bedroom
- Level: Main
- Dimensions: 15.08 x 17.25
Bedroom 2
- Level: Main
- Dimensions: 13.67 x 11.33
Bedroom 3
- Level: Main
- Dimensions: 13.67 x 11.25
Breakfast
- Level: Main
- Dimensions: 10.33 x 11.17
Den
- Level: Main
- Dimensions: 11.58 x 15.75
Kitchen
- Level: Main
- Dimensions: 11.33 x 15.08
Living room
- Level: Main
- Dimensions: 17.33 x 15.67
Office
- Level: Main
- Dimensions: 11.17 x 11.92
Heating
- Heat Pump, Electric
Cooling
- Heat Pump
Appliances
- Included: Microwave, Dishwasher, Disposal, Free-Standing Range, Electric Water Heater
- Laundry: Dryer Connection, Washer Hookup
Features
- Ceiling Fan(s), Dead Bolt(s), Pantry, Solid Surface Counter
- Flooring: Carpet, Vinyl
- Basement: Crawl Space
- Attic: Access Only
- Number of fireplaces: 1
- Fireplace features: Gas Log, Den
Interior area
- Total structure area: 1,959
- Total interior livable area: 1,959 sqft
- Finished area above ground: 1,959
Property
Parking
- Total spaces: 2
- Parking features: Driveway, Garage, Paved, Detached
- Garage spaces: 2
- Has uncovered spaces: Yes
Features
- Levels: One
- Stories: 1
- Patio & porch: Porch
- Has private pool: Yes
- Pool features: In Ground, Private
- Fencing: Fenced
Lot
- Size: 0.27 Acres
- Features: Subdivided, Subdivision
Details
- Parcel number: 16301F0000008000
- Zoning: R3
- Special conditions: Owner Sale
Construction
Type & style
- Home type: SingleFamily
- Property subtype: Stick/Site Built, Residential, Single Family Residence
Materials
- Brick, Vinyl Siding
Condition
- Year built: 1986
Utilities & green energy
- Sewer: Public Sewer
- Water: Public
Community & HOA
Community
- Subdivision: Ridgeland Downs
HOA
- Has HOA: No
Location
- Region: High Point
Financial & listing details
- Tax assessed value: $244,900
- Annual tax amount: $2,908
- Date on market: 7/8/2026
- Cumulative days on market: 55 days
- Listing agreement: Exclusive Right To Sell
- Listing terms: Cash,Conventional,FHA,VA Loan
Estimated market value
$357,500
$340,000 - $375,000
$2,054/mo
Price history
| Date | Event | Price |
|---|---|---|
| 9/2/2026 | Pending sale | $365,000 |
Source:  Triad MLS #1226944 Report a problem Triad MLS #1226944 Report a problem | ||
| 8/16/2026 | Price change | $365,000-2.7% |
Source: Triad MLS #1226944 Report a problem | ||
| 7/9/2026 | Listed for sale | $375,000+4.2% |
Source: Triad MLS #1226944 Report a problem | ||
| 10/24/2022 | Sold | $360,000-4% |
Source: Triad MLS #1083264 Report a problem | ||
| 9/22/2022 | Pending sale | $375,000 |
Source: Triad MLS #1083264 Report a problem | ||
| 9/9/2022 | Listed for sale | $375,000+50% |
Source: Triad MLS #1083264 Report a problem | ||
| 7/13/2022 | Sold | $250,000-18% |
Source: Triad MLS #1065740 Report a problem | ||
| 6/24/2022 | Pending sale | $305,000 |
Source: Triad MLS #1065740 Report a problem | ||
| 6/3/2022 | Listed for sale | $305,000 |
Source: Triad MLS #1065740 Report a problem | ||
| 5/13/2022 | Pending sale | $305,000 |
Source: Triad MLS #1065740 Report a problem | ||
| 5/4/2022 | Listed for sale | $305,000+54.8% |
Source: Triad MLS #1065740 Report a problem | ||
| 5/17/2013 | Listing removed | $197,000$101/sqft |
Source: Keller Williams Realty #657374 Report a problem | ||
| 2/2/2013 | Price change | $197,000-3.9%$101/sqft |
Source: Keller Williams Realty #657374 Report a problem | ||
| 11/7/2012 | Listed for sale | $205,000+16.8%$105/sqft |
Source: Keller Williams Realty #657374 Report a problem | ||
| 4/9/2010 | Sold | $175,500+15.5%$90/sqft |
Source: Public Record Report a problem | ||
| 7/8/2004 | Sold | $152,000+9.4% |
Source: Triad MLS #W319736 Report a problem | ||
| 12/4/1998 | Sold | $138,900 |
Source: Triad MLS #G82034 Report a problem | ||
Public tax history
| Year | Property taxes | Tax assessment |
|---|---|---|
| 2026 | -- | $244,900 |
| 2025 | $2,908 | $244,900 |
| 2024 | $2,908 +3.4% | $244,900 +0.8% |
| 2023 | $2,812 +14.5% | $242,980 +14.5% |
| 2022 | $2,456 -2.5% | $212,220 |
| 2021 | $2,520 +9.2% | $212,220 +9.2% |
| 2020 | $2,307 | $194,300 |
| 2019 | -- | $194,300 |
| 2018 | $2,273 | $194,300 |
| 2017 | $2,273 | $194,300 |
| 2016 | $2,273 | $194,300 |
| 2015 | $2,273 -2.6% | $194,300 +0.2% |
| 2014 | $2,334 | $193,880 |
| 2013 | -- | $193,880 |
| 2012 | -- | $193,880 |
| 2011 | -- | $193,880 |
| 2010 | -- | -- |
| 2009 | -- | -- |
| 2008 | -- | -- |
| 2007 | -- | -- |
| 2006 | -- | -- |
| 2005 | -- | -- |
| 2004 | -- | -- |
| 2003 | -- | -- |
| 2002 | -- | -- |
| 2001 | -- | -- |
| 2000 | -- | -- |
| 1999 | -- | -- |
Find assessor info on the county website
Monthly payment
Est. payment
Payment breakdown
Explore the cost of this home by adjusting the details. Changes won't be saved.Climate risks
Neighborhood: 27262
Similar homes
- $359,9004 bd3 ba2.5k sqft1007 N Rotary Dr, High Point, NC 27262For Sale
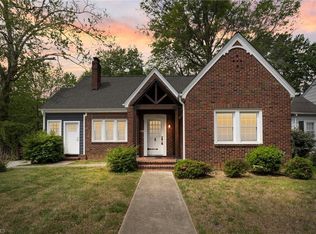
 MLS ID #1216963, Amanda Tucker. Triad MLS
 - $399,0003 bd1 ba1.4k sqft117 Buena Vista Ave, High Point, NC 27265For Sale
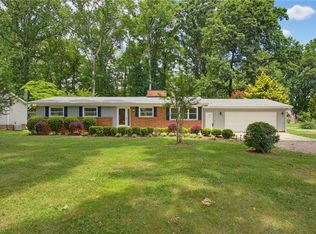 MLS ID #1230978, Dave Gutheil. Triad MLS
 - $389,9003 bd2 ba1.6k sqft431 Georgetown Rd, Winston Salem, NC 27107For Sale
 MLS ID #1227759, Jim Duncan. Triad MLS
 - $399,9004 bd3 ba2.4k sqft4212 Brentonshire Ln, High Point, NC 27265For Sale
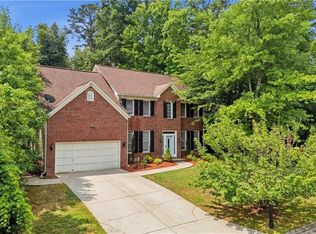 MLS ID #1226291, Kendra Sturdivant. Triad MLS
 - $275,0003 bd2 ba1.3k sqft629 Rockspring Rd, High Point, NC 27262For SaleMLS ID #1213302, Yamila Smith. Triad MLS
- $325,0003 bd2 ba1.7k sqft1133 Pennywood Dr, High Point, NC 27265For SaleMLS ID #1234165, James A. Davis. Triad MLS
- $365,0003 bd3 ba2.1k sqft3936 Creekview Dr, Trinity, NC 27370For SaleMLS ID #1235356, Kara Farrar. Triad MLS
- $315,0004 bd3 ba1.6k sqft1704 Crinan Ct, High Point, NC 27265For SaleMLS ID #1231515, Christopher Pappalardo. Triad MLS
- $265,0003 bd2 ba1.5k sqft1158 Johnsontown Rd, Thomasville, NC 27360For SaleMLS ID #1237627, Karen Scott. Triad MLS
- $315,0003 bd2 ba1.3k sqft914 Ferndale Dr, Thomasville, NC 27360For SaleMLS ID #1236040, Kristy Aguilar. Triad MLS
- $335,0003 bd2 ba1.4k sqft194 Briarcreek Dr, Winston Salem, NC 27107For SaleMLS ID #1233062, Vivian Wilborne. Triad MLS
- $340,0003 bd4 ba2.3k sqft4420 Eagles Nest Dr, Winston Salem, NC 27127For SaleMLS ID #1235761, Leigh Cortesis. Triad MLS
- $334,9003 bd3 ba2.1k sqft4110 Selda Dr, Winston Salem, NC 27107For SaleMLS ID #1233118, Crystal Rierson-Villeneuve. Triad MLS
- $355,0005 bd3 ba2.4k sqft8012 Tam Oshanter Dr, Greensboro, NC 27409For SaleMLS ID #1218116, GiGi Moustafa. Triad MLS
- $283,0003 bd2 ba1.5k sqft488 Lansdowne Pl, Winston Salem, NC 27107For SaleMLS ID #1229435, Kristen Bodford. Triad MLS
- $249,9003 bd2 ba1.4k sqft1609 Seven Oaks Pl, High Point, NC 27265For SaleMLS ID #1227303, Caroline McKinley. Triad MLS
- $390,0003 bd3 ba1.8k sqft1335 Old Mill Farm Rd, Lexington, NC 27295For SaleMLS ID #1234285, Trey Swicegood. Triad MLS
- $339,0004 bd2 ba1.9k sqft201 Wedgewood Dr, Jamestown, NC 27282For SaleMLS ID #1234663, Blair Ozment. Triad MLS
- $374,9003 bd3 ba2.4k sqft6045 Stone Bluff Dr, Clemmons, NC 27012For SaleMLS ID #1231315, Shelly Hartman. Triad MLS
- $325,0003 bd2 ba1.7k sqft5325 Old Greensboro Rd, Randleman, NC 27317For SaleMLS ID #1237143, Jodi Underwood. Triad MLS
