Welcome to your mostly private oasis! This remodeled Brick & Vinyl Ranch combines modern updates with exceptional versatility. A new roof in Feb 2026. Featuring vaulted ceilings in the Great room and stylish wood-style vinyl flooring. The updated kitchen is a chef’s dream, boasting granite countertops, new cabinetry, stainless steel appliances, a smooth-top range, pantry, and a center island. The primary bedroom also features vaulted ceilings and double closets. A split-bedroom floor plan for maximum privacy. Unwind in the sunroom with tile flooring, overlooking a fully fenced backyard framed by peaceful woods. Beat the summer heat in your in-ground swimming pool, complete with a new liner (Summer '26)! Car enthusiasts and hobbyists will love the two-car attached garage PLUS a huge two-car detached garage. Enjoy tranquil, private living with a prime, central location convenient to High Point, Winston-Salem, and Kernersville. Don't miss this rare find! Some photos are virtually staged
For sale
Price cut: $15K (8/11)
$405,000
431 Georgetown Rd, Winston Salem, NC 27107
3beds
1,602sqft
Stick/Site Built, Residential, Single Family Residence
Built in 1988
1.45 Acres Lot
$394,500 Zestimate®
$--/sqft
$-- HOA
What's special
Stylish wood-style vinyl flooringHuge two-car detached garageSunroom with tile flooringCenter islandSplit-bedroom floor planGranite countertopsIn-ground swimming pool
- 44 days
- 1,629
- 136
Likely to sell faster than
Zillow last checked:
Listing updated:
Listed by:
Jim Duncan 336-509-1907,
Howard Hanna Allen Tate Summerfield
Source: Triad MLS,MLS#: 1227759
Facts & features
Interior
Bedrooms & bathrooms
- Bedrooms: 3
- Bathrooms: 2
- Full bathrooms: 2
- Main level bathrooms: 2
Primary bedroom
- Level: Main
- Dimensions: 17 x 12.17
Bedroom 2
- Level: Main
- Dimensions: 11 x 10.33
Bedroom 3
- Level: Main
- Dimensions: 12.33 x 9.58
Dining room
- Level: Main
- Dimensions: 13.42 x 6.25
Entry
- Level: Main
- Dimensions: 12.33 x 6.08
Great room
- Level: Main
- Dimensions: 17.17 x 16.58
Kitchen
- Level: Main
- Dimensions: 13.42 x 10.92
Sunroom
- Level: Main
- Dimensions: 20.17 x 10
Heating
- Heat Pump, Electric
Cooling
- Heat Pump
Appliances
- Included: Microwave, Dishwasher, Free-Standing Range, Electric Water Heater
- Laundry: Dryer Connection, Main Level, Washer Hookup
Features
- Ceiling Fan(s), Dead Bolt(s), Soaking Tub, Kitchen Island, Pantry, Solid Surface Counter, Vaulted Ceiling(s)
- Flooring: Carpet, Tile, Vinyl
- Basement: Crawl Space
- Attic: Pull Down Stairs
- Has fireplace: No
Interior area
- Total structure area: 1,602
- Total interior livable area: 1,602 sqft
- Finished area above ground: 1,602
Property
Parking
- Total spaces: 4
- Parking features: Driveway, Garage, Garage Door Opener, Attached, Detached Carport
- Attached garage spaces: 4
- Has carport: Yes
- Has uncovered spaces: Yes
Features
- Levels: One
- Stories: 1
- Pool features: In Ground
- Fencing: Fenced
Lot
- Size: 1.45 Acres
- Features: Level, Partially Wooded, Subdivided, Wooded, Subdivision
- Residential vegetation: Partially Wooded
Details
- Additional structures: Storage
- Parcel number: 01004C0000006000
- Zoning: RA3
- Special conditions: Owner Sale
Construction
Type & style
- Home type: SingleFamily
- Architectural style: Ranch
- Property subtype: Stick/Site Built, Residential, Single Family Residence
Materials
- Brick, Vinyl Siding
Condition
- Year built: 1988
Utilities & green energy
- Sewer: Septic Tank
- Water: Public
Community & HOA
Community
- Security: Smoke Detector(s)
- Subdivision: Georgetown
HOA
- Has HOA: No
Location
- Region: Winston Salem
Financial & listing details
- Tax assessed value: $237,400
- Annual tax amount: $1,685
- Date on market: 7/22/2026
- Cumulative days on market: 44 days
- Listing agreement: Exclusive Right To Sell
Estimated market value
$394,500
$375,000 - $414,000
$2,390/mo
Price history
| Date | Event | Price |
|---|---|---|
| 8/11/2026 | Price change | $405,000-3.6% |
Source:  Triad MLS #1227759 Report a problem Triad MLS #1227759 Report a problem | ||
| 7/22/2026 | Listed for sale | $420,000+127.1% |
Source: Triad MLS #1227759 Report a problem | ||
| 11/15/2016 | Sold | $184,900 |
Source: Triad MLS #808456 Report a problem | ||
| 9/13/2016 | Listed for sale | $184,900+10.1%$115/sqft |
Source: Price & Assoc., REALTORS #808456 Report a problem | ||
| 9/29/2006 | Sold | $168,000+33.6% |
Source: Triad MLS #H399518 Report a problem | ||
| 5/26/2000 | Sold | $125,750 |
Source: Triad MLS #H68782 Report a problem | ||
Public tax history
| Year | Property taxes | Tax assessment |
|---|---|---|
| 2026 | -- | $237,400 +6.2% |
| 2025 | $1,686 +9.3% | $223,580 |
| 2024 | $1,543 | $223,580 |
| 2023 | $1,543 | $223,580 |
| 2022 | $1,543 | $223,580 |
| 2021 | $1,543 +23.8% | $223,580 +23.8% |
| 2020 | $1,246 | $180,570 |
| 2019 | -- | $180,570 |
| 2018 | $1,171 | $180,570 |
| 2017 | $1,171 | $180,570 +4.8% |
| 2016 | $1,171 | $172,320 |
| 2015 | $1,171 -0.1% | $172,320 +1.4% |
| 2014 | $1,173 | $169,960 |
| 2013 | -- | $169,960 |
| 2012 | -- | $169,960 |
| 2011 | -- | $169,960 |
| 2010 | -- | -- |
| 2009 | -- | -- |
| 2008 | -- | -- |
| 2007 | -- | -- |
| 2006 | -- | -- |
| 2005 | -- | -- |
| 2004 | -- | -- |
| 2003 | -- | -- |
| 2002 | -- | -- |
| 2001 | -- | -- |
| 2000 | -- | -- |
| 1999 | -- | -- |
Find assessor info on the county website
Monthly payment
Est. payment
Payment breakdown
Explore the cost of this home by adjusting the details. Changes won't be saved.Climate risks
Neighborhood: 27107
Nearby schools
Schools provided by the listing agent
- Elementary: Wallburg
- Middle: Oak Grove
- High: Oak Grove
Source: Triad MLS. This data may not be complete. We recommend contacting the local school district to confirm school assignments for this home.
- $324,1003 bd3 ba1.8k sqft405 Georgetown Rd, Winston Salem, NC 27107Off Market

- $272,9003 bd2 ba1.3k sqft465 Georgetown Rd, Winston Salem, NC 27107Off Market
- $277,0003 bd2 ba1.3k sqft389 Georgetown Rd, Winston Salem, NC 27107Sold
- $177,5003 bd2 ba1.1k sqft507 Georgetown Rd, Winston Salem, NC 27107Off Market
Similar homes
- $394,9993 bd3 ba1.9k sqft4600 Yuma Ct, Winston Salem, NC 27107For Sale
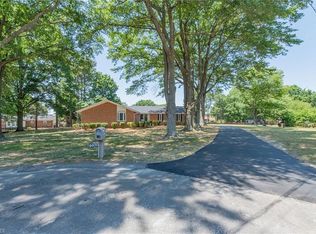
 MLS ID #1220373, Jenna Younts. Triad MLS
 - $334,9003 bd2 ba1.5k sqft511 Croydon Ln, Winston Salem, NC 27107For Sale
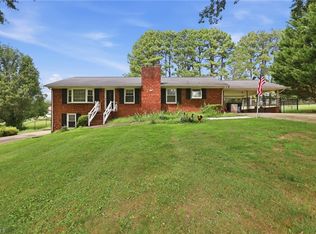 MLS ID #1233330, Amanda Tucker. Triad MLS
 - $339,9003 bd3 ba2.1k sqft4110 Selda Dr, Winston Salem, NC 27107For Sale
 MLS ID #1233118, Crystal Rierson-Villeneuve. Triad MLS
 - $299,0003 bd2 ba1.5k sqft488 Lansdowne Pl, Winston Salem, NC 27107For Sale
 MLS ID #1229435, Kristen Bodford. Triad MLS
 - $339,9003 bd3 ba2.2k sqft201 Jones Dr, Winston Salem, NC 27107For SaleMLS ID #1227865, Nicole Agner-Goddard. Triad MLS
- $304,9003 bd2 ba1.6k sqft5400 Springhouse Farm Rd, Winston Salem, NC 27107For SaleMLS ID #1226690, Robert Salmons. Triad MLS
- $287,7003 bd2 ba1.4k sqft660 Brookmont Dr, Winston Salem, NC 27107For SaleMLS ID #1216713, Kris Childress. Triad MLS
- $325,0003 bd2 ba1.9k sqft3620 Chelmsford Dr, Winston Salem, NC 27105For SaleMLS ID #1233247, Ashley Bonnett. Triad MLS
- $324,9004 bd2 ba1.9k sqft4123 Silver Fox Ct, High Point, NC 27265For SaleMLS ID #1234394, Charles Nichol. Triad MLS
- $389,9003 bd2 ba1.5k sqft2919 Oak Ridge Rd, Oak Ridge, NC 27310For SaleMLS ID #1230518, Crystal O'Connor. Triad MLS
- $384,9003 bd2 ba1.6k sqft7706 Moutline Ct, Greensboro, NC 27409For SaleMLS ID #1224666, Stephen Lawing. Triad MLS
- $399,9504 bd3 ba2.3k sqft3549 Bent Trace Dr, High Point, NC 27265For SaleMLS ID #1229872, Melissa Matherly. Triad MLS
- $324,9003 bd2 ba1.6k sqft229 Farmbrooke Ln, Winston Salem, NC 27127For SaleMLS ID #1232983, Robyn Hogan. Triad MLS
- $299,9003 bd2 ba1.6k sqft180 Beeson Park Ct, Kernersville, NC 27284For SaleMLS ID #1233190, Mark Stanley. Triad MLS
- $355,0003 bd3 ba1.7k sqft5605 Stone Kirk Ct, Greensboro, NC 27407For SaleMLS ID #1231554, Adrienne Ramstad. Triad MLS
- $225,0003 bd2 ba1.1k sqft3421 Glen Lyon Dr, Winston Salem, NC 27107For SaleMLS ID #1219291, Deborah Hunt. Triad MLS
- $334,9003 bd2 ba1.6k sqft575 Alpine Rd, Winston Salem, NC 27104For SaleMLS ID #1231156, Robert Salmons. Triad MLS
- $449,9003 bd3 ba2k sqft7523 Kristen Dr, Oak Ridge, NC 27310For SaleMLS ID #1233239, Jennifer Washburn. Triad MLS
- $325,0004 bd3 ba1.6k sqft1704 Crinan Ct, High Point, NC 27265For SaleMLS ID #1231515, Christopher Pappalardo. Triad MLS
- $379,0004 bd3 ba2.3k sqft240 Water Mill Rd, Kernersville, NC 27284For SaleMLS ID #1227631, Frankie Densmore. Triad MLS
