Tucked away in the peaceful Edson Woods enclave, this exceptional property spans 8 scenic acres and offers sweeping views of Mt. Mansfield. A true Vermont retreat, it provides unmatched privacy and serenity just minutes from town. The home showcases timeless craftsmanship, with hand-hewn beams reclaimed from a historic Vermont barn and a post-and-beam design that lends rustic charm and authentic character throughout. Carefully curated vintage materials enrich the interiors with warmth and texture. Two wood-burning fireplaces anchor the main living spaces, creating a cozy and inviting atmosphere year-round. An additional accessory suite provides flexibility for guests or extended family. Expansive decks wrap around the home, perfect for entertaining or simply soaking in the mountain air and tranquil surroundings. This rare property offers more than a home - it offers a lifestyle steeped in natural beauty and Vermont heritage.
Pending
Listed by: Pall Spera Company Realtors-Stowe • Pall Spera • 802-253-9771
$2,200,000
314 Edson Woods Road, Stowe, VT 05672
4beds
2,557sqft
Single Family Residence
Built in 1994
8.66 Acres Lot
$2,213,700 Zestimate®
$860/sqft
$-- HOA
What's special
Timeless craftsmanshipPost-and-beam design
- 11 days
- 623
- 22
Zillow last checked:
Listing updated:
Listed by:
Pall Spera,
Pall Spera Company Realtors-Stowe Phone:561-762-8188
Source: PrimeMLS,MLS#: 5113999
Facts & features
Interior
Bedrooms & bathrooms
- Bedrooms: 4
- Bathrooms: 4
- Full bathrooms: 3
- 1/2 bathrooms: 1
Heating
- Baseboard, Other, Radiant
Cooling
- None
Appliances
- Included: Dishwasher, Dryer, Range Hood, Microwave, Gas Range, Refrigerator, Washer, Other Water Heater
Features
- Primary BR w/ BA, Natural Light, Natural Woodwork
- Flooring: Softwood
- Basement: Crawl Space,Partially Finished,Unfinished,Interior Entry
- Number of fireplaces: 2
- Fireplace features: 2 Fireplaces
Interior area
- Total structure area: 2,557
- Total interior livable area: 2,557 sqft
- Finished area above ground: 2,557
- Finished area below ground: 0
Property
Parking
- Total spaces: 2
- Parking features: Crushed Stone, Gravel, Attached
- Garage spaces: 2
Features
- Levels: One and One Half
- Stories: 1.5
- Patio & porch: Covered Porch, Screened Porch
- Exterior features: Deck
- Has spa: Yes
- Spa features: Bath
- Has view: Yes
- View description: Mountain(s)
Lot
- Size: 8.66 Acres
- Features: Ski Trailside, Walking Trails
Details
- Parcel number: 62119510127
- Zoning description: Residential
- Special conditions: Standard
Construction
Type & style
- Home type: SingleFamily
- Architectural style: Other
- Property subtype: Single Family Residence
Materials
- Wood Frame, Clapboard Exterior
- Foundation: Concrete
- Roof: Asphalt Shingle
Condition
- New construction: No
- Year built: 1994
Utilities & green energy
- Electric: Other
- Sewer: Septic Tank
- Utilities for property: Cable Available, Telephone at Site
Community & HOA
Community
- Subdivision: Edson Woods
Location
- Region: Stowe
Financial & listing details
- Price per square foot: $860/sqft
- Tax assessed value: $1,772,500
- Date on market: 10/13/2026
- Road surface type: Gravel
Estimated market value
$2,213,700
$2.10M - $2.32M
$8,461/mo
Price history
| Date | Event | Price |
|---|---|---|
| 10/13/2026 | Pending sale | $2,200,000$860/sqft |
Source:  PrimeMLS #5113999 Report a problem | ||
| 10/13/2026 | Listed for sale | $2,200,000-12%$860/sqft |
Source: PrimeMLS #5113999 Report a problem | ||
| 10/20/2025 | Listing removed | $2,500,000$978/sqft |
Source: PrimeMLS #5051515 Report a problem | ||
| 9/11/2025 | Price change | $2,500,000-3.8%$978/sqft |
Source: PrimeMLS #5051515 Report a problem | ||
| 7/15/2025 | Listed for sale | $2,600,000$1,017/sqft |
Source: PrimeMLS #5051515 Report a problem | ||
| 10/23/2024 | Listing removed | $2,600,000$1,017/sqft |
Source: PrimeMLS #5003537 Report a problem | ||
| 10/17/2024 | Price change | $2,600,000-5.5%$1,017/sqft |
Source: PrimeMLS #5003537 Report a problem | ||
| 7/3/2024 | Listed for sale | $2,750,000$1,075/sqft |
Source: PrimeMLS #5003537 Report a problem | ||
Public tax history
| Year | Property taxes | Tax assessment |
|---|---|---|
| 2024 | -- | $1,772,500 +131.8% |
| 2023 | -- | $764,700 |
| 2022 | -- | $764,700 |
| 2021 | -- | $764,700 |
| 2020 | -- | $764,700 |
| 2019 | -- | $764,700 |
| 2018 | -- | $764,700 |
| 2017 | -- | $764,700 |
| 2016 | -- | $764,700 +9900% |
| 2015 | -- | $7,647 |
| 2014 | -- | $7,647 |
| 2013 | -- | $7,647 |
| 2012 | -- | $7,647 -3.8% |
| 2011 | -- | $7,945 |
| 2010 | -- | $7,945 -11% |
| 2009 | -- | $8,930 |
| 2008 | -- | $8,930 |
| 2007 | -- | $8,930 |
| 2006 | -- | $8,930 +89.2% |
| 2003 | $8,258 | $4,719 |
Find assessor info on the county website
Monthly payment
Est. payment
Payment breakdown
Explore the cost of this home by adjusting the details. Changes won't be saved.Climate risks
Neighborhood: 05672
Nearby schools
Schools provided by the listing agent
- Elementary: Stowe Elementary School
- Middle: Stowe Middle/High School
- High: Stowe Middle/High School
Source: PrimeMLS. This data may not be complete. We recommend contacting the local school district to confirm school assignments for this home.

Similar homes
- $2,100,0004 bd5 ba3k sqft654 Moulton Lane, Stowe, VT 05672Active
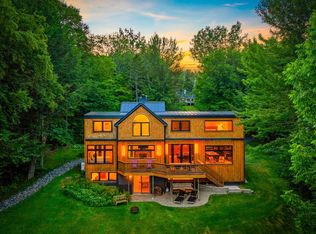 MLS ID #5091926, Pall Spera. PrimeMLS
- $1,895,0004 bd5 ba3.5k sqft11 Kirkwood Lane, Stowe, VT 05672Active
 MLS ID #5109420, Meg Kauffman. PrimeMLS
- $1,650,0005 bd4 ba3.1k sqft110 Strom Farm Lane, Stowe, VT 05672Active
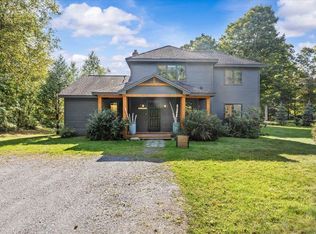 MLS ID #5110000, Smith Macdonald Group. PrimeMLS
- $2,750,0004 bd4 ba3.3k sqft48 Pike Street, Stowe, VT 05672Active
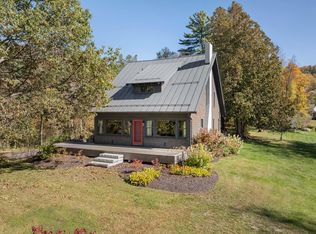 MLS ID #5063832, Mike Hickey. PrimeMLS
