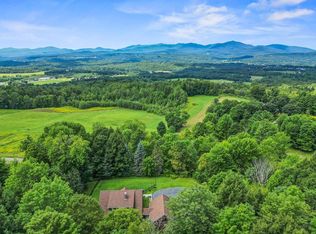
Sweeping Green Mountain views, 3.6 private acres, and authentic timber-frame craftsmanship define this beautifully updated contemporary home just 3.7 miles from the village of Stowe. A picturesque private drive, with only a short stretch of dirt road, leads to this peaceful retreat where privacy, convenience, and year-round recreation come together minutes from world-class skiing, hiking, mountain biking, dining, and shopping. The dramatic great room features soaring ceilings, exposed post-and-beam timbers, a floor-to-ceiling stone gas fireplace, and integrated whole-house Sonos audio. It flows into the kitchen with a tile backsplash, five-burner cooktop, pull-out cabinetry, leathered granite countertops, and generous workspace. The main-level primary suite offers a walk-in closet and direct access to a three-season porch opening onto the expansive deck. The renovated bath features a walk-in steam shower with a linear drain and updated tile. The deck and attached screened porch provide exceptional outdoor living with long-range mountain views. A loft office and private balcony overlook the living space below. The finished lower level offers two spacious bedrooms, each large enough for two queen beds, a full bath, a family room ideal for guests or multigenerational living, and a custom wet bar. A central mudroom connects the home to the oversized attached two-bay garage with room for a substantial workbench. Above the garage, the finished bonus room with pool table is ideal as a game room, media room, home gym, or studio. Year-round comfort is provided by central air conditioning, a whole-house automatic generator, Rinnai on-demand propane hot water, forced-air propane heat with mini-split backup, and 200-amp electrical service. Offering more than 3,400± finished square feet, this exceptional home combines authentic timber-frame craftsmanship, flexible living space, and the privacy of a spectacular mountain setting just minutes from everything that makes Stowe
Active
Listed by: Coldwell Banker Carlson Real Estate • Zeph Bryant
$1,425,000
141 Allan Ridge Road, Morristown, VT 05661
3beds
3,492sqft
Single Family Residence
Built in 2001
3.6 Acres Lot
$1,361,100 Zestimate®
$408/sqft
$-- HOA
What's special
- 48 days
- 535
- 21
Zillow last checked:
Listing updated:
Listed by:
Zeph Bryant,
Coldwell Banker Carlson Real Estate 802-253-7358
Source: PrimeMLS,MLS#: 5101746
Facts & features
Interior
Bedrooms & bathrooms
- Bedrooms: 3
- Bathrooms: 3
- 3/4 bathrooms: 3
Heating
- Forced Air, Heat Pump, Gas Fireplace
Cooling
- Central Air, Mini Split
Appliances
- Included: Gas Cooktop, Dishwasher, Dryer, Range Hood, Microwave, Mini Fridge, Double Oven, Wall Oven, Refrigerator, Washer, Instant Hot Water
- Laundry: In Basement
Features
- Central Vacuum, Bar, Dining Area, Kitchen Island, Kitchen/Dining, Kitchen/Family, Kitchen/Living, Wired for Sound, Vaulted Ceiling(s), Walk-In Closet(s)
- Flooring: Hardwood
- Basement: Finished,Insulated,Slab,Interior Stairs,Locked Storage,Storage Space,Walkout,Interior Access,Walk-Out Access
- Has fireplace: Yes
- Fireplace features: Gas
- Furnished: Yes
Interior area
- Total structure area: 3,984
- Total interior livable area: 3,492 sqft
- Finished area above ground: 2,195
- Finished area below ground: 1,297
Property
Parking
- Total spaces: 2
- Parking features: Gravel
- Garage spaces: 2
Features
- Levels: 3
- Stories: 3
- Patio & porch: Covered Porch
- Exterior features: Balcony
- Has view: Yes
Lot
- Size: 3.6 Acres
- Features: Slight, Views
Details
- Parcel number: 41412911435
- Zoning description: RRA
- Special conditions: Standard
- Other equipment: Standby Generator
Construction
Type & style
- Home type: SingleFamily
- Architectural style: Contemporary
- Property subtype: Single Family Residence
Materials
- Wood Frame, Wood Exterior, Wood Siding
- Foundation: Concrete
- Roof: Asphalt Shingle
Condition
- New construction: No
- Year built: 2001
Utilities & green energy
- Electric: 200+ Amp Service
- Sewer: 1000 Gallon
- Utilities for property: Cable at Site, Gas On-Site, Underground Gas
Community & HOA
Community
- Security: Carbon Monoxide Detector(s), Hardwired Smoke Detector
Location
- Region: Morrisville
Financial & listing details
- Price per square foot: $408/sqft
- Tax assessed value: $674,600
- Annual tax amount: $12,088
- Date on market: 7/25/2026
- Road surface type: Dirt
Estimated market value
$1,361,100
$1.29M - $1.43M
$5,274/mo
Price history
| Date | Event | Price |
|---|---|---|
| 7/28/2026 | Listed for sale | $1,425,000$408/sqft |
Source:  PrimeMLS #5101746 Report a problem PrimeMLS #5101746 Report a problem | ||
Public tax history
| Year | Property taxes | Tax assessment |
|---|---|---|
| 2024 | -- | $674,600 |
| 2023 | -- | $674,600 +41.7% |
| 2022 | -- | $476,100 |
| 2021 | -- | $476,100 |
| 2020 | -- | $476,100 |
| 2019 | -- | $476,100 |
| 2018 | -- | $476,100 |
| 2017 | -- | $476,100 |
| 2016 | -- | $476,100 +9311% |
| 2015 | -- | $5,059 |
| 2014 | -- | $5,059 |
| 2013 | -- | $5,059 |
| 2012 | -- | $5,059 |
| 2011 | -- | $5,059 |
| 2010 | -- | $5,059 |
| 2009 | -- | $5,059 |
| 2008 | -- | $5,059 |
| 2007 | -- | $5,059 +41.8% |
| 2006 | -- | $3,567 +57.4% |
| 2003 | $5,733 | $2,266 |
Find assessor info on the county website
Monthly payment
Est. payment
Payment breakdown
Explore the cost of this home by adjusting the details. Changes won't be saved.Climate risks
Neighborhood: 05661
Nearby schools
Schools provided by the listing agent
- Elementary: Morristown Elementary School
- Middle: Peoples Academy Middle Level
- High: Peoples Academy
- District: Lamoille South
Source: PrimeMLS. This data may not be complete. We recommend contacting the local school district to confirm school assignments for this home.
- $709,900-- bd-- ba-- sqft193 Allan Ridge Rd, Morrisville, VT 05661Off Market
- $615,0003 bd2 ba1.3k sqft129 Allan Ridge Rd, Morrisville, VT 05661Off Market
- $950,3003 bd3 ba3.1k sqft192 Allan Ridge Rd, Morristown, VT 05661Off Market
- $734,600-- bd-- ba-- sqft211 Allan Ridge Rd, Morrisville, VT 05661Off Market
Similar homes
- $1,295,0003 bd2 ba2.2k sqft1986 Lower Elmore Mountain Road, Morristown, VT 05657Active
 MLS ID #5101494, Bobby Roberts. PrimeMLS
 - $1,400,0004 bd3 ba2.6k sqft200 Bryan Road, Stowe, VT 05672Active
 MLS ID #5106325, Lea Van Winkle. PrimeMLS
 - $760,0003 bd3 ba2.5k sqft195 Beacon Hill Road, Morristown, VT 05661Active
 MLS ID #5107735, Marcia Marble. PrimeMLS
 - $1,210,0003 bd3 ba3.6k sqft377 Elmore Mountain Road, Morristown, VT 05661Active
 MLS ID #5106248, Smith Macdonald Group. PrimeMLS
