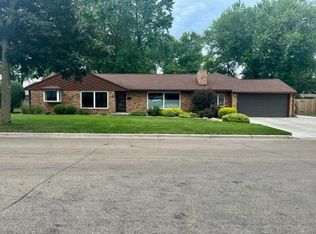
Beautifully updated ranch-style home located in the highly desirable Shoreland Heights neighborhood of Albert Lea. This spacious 3-bedroom, 2-bath home offers 2300 finished square feet with an attached 2-car garage, finished lower level, and potential for a 4th bedroom or office space. The inviting main floor features updated luxury vinyl plank flooring, fresh paint, vaulted ceilings, wood accents, and two fireplaces that create a warm and welcoming atmosphere. The remodeled kitchen includes stainless steel appliances, center island workspace, and flows seamlessly into the dining and living areas-perfect for entertaining. A bright 4-season porch overlooks the fenced backyard complete with patio, storage shed, and play area. Recent updates include newer roof, gutters, new hot water heater August 24, 2026, washer / dryer, carpet, and additional interior improvements, making this home truly move-in ready. Conveniently located near schools, parks, shopping, and beautiful Fountain Lake, this home combines comfort style, and functionality in one exceptional package.
Active
Price cut: $10K (7/24)
$324,999
314 Meredith Rd, Albert Lea, MN 56007
3beds
2,343sqft
Single Family
Built in 1960
0.28 Acres Lot
$321,600 Zestimate®
$139/sqft
$-- HOA
What's special
Storage shedCenter island workspaceOverlooks the fenced backyardPlay areaInviting main floorVaulted ceilingsAdditional interior improvements
- 128 days
- 210
- 13
Zillow last checked:
Listing updated:
Listed by:
Jeffrey Paul Nielsen 507-383-7012,
Century 21 Atwood
Source: NorthstarMLS as distributed by MLS GRID,MLS#: 7081649
Facts & features
Interior
Bedrooms & bathrooms
- Bedrooms: 3
- Bathrooms: 2
- Full bathrooms: 2
Bedroom
- Level: Main
- Area: 129.99 Square Feet
- Dimensions: 11.11 x 11.7
Bedroom 2
- Level: Main
- Area: 160.29 Square Feet
- Dimensions: 11.7 x 13.7
Bedroom 3
- Level: Main
- Area: 107.77 Square Feet
- Dimensions: 11.11 x 9.7
Bathroom
- Level: Main
- Area: 42.14 Square Feet
- Dimensions: 9.8 x 4.3
Bathroom
- Level: Basement
- Area: 42.41 Square Feet
- Dimensions: 5.11 x 8.3
Other
- Level: Main
- Area: 199.5 Square Feet
- Dimensions: 10.5 x 19
Other
- Level: Main
- Area: 272.32 Square Feet
- Dimensions: 19.3 x 14.11
Great room
- Level: Basement
- Area: 475.8 Square Feet
- Dimensions: 12.2 x 39
Kitchen
- Level: Main
- Area: 258.07 Square Feet
- Dimensions: 13.1 x 19.7
Living room
- Level: Main
- Area: 261.96 Square Feet
- Dimensions: 14.8 x 17.7
Heating
- Forced Air
Cooling
- Central Air
Appliances
- Included: Dishwasher, Disposal, Dryer, Exhaust Fan, Gas Water Heater, Microwave, Range, Refrigerator, Stainless Steel Appliance(s), Washer, Water Softener Owned
- Laundry: In Basement, Electric Dryer Hookup, Gas Dryer Hookup, Lower Level, Laundry Room, Washer Hookup
Features
- Basement: Block,Full
- Number of fireplaces: 2
- Fireplace features: Amusement Room, Brick, Gas, Living Room
Interior area
- Total structure area: 3,080
- Total interior livable area: 2,343 sqft
- Finished area above ground: 1,810
- Finished area below ground: 533
Property
Parking
- Total spaces: 2
- Parking features: Attached, Concrete, Garage Door Opener
- Attached garage spaces: 2
- Has uncovered spaces: Yes
- Details: Garage Dimensions (20 x 22)
Accessibility
- Accessibility features: Soaking Tub
Features
- Levels: One
- Stories: 1
- Patio & porch: Patio, Porch
- Fencing: Partial,Wood
Lot
- Size: 0.28 Acres
- Dimensions: 100 x 95 x 120 x 126
- Features: Tree Coverage - Medium
Details
- Additional structures: Storage Shed
- Foundation area: 1270
- Parcel number: 341352390
- Zoning description: Residential-Single Family
Construction
Type & style
- Home type: SingleFamily
- Property subtype: Single Family
Materials
- Block
- Roof: Age 8 Years or Less,Rubber
Condition
- New construction: No
- Year built: 1960
Utilities & green energy
- Electric: Circuit Breakers, 100 Amp Service
- Gas: Natural Gas
- Sewer: City Sewer/Connected
- Water: City Water/Connected
Community & HOA
HOA
- Has HOA: No
Location
- Region: Albert Lea
Financial & listing details
- Price per square foot: $139/sqft
- Tax assessed value: $266,700
- Annual tax amount: $3,318
- Date on market: 5/29/2026
Estimated market value
$321,600
$306,000 - $338,000
$1,872/mo
Price history
| Date | Event | Price |
|---|---|---|
| 7/24/2026 | Price change | $324,999-3%$139/sqft |
Source:  NorthstarMLS as distributed by MLS GRID #7081649 Report a problem NorthstarMLS as distributed by MLS GRID #7081649 Report a problem | ||
| 6/22/2026 | Price change | $334,999-1.5%$143/sqft |
Source: NorthstarMLS as distributed by MLS GRID #7081649 Report a problem | ||
| 6/12/2026 | Price change | $339,999-2.9%$145/sqft |
Source: NorthstarMLS as distributed by MLS GRID #7081649 Report a problem | ||
| 5/29/2026 | Listed for sale | $349,999+29.6%$149/sqft |
Source: NorthstarMLS as distributed by MLS GRID #7081649 Report a problem | ||
| 8/24/2022 | Sold | $270,000$115/sqft |
Source: NorthstarMLS as distributed by MLS GRID #6234153 Report a problem | ||
| 7/18/2022 | Pending sale | $270,000$115/sqft |
Source: NorthstarMLS as distributed by MLS GRID #6234153 Report a problem | ||
| 7/13/2022 | Listed for sale | $270,000+58.9%$115/sqft |
Source: NorthstarMLS as distributed by MLS GRID #6234153 Report a problem | ||
| 5/30/2017 | Sold | $169,900$73/sqft |
Source: NorthstarMLS as distributed by MLS GRID #5108441 Report a problem | ||
| 4/17/2017 | Pending sale | $169,900$73/sqft |
Source: Coldwell Banker Home Connection #4074892 Report a problem | ||
| 11/8/2016 | Price change | $169,900-10.1%$73/sqft |
Source: Coldwell Banker Home Connection #4074892 Report a problem | ||
| 10/1/2016 | Listed for sale | $188,900-0.6%$81/sqft |
Source: Coldwell Banker Home Connection-AL #4074892 Report a problem | ||
| 8/31/2016 | Listing removed | $190,000$81/sqft |
Source: Leland Realty, Inc. #4060827 Report a problem | ||
| 7/23/2016 | Price change | $190,000-7.9%$81/sqft |
Source: Leland Realty, Inc. #4060827 Report a problem | ||
| 10/15/2015 | Price change | $206,400-0.7%$88/sqft |
Source: Vflyer Homes #4060827 Report a problem | ||
| 9/23/2015 | Price change | $207,900-0.5%$89/sqft |
Source: Vflyer Homes #4060827 Report a problem | ||
| 7/18/2015 | Price change | $208,900-2.8%$89/sqft |
Source: Vflyer Homes #4060827 Report a problem | ||
| 6/20/2015 | Price change | $214,900-2.3%$92/sqft |
Source: Vflyer Homes #4060827 Report a problem | ||
| 5/4/2015 | Listed for sale | $219,900+6.7%$94/sqft |
Source: Vflyer Homes #4060827 Report a problem | ||
| 12/10/2008 | Sold | $206,000$88/sqft |
Source:  Lake Superior Area Realtors as distributed by MLS GRID #1379497 Report a problem Lake Superior Area Realtors as distributed by MLS GRID #1379497 Report a problem | ||
Public tax history
| Year | Property taxes | Tax assessment |
|---|---|---|
| 2025 | $3,512 +9.2% | $266,700 -1.5% |
| 2024 | $3,216 -2.8% | $270,700 +7.8% |
| 2023 | $3,310 -1.5% | $251,000 -2.8% |
| 2022 | $3,360 +2.5% | $258,200 +27.9% |
| 2021 | $3,278 | $201,900 -0.4% |
| 2020 | $3,278 +18.1% | $202,700 |
| 2019 | $2,776 | -- |
| 2018 | $2,776 -3.1% | -- |
| 2016 | $2,866 +6.8% | -- |
| 2015 | $2,684 +4.9% | -- |
| 2014 | $2,558 +15.4% | -- |
| 2012 | $2,216 | -- |
| 2011 | -- | -- |
| 2010 | -- | -- |
Find assessor info on the county website
Monthly payment
Est. payment
Payment breakdown
Explore the cost of this home by adjusting the details. Changes won't be saved.Climate risks
Neighborhood: 56007
Similar homes
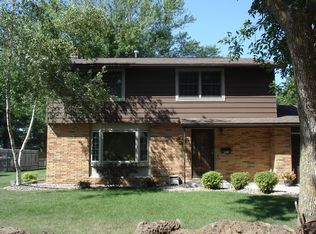
- $--5 bd3 ba2.2k sqft308 Garden Rd, Albert Lea, MN 56007Auction
 Auction.com 2
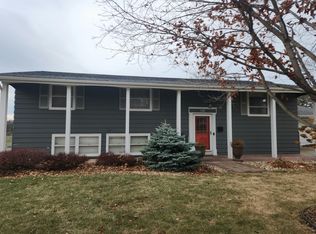
 - $325,9004 bd3 ba2.5k sqft411 Ridge Rd, Albert Lea, MN 56007For Sale
 MLS ID #7111076, Laura Cunningham, Century 21 Atwood. NorthstarMLS as distributed by MLS GRID
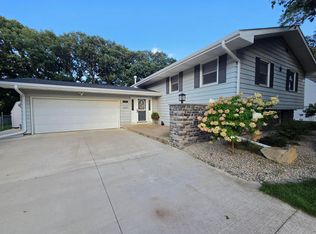
 - $329,9004 bd3 ba2.6k sqft417 Meredith Rd, Albert Lea, MN 56007For Sale
 MLS ID #7051377, Craig Hoium, Century 21 Atwood. NorthstarMLS as distributed by MLS GRID
 - $299,9003 bd3 ba2.5k sqft302 Garden Rd, Albert Lea, MN 56007For Sale
 MLS ID #7109902, Alec Roth, Edina Realty, Inc.. NorthstarMLS as distributed by MLS GRID
 - $355,0003 bd2 ba2k sqft1821 Brookside Cir, Albert Lea, MN 56007For SaleMLS ID #7070719, Rick Mummert, Century 21 Atwood. NorthstarMLS as distributed by MLS GRID
- $284,9004 bd3 ba2.2k sqft421 Meredith Rd, Albert Lea, MN 56007For SaleMLS ID #7127684, Joshua Harmdierks, Unique Realty. NorthstarMLS as distributed by MLS GRID
- $279,9003 bd2 ba1.9k sqft314 Garden Rd, Albert Lea, MN 56007For SaleMLS ID #6759784, Joshua Harmdierks, Unique Realty. NorthstarMLS as distributed by MLS GRID
- $345,0003 bd2 ba2.5k sqft1918 Bayview Dr, Albert Lea, MN 56007For SaleMLS ID #7028338, Megan Sorensen, eXp Realty. NorthstarMLS as distributed by MLS GRID
- $225,0003 bd3 ba3k sqft1639 Massee St, Albert Lea, MN 56007For SaleMLS ID #7151608, Jay H. Waltman, Unique Realty. NorthstarMLS as distributed by MLS GRID
- $299,9003 bd2 ba1.9k sqft1111 Skylark Ln, Albert Lea, MN 56007For SaleMLS ID #7093343, Jay H. Waltman, Unique Realty. NorthstarMLS as distributed by MLS GRID
- $325,0005 bd3 ba2.9k sqft610 E Park Ave, Albert Lea, MN 56007For SaleMLS ID #7077372, Anna Rahn, HomeProz Real Estate. NorthstarMLS as distributed by MLS GRID
- $284,9003 bd3 ba2.5k sqft24106 Walnut Dr, Albert Lea, MN 56007For SaleMLS ID #7078612, Lisa Evans, Realty ONE Group Black Diamond. NorthstarMLS as distributed by MLS GRID
- $259,9004 bd4 ba2.3k sqft1112 Bridge Ave, Albert Lea, MN 56007For SaleMLS ID #7077792, Norena Brekke, Leland Realty. NorthstarMLS as distributed by MLS GRID
- $259,9003 bd2 ba1.8k sqft1402 Marie Ave, Albert Lea, MN 56007For SaleMLS ID #7103204, Norena Brekke, Leland Realty. NorthstarMLS as distributed by MLS GRID
- $269,9003 bd2 ba1.6k sqft209 Burr Oak Dr, Albert Lea, MN 56007For SaleMLS ID #7053707, Rick Mummert, Century 21 Atwood. NorthstarMLS as distributed by MLS GRID
