A true mid-century modern gem, this exceptionally preserved Shoreland Heights home is a rare opportunity to own a piece of architectural character that has been lovingly maintained by the same owner for more than 50 years. From its distinctive lines and thoughtful layout to the original details that make mid-century homes so sought after, 302 Garden Road feels remarkably authentic while offering the condition and care that are increasingly difficult to find. Set on a prominent corner lot with seasonal views of Fountain Lake, the home features Andersen windows throughout most of the main level, a spacious deck for outdoor entertaining, and beautiful hardwood floors waiting beneath the carpet in two of the main-level bedrooms. Major mechanical updates are already complete with a new furnace and air conditioner in 2025, allowing the next owner to focus on making the home their own while preserving its incredible mid-century style. The lower level expands the living space with brand-new carpet, a classic basement bar the sellers are willing to leave, and a fourth non-conforming bedroom that offers an easy opportunity to add an egress window and build immediate equity. A storage shed provides additional outdoor storage, while the sellers are also willing to leave the office desk and file cabinet, lower-level refrigerator, and garage chest freezer. Impeccably cared for, wonderfully original, and full of the design details that mid-century modern enthusiasts search for, this is the kind of home that simply cannot be recreated.
Active
Price cut: $15.1K (9/14)
$299,900
302 Garden Rd, Albert Lea, MN 56007
3beds
2,553sqft
Single Family
Built in 1963
0.34 Acres Lot
$-- Zestimate®
$117/sqft
$-- HOA
What's special
- 49 days
- 353
- 15
Zillow last checked:
Listing updated:
Listed by:
Alec Roth 612-718-4947,
Edina Realty, Inc.,
Joseph Clemence 320-310-6045
Source: NorthstarMLS as distributed by MLS GRID,MLS#: 7109902
Facts & features
Interior
Bedrooms & bathrooms
- Bedrooms: 3
- Bathrooms: 3
- Full bathrooms: 1
- 3/4 bathrooms: 2
Bedroom
- Level: Main
- Area: 176 Square Feet
- Dimensions: 16x11
Bedroom 2
- Level: Main
- Area: 165 Square Feet
- Dimensions: 15x11
Bedroom 3
- Level: Main
- Area: 126 Square Feet
- Dimensions: 14x9
Other
- Level: Lower
- Area: 128 Square Feet
- Dimensions: 16x8
Dining room
- Level: Main
- Area: 117 Square Feet
- Dimensions: 13x9
Family room
- Level: Lower
- Area: 435 Square Feet
- Dimensions: 29x15
Foyer
- Level: Main
- Area: 35 Square Feet
- Dimensions: 7x5
Informal dining room
- Level: Main
- Area: 72 Square Feet
- Dimensions: 9x8
Kitchen
- Level: Main
- Area: 117 Square Feet
- Dimensions: 13x9
Laundry
- Level: Lower
- Area: 209 Square Feet
- Dimensions: 19x11
Living room
- Level: Main
- Area: 247 Square Feet
- Dimensions: 19x13
Other
- Level: Lower
- Area: 156 Square Feet
- Dimensions: 13x12
Office
- Level: Lower
- Area: 80 Square Feet
- Dimensions: 10x8
Storage
- Level: Lower
- Area: 117 Square Feet
- Dimensions: 13x9
Heating
- Forced Air, Fireplace(s)
Cooling
- Central Air
Appliances
- Included: Dishwasher, Dryer, Microwave, Range, Refrigerator, Washer, Water Softener Owned
- Laundry: In Basement, Gas Dryer Hookup, Laundry Room, Washer Hookup
Features
- Basement: Block,Daylight,Finished,Full,Storage Space,Walk-Out Access
- Number of fireplaces: 2
- Fireplace features: Brick, Family Room, Gas, Living Room
Interior area
- Total structure area: 2,892
- Total interior livable area: 2,553 sqft
- Finished area above ground: 1,446
- Finished area below ground: 1,107
Property
Parking
- Total spaces: 2
- Parking features: Attached, Concrete, Electric, Garage Door Opener, Storage
- Attached garage spaces: 2
- Has uncovered spaces: Yes
Accessibility
- Accessibility features: Grab Bars In Bathroom
Features
- Levels: One
- Stories: 1
- Patio & porch: Deck, Patio
- Pool features: None
Lot
- Size: 0.34 Acres
- Dimensions: 117 x 124 x 115 x 133
- Features: Corner Lot, Irregular Lot, Tree Coverage - Medium
Details
- Additional structures: Storage Shed
- Foundation area: 1446
- Parcel number: 341352590
- Zoning description: Residential-Single Family
Construction
Type & style
- Home type: SingleFamily
- Property subtype: Single Family
Materials
- Block
- Roof: Asphalt,Pitched
Condition
- New construction: No
- Year built: 1963
Utilities & green energy
- Electric: Circuit Breakers
- Gas: Natural Gas
- Sewer: City Sewer/Connected
- Water: City Water/Connected
Community & HOA
Community
- Subdivision: Shoreland Heights
HOA
- Has HOA: No
Location
- Region: Albert Lea
Financial & listing details
- Price per square foot: $117/sqft
- Tax assessed value: $253,600
- Annual tax amount: $3,520
- Date on market: 7/28/2026
- Road surface type: Paved
Estimated market value
Not available
Estimated sales range
Not available
Not available
Price history
| Date | Event | Price |
|---|---|---|
| 9/14/2026 | Price change | $299,900-4.8%$117/sqft |
Source:  NorthstarMLS as distributed by MLS GRID #7109902 Report a problem NorthstarMLS as distributed by MLS GRID #7109902 Report a problem | ||
| 7/31/2026 | Listed for sale | $315,000$123/sqft |
Source: NorthstarMLS as distributed by MLS GRID #7109902 Report a problem | ||
Public tax history
| Year | Property taxes | Tax assessment |
|---|---|---|
| 2025 | $3,070 +6.4% | $253,600 +16.1% |
| 2024 | $2,886 +8.7% | $218,500 +6.7% |
| 2023 | $2,656 -2.9% | $204,800 -4.3% |
| 2022 | $2,736 +2.5% | $214,000 +27.8% |
| 2021 | $2,670 | $167,400 -1.6% |
| 2020 | $2,670 +20.1% | $170,100 |
| 2019 | $2,224 | -- |
| 2018 | $2,224 +16% | -- |
| 2016 | $1,918 +7% | -- |
| 2015 | $1,792 +1.8% | -- |
| 2014 | $1,760 -17.6% | -- |
| 2012 | $2,136 | -- |
| 2011 | -- | -- |
| 2010 | -- | -- |
Find assessor info on the county website
Monthly payment
Est. payment
Payment breakdown
Explore the cost of this home by adjusting the details. Changes won't be saved.Climate risks
Neighborhood: 56007
Similar homes
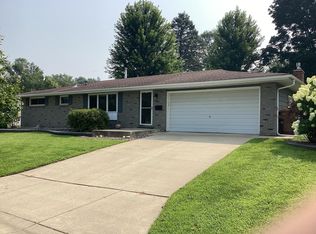
- $299,9004 bd3 ba2.2k sqft421 Meredith Rd, Albert Lea, MN 56007For Sale

 MLS ID #7127684, Joshua Harmdierks, Unique Realty. NorthstarMLS as distributed by MLS GRID
 - $310,0003 bd3 ba2.4k sqft202 N Ln, Albert Lea, MN 56007For Sale
 MLS ID #7097568, Danha Schlund, Counselor Realty of Rochester. NorthstarMLS as distributed by MLS GRID
 - $335,0004 bd3 ba2.5k sqft411 Ridge Rd, Albert Lea, MN 56007For Sale
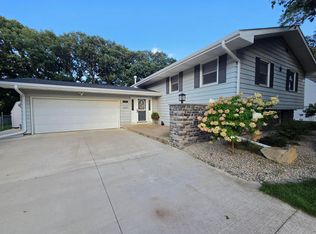 MLS ID #7111076, Laura Cunningham, Century 21 Atwood. NorthstarMLS as distributed by MLS GRID
 - $434,9004 bd2 ba2.9k sqft115 S Ln, Albert Lea, MN 56007For Sale
 MLS ID #7144783, Jacob A. Smith, Dwell Realty Group LLC. NorthstarMLS as distributed by MLS GRID
 - $324,9993 bd2 ba2.3k sqft314 Meredith Rd, Albert Lea, MN 56007For SaleMLS ID #7081649, Jeffrey Paul Nielsen, Century 21 Atwood. NorthstarMLS as distributed by MLS GRID
- $279,9003 bd2 ba1.9k sqft314 Garden Rd, Albert Lea, MN 56007For SaleMLS ID #6759784, Joshua Harmdierks, Unique Realty. NorthstarMLS as distributed by MLS GRID
- $275,0003 bd3 ba2.5k sqft1027 Cedar Ave, Albert Lea, MN 56007For SaleMLS ID #7006332, Cedar Haven Real Estate Group, Keller Williams Preferred Rlty. NorthstarMLS as distributed by MLS GRID
- $329,9004 bd3 ba2.6k sqft417 Meredith Rd, Albert Lea, MN 56007For SaleMLS ID #7051377, Craig Hoium, Century 21 Atwood. NorthstarMLS as distributed by MLS GRID
- $269,9004 bd4 ba2.3k sqft1112 Bridge Ave, Albert Lea, MN 56007For SaleMLS ID #7077792, Norena Brekke, Leland Realty. NorthstarMLS as distributed by MLS GRID
- $284,9003 bd3 ba2.5k sqft24106 Walnut Dr, Albert Lea, MN 56007For SaleMLS ID #7078612, Lisa Evans, Realty ONE Group Black Diamond. NorthstarMLS as distributed by MLS GRID
- $269,9004 bd2 ba2.1k sqft1605 Canary Dr, Albert Lea, MN 56007For SaleMLS ID #7133119, Jared Dawson, Leland Realty. NorthstarMLS as distributed by MLS GRID
- $259,9003 bd2 ba1.8k sqft1402 Marie Ave, Albert Lea, MN 56007For SaleMLS ID #7103204, Norena Brekke, Leland Realty. NorthstarMLS as distributed by MLS GRID
- $239,9004 bd3 ba2.1k sqft1426 Circle Dr, Albert Lea, MN 56007For SaleMLS ID #7100533, Matthew N Johnson, Leland Realty. NorthstarMLS as distributed by MLS GRID
- $312,0003 bd2 ba1.9k sqft1111 Skylark Ln, Albert Lea, MN 56007For SaleMLS ID #7093343, Jay H. Waltman, Unique Realty. NorthstarMLS as distributed by MLS GRID
- $269,9005 bd2 ba2.2k sqft1208 Crestview Rd, Albert Lea, MN 56007For SaleMLS ID #7127712, Lanier Pratt, Keller Williams Premier Realty. NorthstarMLS as distributed by MLS GRID
- $345,0003 bd2 ba2.5k sqft1918 Bayview Dr, Albert Lea, MN 56007For SaleMLS ID #7028338, Megan Sorensen, eXp Realty. NorthstarMLS as distributed by MLS GRID
- $269,9003 bd2 ba1.6k sqft209 Burr Oak Dr, Albert Lea, MN 56007For SaleMLS ID #7053707, Rick Mummert, Century 21 Atwood. NorthstarMLS as distributed by MLS GRID
- $249,8003 bd2 ba1.6k sqft2130 Grand Ave, Albert Lea, MN 56007For SaleMLS ID #7115063, Shanti Pfenning, Coldwell Banker Realty. NorthstarMLS as distributed by MLS GRID
- $244,9004 bd2 ba1.9k sqft1006 Elmhill Dr, Albert Lea, MN 56007For SaleMLS ID #7134468, Corey Mercer, Jason Mitchell Group. NorthstarMLS as distributed by MLS GRID
- $360,0003 bd2 ba2k sqft1821 Brookside Cir, Albert Lea, MN 56007For SaleMLS ID #7070719, Rick Mummert, Century 21 Atwood. NorthstarMLS as distributed by MLS GRID
