Timeless elegance, thoughtful upgrades, and peaceful privacy come together in this exceptional 4-bedroom, 3-bath home, beautifully situated on a private 0.72-acre lot. From the moment you arrive, a major stamped-stone paver driveway upgrade enhances the property's impressive curb appeal and creates a beautiful approach to the home. Step inside to discover new wood flooring throughout, plantation shutters, and six oversized windows that fill the living spaces with an abundance of natural light. The beautifully upgraded kitchen features new appliances, a stylish new backsplash, and soft-close cabinetry, blending functionality with timeless appeal. The spacious dining and family room provides an inviting gathering space, complete with a warm and welcoming gas fireplace. The oversized primary suite offers a true private retreat, featuring a comfortable sitting area and an expansive walk-in closet. The thoughtfully designed floor plan includes two bedrooms on the main level and two additional bedrooms in the finished basement, offering exceptional flexibility for family, guests, a home office, or private accommodations. The finished lower level expands the home's living space with a generous recreation room and second gas fireplace, creating a cozy and versatile setting for entertaining. This flexible space can easily accommodate a media room, game room, home gym, entertainment area, or additional sleeping space. Outside, the home truly shines. The large outdoor deck overlooks the peaceful, private backyard, creating the perfect setting for morning coffee, evening gatherings, or simply enjoying the tranquility of your surroundings. A charming cottage-style outbuilding adds even more character and versatility, providing an ideal space for a workshop, studio, hobby area, or additional storage.
For sale
$439,900
314 Ricky Dr, Dalton, GA 30721
4beds
3,181sqft
Single Family Residence
Built in 1977
0.72 Acres Lot
$421,100 Zestimate®
$138/sqft
$-- HOA
What's special
Stylish new backsplashCharming cottage-style outbuildingBeautifully upgraded kitchenNew appliancesPlantation shuttersExpansive walk-in closetImpressive curb appeal
- 12 hours
- 194
- 23
Zillow last checked:
Listing updated:
Listed by:
April Schneller 706-463-1193,
Coldwell Banker Kinard Realty - Ga
Source: Greater Chattanooga Realtors,MLS#: 1543859
Facts & features
Interior
Bedrooms & bathrooms
- Bedrooms: 4
- Bathrooms: 3
- Full bathrooms: 3
Heating
- Central
Cooling
- Central Air, Multi Units
Appliances
- Included: Convection Oven, Disposal, Dishwasher, Gas Cooktop, Gas Range, Ice Maker, Microwave, Refrigerator
- Laundry: Laundry Room, Main Level
Features
- Bookcases, Ceiling Fan(s), High Ceilings, Open Floorplan, Pantry, Walk-In Closet(s), Breakfast Room
- Flooring: Carpet, Ceramic Tile, Engineered Hardwood
- Windows: Vinyl Frames
- Basement: Finished,Full
- Number of fireplaces: 2
- Fireplace features: Bedroom, Basement, Family Room, Recreation Room
Interior area
- Total structure area: 3,181
- Total interior livable area: 3,181 sqft
- Finished area above ground: 3,181
Property
Parking
- Total spaces: 2
- Parking features: Driveway, Garage Door Opener, Stamped Driveway, Kitchen Level
- Attached garage spaces: 2
Features
- Levels: Two
- Stories: 2
- Patio & porch: Covered, Deck, Front Porch
- Exterior features: Private Yard
- Spa features: None
- Fencing: None
Lot
- Size: 0.72 Acres
- Dimensions: L65/ PL66
- Features: Back Yard, Few Trees, Front Yard, Private
Details
- Additional structures: Equipment Building
- Parcel number: 1208709018
- Special conditions: Standard
- Other equipment: None
Construction
Type & style
- Home type: SingleFamily
- Architectural style: Contemporary
- Property subtype: Single Family Residence
Materials
- HardiPlank Type
- Foundation: Block
- Roof: Shingle
Condition
- Updated/Remodeled
- New construction: No
- Year built: 1977
Utilities & green energy
- Sewer: Septic Tank
- Water: Public
- Utilities for property: Cable Available, Electricity Connected, Phone Available, Propane, Water Connected
Community & HOA
Community
- Features: None
- Subdivision: Meadow Park
HOA
- Has HOA: No
Location
- Region: Dalton
Financial & listing details
- Price per square foot: $138/sqft
- Tax assessed value: $268,695
- Annual tax amount: $2,366
- Date on market: 10/2/2026
- Listing terms: Cash,Conventional,FHA,VA Loan
- Road surface type: Paved
Estimated market value
$421,100
$400,000 - $442,000
$1,906/mo
Price history
| Date | Event | Price |
|---|---|---|
| 10/2/2026 | Listed for sale | $439,900$138/sqft |
Source: Greater Chattanooga Realtors #1543859 Report a problem | ||
Public tax history
| Year | Property taxes | Tax assessment |
|---|---|---|
| 2025 | $165 -9.8% | $107,478 +22.2% |
| 2024 | $182 -73.7% | $87,944 +19.8% |
| 2023 | $695 +56% | $73,432 +19.5% |
| 2022 | $445 -8.6% | $61,464 |
| 2021 | $487 -4.1% | $61,464 |
| 2020 | $508 -3.9% | $61,464 |
| 2019 | $529 +4.1% | $61,464 +8.4% |
| 2018 | $508 +8.6% | $56,680 |
| 2017 | $468 +10.8% | $56,680 +0.3% |
| 2016 | $422 | $56,518 |
| 2014 | $422 +40.8% | $56,518 +0% |
| 2013 | $300 | $56,517 |
| 2012 | -- | -- |
| 2011 | -- | -- |
| 2010 | -- | -- |
| 2009 | -- | -- |
Find assessor info on the county website
Monthly payment
Est. payment
Payment breakdown
Explore the cost of this home by adjusting the details. Changes won't be saved.Climate risks
Neighborhood: 30721
Nearby schools
Schools provided by the listing agent
- Elementary: Pleasant Grove Elementary
- Middle: North Whitfield Middle
- High: Northwest High
Source: Greater Chattanooga Realtors. This data may not be complete. We recommend contacting the local school district to confirm school assignments for this home.
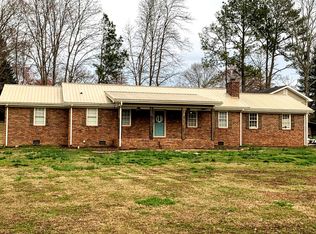
Similar homes
- $445,9004 bd3 ba2.4k sqft2609 E Hillview Dr, Dalton, GA 30721For Sale
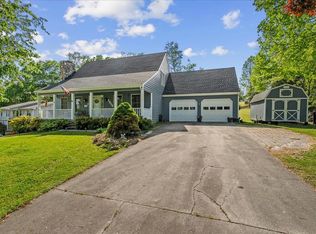 MLS ID #135312, Tracy Spence. Carpet Capital AOR
 - $379,0003 bd3 ba2.5k sqft204 Carly Dr, Dalton, GA 30721For Sale
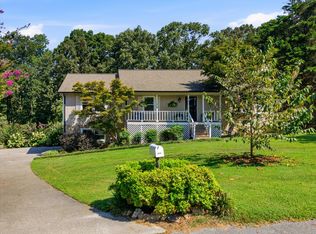 MLS ID #1540915, Drew Carey. Greater Chattanooga Realtors
 - $429,9003 bd3 ba3.3k sqft1421 Thrasher Hills Dr NE, Dalton, GA 30721For Sale
 MLS ID #1542107, Marbin Campos. Greater Chattanooga Realtors
 - $--3 bd3 ba3.3k sqft1230 Covie Dr, Dalton, GA 30720Auction
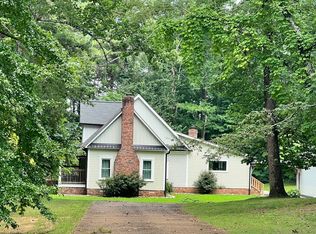 ServiceLink Auction
 - $439,9005 bd4 ba2.8k sqft1212 Covie Dr, Dalton, GA 30720For Sale
 MLS ID #7835785, Celina Chiesa, Heritage Dalton Group, LLC. FMLS GA
 - $499,9003 bd3 ba1.8k sqft0 Cliffs St Lot 35, Dalton, GA 30721Active
 MLS ID #10858144, Bonnie Padgett, Keller Williams Elevate. GAMLS
 - $579,9003 bd3 ba3.4k sqft1444 Thrasher Hills Dr NE, Dalton, GA 30721ActiveMLS ID #10842394, Sofia Cardenas, Keller Williams Heritage. GAMLS
- $576,9003 bd3 ba2.2k sqft0 Cliffs St Lot 32, Dalton, GA 30721ActiveMLS ID #10858150, Bonnie Padgett, Keller Williams Elevate. GAMLS
- $249,9004 bd2 ba2.3k sqft606 W Woodland Dr, Dalton, GA 30721ActiveMLS ID #10846159, Victor Guzman, Keller Williams Heritage. GAMLS
