Located in a desirable, well-established Dalton neighborhood! This 4-bedroom, 2-bath home offers the space, comfort, and functionality today's homebuyers are looking for. With four bedrooms, there is room for everyone, whether you need space for a home office, a guest room, or simply extra flexibility. Enjoy the appeal of an established subdivision, where mature surroundings and a welcoming neighborhood atmosphere make coming home that much more enjoyable. The practical layout offers the convenience of having space for everyday living. If you've been searching for a home that combines a desirable location, comfortable living space, and room to grow without sacrificing convenience, this is an opportunity. Schedule your private showing today!
For sale
$389,000
105 Apple Tree Way, Dalton, GA 30721
4beds
2baths
2,396sqft
Single Family Residence
Built in 2015
0.48 Acres Lot
$381,300 Zestimate®
$162/sqft
$-- HOA
What's special
Comfortable living spaceMature surroundingsPractical layout
- 3 days
- 410
- 35
Zillow last checked:
Listing updated:
Listed by:
Claudia Reyes,
Keller Williams Heritage
Source: Carpet Capital AOR,MLS#: 136824
Facts & features
Interior
Bedrooms & bathrooms
- Bedrooms: 4
- Bathrooms: 2
Rooms
- Room types: None
Primary bedroom
- Features: Master on Main Level
- Level: First
Bedroom 2
- Level: First
Bedroom 3
- Level: First
Bedroom 4
- Level: First
Primary bathroom
- Description: Full/Main
- Features: Garden Tub, Separate Shower
Bathroom 2
- Description: Full/Main
Heating
- Electric
Cooling
- Central Air
Appliances
- Included: Oven/Range Combo-Electric, Electric Water Heater
- Laundry: Laundry Closet
Features
- Ceiling 9 Ft or more, Smooth Ceiling(s), Ceiling Fan(s), Walk-In Closet(s), Breakfast Bar, Formal-Separate DR
- Flooring: Carpet, Ceramic Tile, Hardwood
- Windows: Vinyl Frame
- Basement: None
- Attic: Access Panel
- Has fireplace: No
- Fireplace features: None
Interior area
- Total structure area: 2,396
- Total interior livable area: 2,396 sqft
Property
Parking
- Total spaces: 2
- Parking features: Attached Garage - 2 Cars, 2 Garage Door Openers
- Attached garage spaces: 2
- Has uncovered spaces: Yes
Features
- Levels: One
- Pool features: Above Ground
Lot
- Size: 0.48 Acres
- Dimensions: .48
- Features: Cleared, Level
Details
- Parcel number: 1210211030
Construction
Type & style
- Home type: SingleFamily
- Architectural style: Ranch
- Property subtype: Single Family Residence
Materials
- Brick, Vinyl Siding
- Roof: Composition,Gable Vent(s)
Condition
- Year built: 2015
Details
- Warranty included: Yes
Utilities & green energy
- Sewer: Private Sewer
- Water: Public
Community & HOA
Community
- Subdivision: Miller Grove
Location
- Region: Dalton
Financial & listing details
- Price per square foot: $162/sqft
- Tax assessed value: $334,718
- Annual tax amount: $2,766
- Date on market: 10/30/2026
- Listing terms: Possession at Closing
Estimated market value
$381,300
$362,000 - $400,000
$2,072/mo
Price history
| Date | Event | Price |
|---|---|---|
| 10/30/2026 | Listed for sale | $389,000+94.5%$162/sqft |
Source:  Carpet Capital AOR #136824 Report a problem | ||
| 2/21/2017 | Sold | $200,000$83/sqft |
Source: Public Record Report a problem | ||
Public tax history
| Year | Property taxes | Tax assessment |
|---|---|---|
| 2025 | $2,766 -4.9% | $133,887 +20.4% |
| 2024 | $2,909 +11.8% | $111,170 +8.6% |
| 2023 | $2,602 +9.8% | $102,370 +15.2% |
| 2022 | $2,370 -2.9% | $88,899 |
| 2021 | $2,439 +15.1% | $88,899 +14.8% |
| 2020 | $2,119 -1.3% | $77,450 |
| 2019 | $2,148 +1.4% | $77,450 |
| 2018 | $2,119 -1.3% | $77,450 +13.9% |
| 2017 | $2,148 +12.9% | $68,026 +6.5% |
| 2016 | $1,903 | $63,887 +698.6% |
| 2014 | $1,903 +783.5% | $8,000 |
| 2013 | $215 | $8,000 |
| 2012 | -- | -- |
| 2011 | -- | -- |
| 2010 | -- | -- |
| 2009 | -- | -- |
Find assessor info on the county website
Monthly payment
Est. payment
Payment breakdown
Explore the cost of this home by adjusting the details. Changes won't be saved.Climate risks
Neighborhood: 30721
Nearby schools
Schools provided by the listing agent
- Elementary: Pleasant Grove
- Middle: New Hope
- High: Northwest
Source: Carpet Capital AOR. This data may not be complete. We recommend contacting the local school district to confirm school assignments for this home.
Similar homes
- $439,9004 bd3 ba3.1k sqft314 Ricky Dr, Dalton, GA 30721For Sale
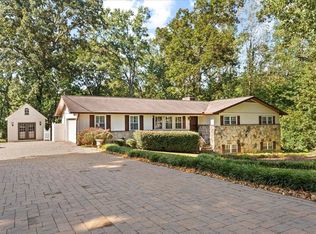 MLS ID #1543859, April Schneller. Greater Chattanooga Realtors
- $389,9002 bd2 ba1.5k sqft329 Kempton Ln, Dalton, GA 30721For Sale
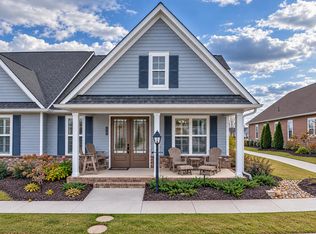 MLS ID #136814, Lisa Sloan. Carpet Capital AOR
- $364,9003 bd2 ba2k sqft3182 Crow Rd, Dalton, GA 30721Active
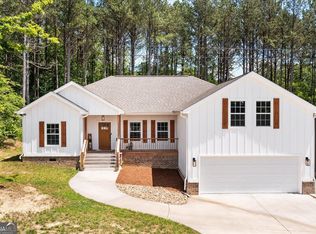
 MLS ID #10845467, Victor Guzman, Keller Williams Heritage. GAMLS
- $389,9005 bd3 ba2.8k sqft110 Rock Hill Rd, Rocky Face, GA 30740For Sale
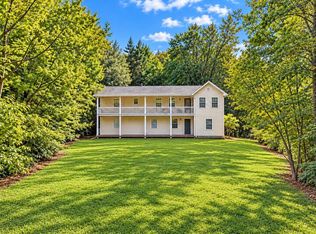 MLS ID #136737, Sharon Majetich. Carpet Capital AOR
- $425,0003 bd3 ba2.2k sqft14981 Alabama Hwy, Rock Spring, GA 30739ActiveMLS ID #10882681, Aleaha Whitus, Chapman Group Realty, Inc.. GAMLS
- $439,9005 bd4 ba2.8k sqft1212 Covie Dr, Dalton, GA 30720For Sale
 MLS ID #7835785, Celina Chiesa, Heritage Dalton Group, LLC. FMLS GA
