Rare Stone Craftsman plus Perfect Location! This unique stone craftsman is a gem of local masonry. Melding historic character with a private backyard oasis, this 4 BR, 2 BA home is a beautiful treasure. Featuring hardwood flooring, custom millwork/cabinetry, stone keystone fireplace, multiple custom closets and secret storage.
For sale
$465,000
314 Upper Swiftwater Rd, Cresco, PA 18326
4beds
2,155sqft
Single Family Residence
Built in 1940
1.07 Acres Lot
$446,800 Zestimate®
$216/sqft
$-- HOA
What's special
Private backyard oasisMultiple custom closetsUnique stone craftsmanSecret storageStone keystone fireplaceHardwood flooring
- 12 days
- 675
- 61
Zillow last checked:
Listing updated:
Listed by:
Derek Eisenberg 877-996-5728,
Continental R. E. Group, Inc 877-996-5728
Source: PMAR,MLS#: PM-145505
Facts & features
Interior
Bedrooms & bathrooms
- Bedrooms: 4
- Bathrooms: 2
- Full bathrooms: 2
Bedroom 3
- Level: Upper
- Area: 264
- Dimensions: 12 x 22
Bedroom 4
- Level: Upper
- Area: 80
- Dimensions: 8 x 10
Bathroom 2
- Level: Upper
- Area: 180
- Dimensions: 12 x 15
Other
- Level: Upper
- Area: 168
- Dimensions: 12 x 14
Dining room
- Level: Main
- Area: 140
- Dimensions: 14 x 10
Family room
- Level: Main
- Area: 144
- Dimensions: 12 x 12
Other
- Level: Main
- Area: 25
- Dimensions: 5 x 5
Kitchen
- Level: Main
- Area: 126
- Dimensions: 14 x 9
Laundry
- Level: Main
- Area: 30
- Dimensions: 5 x 6
Living room
- Level: Main
- Area: 216
- Dimensions: 12 x 18
Office
- Level: Main
- Area: 220
- Dimensions: 11 x 20
Heating
- Hot Water, Oil
Cooling
- Central Air
Appliances
- Included: Self Cleaning Oven, Electric Range, Refrigerator, Water Heater, Dishwasher, Microwave, Stainless Steel Appliance(s), Washer, Dryer
- Laundry: Main Level
Features
- Eat-in Kitchen, Walk-In Closet(s)
- Flooring: Ceramic Tile, Hardwood
- Doors: Storm Door(s)
- Windows: Storm Window(s)
- Basement: Daylight,Exterior Entry,Walk-Out Access,Concrete
- Number of fireplaces: 1
- Fireplace features: Living Room, Stone
Interior area
- Total structure area: 2,155
- Total interior livable area: 2,155 sqft
- Finished area above ground: 2,155
- Finished area below ground: 0
Video & virtual tour
Property
Parking
- Total spaces: 6
- Parking features: Garage - Attached, Open
- Attached garage spaces: 3
- Uncovered spaces: 3
Features
- Stories: 2
- Patio & porch: Patio, Porch, Covered
Lot
- Size: 1.07 Acres
- Features: Cleared
Details
- Parcel number: 11.6.1.34
- Zoning description: Residential
Construction
Type & style
- Home type: SingleFamily
- Architectural style: Cape Cod
- Property subtype: Single Family Residence
Materials
- Stone
- Roof: Asphalt,Shingle
Condition
- Year built: 1940
Utilities & green energy
- Electric: 200+ Amp Service
- Sewer: On Site Septic
- Water: Well
- Utilities for property: Cable Available
Community & HOA
Community
- Security: Smoke Detector(s)
- Subdivision: None
HOA
- Has HOA: No
Location
- Region: Cresco
Financial & listing details
- Price per square foot: $216/sqft
- Tax assessed value: $158,490
- Annual tax amount: $4,757
- Date on market: 10/9/2026
- Listing terms: Cash,Conventional,FHA,VA Loan
Estimated market value
$446,800
$424,000 - $469,000
$2,306/mo
Price history
| Date | Event | Price |
|---|---|---|
| 10/9/2026 | Listed for sale | $465,000+777.4%$216/sqft |
Source: PMAR #PM-145505 Report a problem | ||
| 8/11/1978 | Sold | $53,000$25/sqft |
Source: Agent Provided Report a problem | ||
Public tax history
| Year | Property taxes | Tax assessment |
|---|---|---|
| 2026 | $4,757 +3.4% | $158,490 |
| 2025 | $4,599 +8.6% | $158,490 |
| 2024 | $4,233 +7.4% | $158,490 |
| 2023 | $3,941 +1.8% | $158,490 |
| 2022 | $3,871 | $158,490 |
| 2021 | $3,871 | $158,490 |
| 2020 | $3,871 -1.3% | $158,490 +564.2% |
| 2019 | $3,920 | $23,860 |
| 2018 | $3,920 | $23,860 |
| 2017 | $3,920 +466.5% | $23,860 |
| 2016 | $692 | $23,860 |
| 2015 | -- | $23,860 |
| 2014 | -- | $23,860 |
| 2013 | -- | $23,860 |
| 2012 | -- | $23,860 |
| 2011 | -- | $23,860 |
| 2010 | -- | $23,860 |
| 2008 | -- | $23,860 |
| 2007 | -- | $23,860 |
| 2006 | -- | $23,860 |
| 2005 | -- | $23,860 |
| 2004 | -- | $23,860 |
| 2003 | -- | $23,860 |
| 2002 | -- | $23,860 |
Find assessor info on the county website
Monthly payment
Est. payment
Payment breakdown
Explore the cost of this home by adjusting the details. Changes won't be saved.Climate risks
Neighborhood: 18326
- $362,0003 bd2 ba2.5k sqft320 Upper Swiftwater Rd, Cresco, PA 18326Sold

- $312,4005 bd3 ba2.8k sqft304 Upper Swiftwater Rd, Cresco, PA 18326Off Market

- $202,7002 bd2 ba1.3k sqft311 Upper Swiftwater Rd, Mount Pocono, PA 18344Off Market
- $230,7003 bd2 ba1.4k sqft313 Upper Swiftwater Rd, Swiftwater, PA 18344Off Market
Similar homes
- $479,0004 bd3 ba2.4k sqft188 Olde Schoolhouse Rd, Cresco, PA 18326For Sale
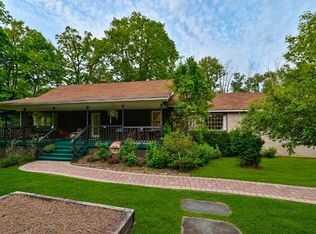 MLS ID #781694, Shabana Pathan, Keller Williams Northampton. GLVR
- $449,0004 bd2 ba2.8k sqft221 Upper Swiftwater Rd, Cresco, PA 18326For Sale
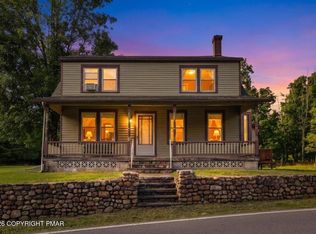 MLS ID #PM-144239, Jeanine Planer, Keller Williams Real Estate - Stroudsburg. PMAR
- $499,9994 bd3 ba2.9k sqft384 Devils Hole Rd, Cresco, PA 18326For Sale
 MLS ID #PM-143308, Irena Gawlik, RE/MAX of the Poconos. PMAR
- $474,9004 bd5 ba3k sqft5191 Spring Dr, Swiftwater, PA 18370For Sale
 MLS ID #PM-145558, Maxine Andre Foster, Keller Williams Real Estate - Stroudsburg. PMAR
- $445,0004 bd3 ba2.9k sqft77 Swiftwater Rd, Pocono Manor, PA 18349For Sale
 MLS ID #PAMR2007556, Mitchell Ross, Leon R Ross Broker. Bright MLS
- $349,9003 bd2 ba1.6k sqft1873 Sullivan Trl, Tannersville, PA 18372For SaleMLS ID #PAMR2007586, Michelle Cappabianca, Weichert Realtors Acclaim. Bright MLS
- $480,0003 bd3 ba2.8k sqft6164 Starlight Ct, Swiftwater, PA 18370For SaleMLS ID #PAMR2007350, Michelle Cappabianca, Weichert Realtors Acclaim. Bright MLS
