Step back in time - circa 1902 arts & crafts bungalow just undergone near complete renovation, while maintaining original style: wood floors, woodwork, 2 massive fireplaces, 2 screen porches, all freshly painted inside and out, new electric, new plumbing, fixtures, kitchen, landscaping. Main house offers 4 bedrooms, 2 baths, large great room, plus eat-in kitchen, and combo living and dining room, laundry, workshop and office. Detached 2-car garage has studio above with its own bath and new kitchen and paint, may be rented separately. Community water and sewer, near water parks, casino, skiing, all pocono attractions, location in prestigious Pocono Manor
For sale
$445,000
77 Swiftwater Rd, Pocono Manor, PA 18349
4beds
1,729sqft
Single Family Residence
Built in 1902
0.42 Acres Lot
$429,300 Zestimate®
$257/sqft
$-- HOA
What's special
Eat-in kitchenLarge great roomWood floorsNew kitchen
- 19 hours
- 325
- 58
Zillow last checked:
Listing updated:
Listed by:
Mitchell Ross 570-688-3841,
Leon R Ross Broker 5707228881
Source: Bright MLS,MLS#: PAMR2007556
Facts & features
Interior
Bedrooms & bathrooms
- Bedrooms: 4
- Bathrooms: 2
- Full bathrooms: 2
- Main level bathrooms: 1
- Main level bedrooms: 1
Basement
- Area: 0
Heating
- Forced Air, Oil
Cooling
- Ceiling Fan(s), Window Unit(s)
Appliances
- Included: Microwave, Built-In Range, Dishwasher, Dryer, Extra Refrigerator/Freezer, Oven/Range - Electric, Refrigerator, Stainless Steel Appliance(s), Six Burner Stove, Washer, Electric Water Heater
- Laundry: In Basement
Features
- Bar, Bathroom - Tub Shower, Cedar Closet(s), Ceiling Fan(s), Combination Dining/Living, Dining Area, Entry Level Bedroom, Family Room Off Kitchen, Floor Plan - Traditional, Eat-in Kitchen, Wainscotting, Beamed Ceilings
- Flooring: Wood
- Basement: None
- Number of fireplaces: 2
- Fireplace features: Brick, Corner, Stone, Wood Burning
Interior area
- Total structure area: 1,729
- Total interior livable area: 1,729 sqft
- Finished area above ground: 1,729
- Finished area below ground: 0
Property
Parking
- Total spaces: 6
- Parking features: Storage, Garage Faces Front, Detached, Driveway
- Garage spaces: 2
- Uncovered spaces: 4
Accessibility
- Accessibility features: None
Features
- Levels: Two and One Half
- Stories: 2.5
- Exterior features: Extensive Hardscape
- Pool features: None
- Has view: Yes
- View description: Trees/Woods
Lot
- Size: 0.42 Acres
- Features: Rural
Details
- Additional structures: Above Grade, Below Grade
- Parcel number: 12.14.1.16
- Zoning: RD
- Zoning description: Residential
- Special conditions: Standard
Construction
Type & style
- Home type: SingleFamily
- Architectural style: Bungalow,Craftsman
- Property subtype: Single Family Residence
Materials
- Frame
- Foundation: Stone
- Roof: Architectural Shingle
Condition
- Very Good
- New construction: No
- Year built: 1902
- Major remodel year: 2026
Utilities & green energy
- Electric: 100 Amp Service
- Sewer: Public Sewer
- Water: Community
- Utilities for property: Cable Available, Sewer Available, Water Available
Community & HOA
Community
- Security: Carbon Monoxide Detector(s), Smoke Detector(s)
- Subdivision: Pocono Manor
HOA
- Has HOA: No
Location
- Region: Pocono Manor
- Municipality: POCONO TWP
Financial & listing details
- Price per square foot: $257/sqft
- Tax assessed value: $234,680
- Annual tax amount: $7,753
- Date on market: 10/13/2026
- Listing agreement: Exclusive Right To Sell
- Listing terms: Cash,Conventional,FHA,FMHA,Rural Development,VA Loan
- Inclusions: Appliances Main Houyse: Washer-dryer, Refrigerator, Range, Dishwasher, Microwave; Appliances Studio: Refrigerator, Range, Micrwave
- Ownership: Fee Simple
Estimated market value
$429,300
$408,000 - $451,000
$1,894/mo
Price history
| Date | Event | Price |
|---|---|---|
| 10/12/2026 | Listed for sale | $445,000+196.7%$257/sqft |
Source: PMAR #PM-145572 Report a problem | ||
| 8/21/2025 | Sold | $150,000$87/sqft |
Source: Public Record Report a problem | ||
Public tax history
| Year | Property taxes | Tax assessment |
|---|---|---|
| 2026 | $7,651 +3% | $234,680 |
| 2025 | $7,426 +8.2% | $234,680 |
| 2024 | $6,860 +6.8% | $234,680 |
| 2023 | $6,425 +5.6% | $234,680 |
| 2022 | $6,086 +1% | $234,680 |
| 2021 | $6,022 +1% | $234,680 |
| 2020 | $5,963 +15.8% | $234,680 +692% |
| 2019 | $5,148 | $29,630 |
| 2018 | $5,148 | $29,630 |
| 2017 | $5,148 +351.9% | $29,630 |
| 2016 | $1,139 | $29,630 |
| 2015 | -- | $29,630 |
| 2014 | -- | $29,630 |
| 2013 | -- | $29,630 |
| 2012 | -- | $29,630 |
| 2011 | -- | $29,630 |
| 2010 | -- | $29,630 |
| 2008 | -- | $29,630 |
| 2007 | -- | $29,630 |
| 2006 | -- | $29,630 +6.4% |
| 2005 | -- | $27,850 |
| 2004 | -- | $27,850 |
| 2003 | -- | $27,850 |
Find assessor info on the county website
Monthly payment
Est. payment
Payment breakdown
Explore the cost of this home by adjusting the details. Changes won't be saved.Climate risks
Neighborhood: 18349
Nearby schools
Schools provided by the listing agent
- Middle: Pocono Mountain
- High: Pocono Mountain East
- District: Pocono Mountain
Source: Bright MLS. This data may not be complete. We recommend contacting the local school district to confirm school assignments for this home.
- $418,5003 bd2 ba1.2k sqft78 Swiftwater Ave, Pocono Manor, PA 18349Off Market
- $699,0005 bd5 ba5.2k sqft76 Swiftwater Ave, Pocono Manor, PA 18349Off Market
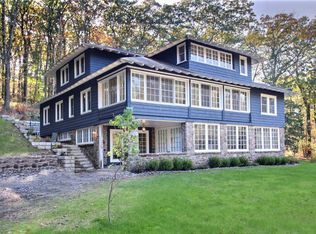
- $718,7005 bd5 ba5.2k sqft76 Swiftwater Rd, Pocono Manor, PA 18349Off Market
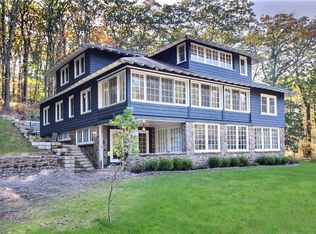
- $652,7007 bd12 ba16k sqft71 Swiftwater Ave, Pocono Manor, PA 18349Off Market
Similar homes
- $395,0003 bd3 ba1.6k sqft90 Oak Ln, Pocono Manor, PA 18349For Sale
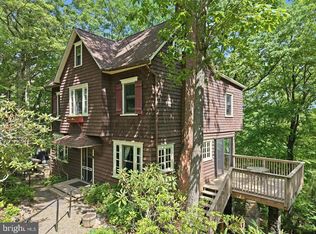
 MLS ID #PAMR2006690, Stephanie Troiani, RMXP01 - RE/MAX of the Poconos. Bright MLS
 - $439,9004 bd2 ba1.8k sqft111 Country Ct, Long Pond, PA 18334For Sale
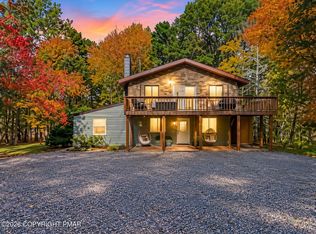 MLS ID #PM-145620, Michael Klein, exp Realty, LLC - Philadelphia. PMAR
 - $389,9004 bd3 ba1.9k sqft316 Goldfinch Pl, Mount Pocono, PA 18344For Sale
 MLS ID #785908, David W. Flood, EXP Realty LLC. GLVR
 - $474,9004 bd5 ba2.4k sqft5191 Spring Dr, Swiftwater, PA 18370For Sale
 MLS ID #PM-145558, Maxine Andre Foster, Keller Williams Real Estate - Stroudsburg. PMAR
 - $434,0004 bd3 ba2.4k sqft46 Fairview Ave, Mount Pocono, PA 18344For Sale
 MLS ID #PW261959, Lisa McAteer, Keller Williams RE 402 Broad. PWAR as distributed by MLS GRID
