Country Living Without the Big-Farm Commitment
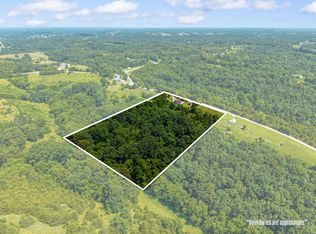
Escape to your own little slice of country life on 3.3 acres, where there's room to garden, keep chickens, enjoy horses, work on projects, or simply slow things down and enjoy the space around you.
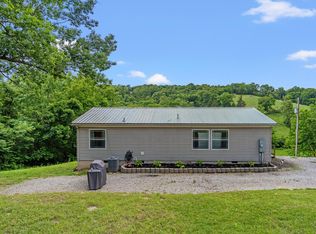
The property features a charming farmhouse with an updated kitchen, 2 bedrooms plus a versatile hobby room that could serve as an office, craft room, guest space, or whatever fits your lifestyle.
Outside is where this property really comes alive. You'll find a chicken coop, storage shed, and horse barn with workshop space, giving you the infrastructure to start enjoying hobby-farm living from day one.
Plant the vegetable garden you've always talked about. Gather fresh eggs in the morning. Keep your horses close to home. Tinker in the workshop. Sit outside in the evening and enjoy something increasingly hard to find: space, privacy, and a little bit of countryside to call your own.
At 3.3 acres, it's large enough to live the hobby-farm dream without becoming a full-time farmhand.
A farmhouse, a barn, a workshop, room for chickens, horses and gardens... this isn't just a home. It's a chance to live a different kind of life!
Pending
Price cut: $24.9K (9/28)
$275,000
3140 Crooked Creek Rd, Berry, KY 41003
2beds
--sqft
Single Family Residence, Residential
Built in 1972
3.33 Acres Lot
$-- Zestimate®
$--/sqft
$-- HOA
What's special
Chicken coopCharming farmhouseStorage shedUpdated kitchenVersatile hobby roomVegetable garden
- 37 days
- 443
- 42
Zillow last checked:
Listing updated:
Listed by:
Kelly McNay 859-802-5051,
eXp Realty, LLC
Source: NKMLS,MLS#: 646896
Facts & features
Interior
Bedrooms & bathrooms
- Bedrooms: 2
- Bathrooms: 1
- Full bathrooms: 1
Primary bedroom
- Features: Ceiling Fan(s), Luxury Vinyl Flooring
- Level: First
- Area: 120
- Dimensions: 10 x 12
Bedroom 2
- Features: Ceiling Fan(s)
- Level: First
- Area: 165
- Dimensions: 15 x 11
Bonus room
- Features: Luxury Vinyl Flooring
- Level: First
- Area: 88
- Dimensions: 11 x 8
Kitchen
- Features: Country Kitchen, Luxury Vinyl Flooring, Wood Cabinets
- Level: First
- Area: 225
- Dimensions: 15 x 15
Laundry
- Features: Concrete Flooring, See Remarks, Walk-Out Access
- Level: First
- Area: 112
- Dimensions: 14 x 8
Living room
- Features: Ceiling Fan(s)
- Level: First
- Area: 392
- Dimensions: 28 x 14
Primary bath
- Features: Shower, Vinyl Flooring
- Level: First
- Area: 72
- Dimensions: 9 x 8
Workshop
- Features: Built-in Features, Storage, Walk-Out Access
- Level: First
- Area: 171
- Dimensions: 19 x 9
Heating
- Electric
Cooling
- Central Air
Appliances
- Included: Stainless Steel Appliance(s), Gas Range, Dishwasher, Microwave
- Laundry: Electric Dryer Hookup, Laundry Room, Main Level, Washer Hookup
Features
- Eat-in Kitchen, Ceiling Fan(s)
- Doors: Barn Door(s)
- Windows: Vinyl Frames
- Basement: Crawl Space,Partial
Property
Parking
- Parking features: Driveway
- Has uncovered spaces: Yes
Features
- Levels: One
- Stories: 1
- Fencing: Metal,Wire,Wood
- Has view: Yes
- View description: Trees/Woods
Lot
- Size: 3.33 Acres
- Features: Level, Pasture, Sloped, Wooded
Details
- Additional structures: Barn(s), Poultry Coop, Shed(s), Stable(s), Storage, Workshop
- Parcel number: 0270000012.04
- Zoning description: Residential
Construction
Type & style
- Home type: SingleFamily
- Architectural style: Ranch
- Property subtype: Single Family Residence, Residential
Materials
- Vinyl Siding
- Foundation: Block
- Roof: Shingle
Condition
- New construction: No
- Year built: 1972
Details
- Warranty included: Yes
Utilities & green energy
- Sewer: Septic Tank
- Water: Public
- Utilities for property: Propane
Community & HOA
HOA
- Has HOA: No
Location
- Region: Berry
Financial & listing details
- Tax assessed value: $202,000
- Annual tax amount: $2,511
- Date on market: 9/16/2026
- Cumulative days on market: 37 days
Estimated market value
Not available
Estimated sales range
Not available
Not available
Price history
| Date | Event | Price |
|---|---|---|
| 10/3/2026 | Pending sale | $275,000 |
Source: eXp Realty #646896 Report a problem | ||
| 9/28/2026 | Price change | $275,000-8.3% |
Source:  NKMLS #646896 Report a problem NKMLS #646896 Report a problem | ||
| 9/23/2026 | Listed for sale | $299,900+69.4% |
Source: eXp Realty #646896 Report a problem | ||
| 6/21/2022 | Sold | $177,000-1.7% |
Source:  Imagine MLS #22008082 Report a problem Imagine MLS #22008082 Report a problem | ||
| 5/7/2022 | Pending sale | $180,000 |
Source: Imagine MLS #22008082 Report a problem | ||
| 4/26/2022 | Listed for sale | $180,000+429.4% |
Source: Imagine MLS #22008082 Report a problem | ||
| 3/14/2019 | Sold | $34,000-24.3% |
Source: Imagine MLS #1820167 Report a problem | ||
| 2/22/2019 | Pending sale | $44,900 |
Source: Thwaites Realtors� LLC #1820167 Report a problem | ||
| 12/30/2018 | Price change | $44,900-10% |
Source: Thwaites Realtors� LLC #1820167 Report a problem | ||
| 12/1/2018 | Price change | $49,900-9.1% |
Source: Thwaites Realtors� LLC #1820167 Report a problem | ||
| 10/3/2018 | Price change | $54,900-8.3% |
Source: Thwaites Realtors� LLC #1820167 Report a problem | ||
| 8/30/2018 | Listed for sale | $59,900+36.1% |
Source: Thwaites Realtors� LLC #1820167 Report a problem | ||
| 4/23/2007 | Sold | $44,000 |
Source: Public Record Report a problem | ||
Public tax history
| Year | Property taxes | Tax assessment |
|---|---|---|
| 2025 | $2,511 +12.9% | $202,000 +14.1% |
| 2024 | $2,225 -2.6% | $177,000 |
| 2023 | $2,283 +138% | $177,000 +142.5% |
| 2022 | $959 +22.5% | $73,000 +25.9% |
| 2021 | $783 +47.1% | $58,000 +48.7% |
| 2020 | $532 -54.7% | $39,000 -54.1% |
| 2019 | $1,175 +0.9% | $85,000 |
| 2018 | $1,165 +2% | $85,000 |
| 2017 | $1,142 +2.1% | $85,000 |
| 2016 | $1,119 +0.3% | $85,000 |
| 2015 | $1,115 +4.5% | $85,000 |
| 2013 | $1,067 +54.5% | $85,000 -7.1% |
| 2010 | $690 | $91,500 |
Find assessor info on the county website
Monthly payment
Est. payment
Payment breakdown
Explore the cost of this home by adjusting the details. Changes won't be saved.Climate risks
Neighborhood: 41003
Nearby schools
Schools provided by the listing agent
- Elementary: Southern Elementary
- Middle: Sharp Middle School
- High: Pendleton High
Source: NKMLS. This data may not be complete. We recommend contacting the local school district to confirm school assignments for this home.
Similar homes
- $289,9003 bd1 ba1.1k sqft3956 Us Highway 62 E #3956, Cynthiana, KY 41031For Sale

 MLS ID #26029277, Bonnie Fisher, United Country Real Estate - A-Team. Imagine MLS
 - $235,0002 bd2 ba1.2k sqft10279 Us Highway 27 N, Berry, KY 41003For Sale
 MLS ID #644160, Tammy Traylor, Traylor Real Estate & Developm. NKMLS
 - $289,9003 bd2 ba2.2k sqft105 Bradford Dr, Cynthiana, KY 41031For Sale
 MLS ID #26029227, The Real Estate Brothers Group - Bo Taylor & Grant Bennett, Kassie & Associates. Imagine MLS
 - $225,0003 bd2 ba1.1k sqft4389 Snake Lick Rd, Berry, KY 41003For Sale
 MLS ID #646266, Cindi Batson, Building the Bluegrass Realty. NKMLS
 - $285,0003 bd2 ba1.3k sqft840 Old Lair Rd, Cynthiana, KY 41031For SaleMLS ID #26027535, Mary Todd Ashbrook, Palmer-Hampton Realty. Imagine MLS
- $269,9003 bd1 ba1.3k sqft1237 State Highway 392, Cynthiana, KY 41031For SaleMLS ID #26025328, Lucy Martin Jenkins, United Real Estate Bluegrass. Imagine MLS
- $259,9004 bd2 ba2.6k sqft102 Oxley Ave, Cynthiana, KY 41031For SaleMLS ID #26029032, D Clay Hall, Keller Williams Legacy Group. Imagine MLS
- $289,0003 bd2 ba1.5k sqft208 Cecil Webber, Berry, KY 41003For SaleMLS ID #26024625, Shawn Ritchey, Switzer & Associates. Imagine MLS
- $310,0003 bd2 ba2.4k sqft2738 Blackburn Rd, Cynthiana, KY 41031For SaleMLS ID #26013869, Bonnie Fisher, United Country Real Estate - A-Team. Imagine MLS
- $310,0002 bd1 ba944 sqft400 N Dividing Ridge Rd, Sadieville, KY 40370For SaleMLS ID #26019966, The Prather Team - Michael Prather, Keller Williams Bluegrass Realty. Imagine MLS
- $329,0003 bd1 ba1.3k sqft6092 State Highway 36 W, Cynthiana, KY 41031For SaleMLS ID #26020788, Angela Stamper, RE/MAX Elite Realty. Imagine MLS
- $240,0003 bd1 ba1.1k sqft27 Spruce Dr, Cynthiana, KY 41031For SaleMLS ID #26028911, Jacqualynne Arnold, Allison Realty & Auction Group. Imagine MLS
