Welcome to country living on 5+ acres!
This 3 bedroom, 2 bath home offers the space and privacy you've been looking for, with a combination of cleared and wooded acreage and plenty of room to enjoy the outdoors. The property offers space for a garden, future shop or other outdoor pursuits, while the wooded portion provides peace, privacy, and a natural setting.
Inside, you'll find a comfortable layout with 3 bedrooms and 2 full baths. The home features a metal roof installed in 2024, propane heat, central air, a spacious kitchen and living area. A storage building also conveys with the property.
Located in rural Harrison County, this property offers a peaceful country setting while remaining conveniently located approximately 9.5 miles from Falmouth, 15 miles from Cynthiana and 26 miles from the Ark Encounter. If you're looking for a home with acreage, privacy and room to spread out, this property is worth a look!
Schedule your showing today.
For sale
Price cut: $10K (9/16)
$225,000
4389 Snake Lick Rd, Berry, KY 41003
3beds
1,120sqft
Single Family Residence, Residential, Manufactured Home
Built in 2007
5.18 Acres Lot
$219,700 Zestimate®
$201/sqft
$-- HOA
What's special
Central airPropane heatSpace for a garden
- 53 days
- 534
- 43
Zillow last checked:
Listing updated:
Listed by:
Cindi Batson 859-588-2954,
Building the Bluegrass Realty
Source: NKMLS,MLS#: 646266
Facts & features
Interior
Bedrooms & bathrooms
- Bedrooms: 3
- Bathrooms: 2
- Full bathrooms: 2
Primary bedroom
- Features: Bath Adjoins
- Level: First
- Area: 140970
- Dimensions: 1,110 x 127
Bedroom 2
- Level: First
- Area: 1024
- Dimensions: 128 x 8
Bathroom 2
- Level: First
- Area: 475
- Dimensions: 95 x 5
Bathroom 3
- Level: First
- Area: 9310
- Dimensions: 98 x 95
Kitchen
- Level: First
- Area: 1465310
- Dimensions: 1,210 x 1,211
Laundry
- Level: First
- Area: 47430
- Dimensions: 510 x 93
Living room
- Level: First
- Area: 20096
- Dimensions: 157 x 128
Primary bath
- Level: First
- Area: 6396
- Dimensions: 78 x 82
Heating
- Has Heating (Unspecified Type)
Cooling
- Central Air
Appliances
- Included: Electric Oven, Dishwasher, Dryer, Microwave, Refrigerator, Washer
Features
- Windows: Vinyl Frames
Interior area
- Total structure area: 1,120
- Total interior livable area: 1,120 sqft
Property
Parking
- Parking features: Driveway, Off Street
- Has uncovered spaces: Yes
Features
- Levels: One
- Stories: 1
Lot
- Size: 5.18 Acres
- Dimensions: appro x imate 543 x 417
Details
- Parcel number: 081000000906000
Construction
Type & style
- Home type: MobileManufactured
- Architectural style: Ranch
- Property subtype: Single Family Residence, Residential, Manufactured Home
- Attached to another structure: Yes
Materials
- Vinyl Siding
- Foundation: Block
- Roof: Metal
Condition
- New construction: No
- Year built: 2007
Utilities & green energy
- Sewer: Septic Tank
- Water: Public
- Utilities for property: Propane
Community & HOA
Community
- Subdivision: Unknown
HOA
- Has HOA: No
Location
- Region: Berry
Financial & listing details
- Price per square foot: $201/sqft
- Tax assessed value: $90,000
- Annual tax amount: $429
- Date on market: 9/2/2026
- Cumulative days on market: 54 days
Estimated market value
$219,700
$209,000 - $231,000
Not available
Price history
| Date | Event | Price |
|---|---|---|
| 9/16/2026 | Price change | $225,000-4.3%$201/sqft |
Source:  Imagine MLS #26018978 Report a problem Imagine MLS #26018978 Report a problem | ||
| 8/24/2026 | Price change | $235,000-2.4%$210/sqft |
Source: Imagine MLS #26018978 Report a problem | ||
| 8/19/2026 | Price change | $240,900+0.4%$215/sqft |
Source: Imagine MLS #26018978 Report a problem | ||
| 8/3/2026 | Price change | $240,000-4%$214/sqft |
Source: Imagine MLS #26018978 Report a problem | ||
| 7/17/2026 | Listed for sale | $250,000$223/sqft |
Source: Imagine MLS #26018978 Report a problem | ||
Public tax history
| Year | Property taxes | Tax assessment |
|---|---|---|
| 2025 | $429 -6.8% | $90,000 |
| 2024 | $461 -0.1% | $90,000 |
| 2023 | $461 -11.2% | $90,000 |
| 2022 | $519 -0.1% | $90,000 |
| 2021 | $519 +3.6% | $90,000 |
| 2020 | $501 0% | $90,000 |
| 2019 | $501 -2.1% | $90,000 |
| 2018 | $512 | $90,000 |
| 2017 | -- | $90,000 |
| 2014 | -- | $90,000 |
| 2013 | -- | $90,000 |
Find assessor info on the county website
Monthly payment
Climate risks
Neighborhood: 41003
Nearby schools
Schools provided by the listing agent
- Elementary: Northside Elementary
- Middle: Harrison County Middle School
- High: Harrison County High
Source: NKMLS. This data may not be complete. We recommend contacting the local school district to confirm school assignments for this home.
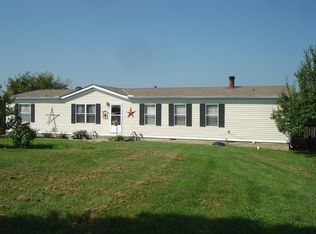
Similar homes
- $235,0002 bd2 ba1.2k sqft10279 Us Highway 27 N, Berry, KY 41003For Sale
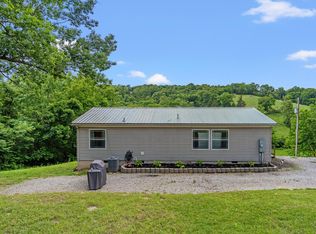 MLS ID #644160, Tammy Traylor, Traylor Real Estate & Developm. NKMLS
 - $289,0003 bd2 ba1.5k sqft208 Cecil Webber, Berry, KY 41003For Sale

 MLS ID #26024625, Shawn Ritchey, Switzer & Associates. Imagine MLS
 - $274,9002 bd2 ba990 sqft124 Bethel Ln, Butler, KY 41006For Sale
 MLS ID #645651, Kimberley Warner, Huff Realty - Florence. NKMLS
 - $190,0003 bd2 ba1.1k sqft7180 State Highway 356, Cynthiana, KY 41031For Sale
 MLS ID #26023354, Ishmael Hopkins, Bluegrass Real Estate Alliance. Imagine MLS
 - $186,0002 bd2 ba1.1k sqft1691 State Highway 1842 E, Sadieville, KY 40370For SaleMLS ID #26025163, Paula Heflin Yost, Rector Hayden Realtors. Imagine MLS
- $189,9004 bd2 ba1.4k sqft122 4th St, Berry, KY 41003For SaleMLS ID #26004989, The Real Estate Brothers Group - Bo Taylor & Grant Bennett, Kassie & Associates. Imagine MLS
- $269,9003 bd1 ba1.3k sqft1237 State Highway 392, Cynthiana, KY 41031For SaleMLS ID #26025328, Lucy Martin Jenkins, United Real Estate Bluegrass. Imagine MLS
- $230,0003 bd2 ba1k sqft121 Western Ave, Cynthiana, KY 41031For SaleMLS ID #26018359, Emily E Donaldson, Keller Williams Commonwealth. Imagine MLS
- $240,0003 bd1 ba1.1k sqft27 Spruce Dr, Cynthiana, KY 41031For SaleMLS ID #26028911, Jacqualynne Arnold, Allison Realty & Auction Group. Imagine MLS
- $219,9003 bd1 ba1.2k sqft429 E Pleasant St, Cynthiana, KY 41031For SaleMLS ID #26028196, Nancy L Allison, Allison Realty & Auction Group. Imagine MLS
- $329,0003 bd1 ba1.3k sqft6092 State Highway 36 W, Cynthiana, KY 41031For SaleMLS ID #26020788, Angela Stamper, RE/MAX Elite Realty. Imagine MLS
- $285,0003 bd2 ba1.3k sqft840 Old Lair Rd, Cynthiana, KY 41031For SaleMLS ID #26027535, Mary Todd Ashbrook, Palmer-Hampton Realty. Imagine MLS
- $245,0003 bd2 ba1.6k sqft1541 Author Rd, Carlisle, KY 40311For SaleMLS ID #26027373, David C Sparks, The Real Estate Co.. Imagine MLS
- $215,0003 bd2 ba1.6k sqft214 Cunningham St, Sadieville, KY 40370For SaleMLS ID #26024207, Shari Frasure, Keller Williams Commonwealth. Imagine MLS
