This home truly has it all! With five bedrooms, a finished in-law suite, hardwoods throughout, no HOA, and a brand-new composite party deck with a top-of-the-line hot tub, 3141 Mills Ridge is the perfect Canton home at an incredible price. Fall in love with the rocking-chair front porch before stepping inside to a fully renovated interior with refinished hardwood floors, an updated kitchen with white cabinetry, quartz countertops, stainless steel appliances, and a bright, open feel throughout. The primary suite is on the main level, while four additional bedrooms upstairs provide plenty of room for offices, guests, bedrooms, hobbies, or extra living space. Downstairs, the finished basement functions as its own in-law suite with a second kitchen, full bathroom, and separate living area, creating an ideal setup for guests, extended stays, or potential rental income. With no HOA, buyers interested in house hacking can also explore using the basement to help offset part of the mortgage. The backyard may be the biggest upgrade of all. A brand-new WeatherAll composite back deck was added in 2026 with built-in seating and a Hot Spring Flair spa hot tub from the Limelight Collection, featuring seating for six, a lounge seat, 43 massage jets, multicolor LED lighting, and a backlit ribbon waterfall. Add in more than half an acre, a two-car garage, extended parking, newer HVAC systems, and a tankless water heater, and you have a move-in-ready Canton home that truly has it all. Located just 3 minutes from Kroger, restaurants, and stores, the location is excellent. Please note that this home has been partially virtually staged and edited. This is the one you've been waiting for! Schedule your showing today!
Pending
$450,000
3141 Mills Ridge Dr, Canton, GA 30114
5beds
2,840sqft
Residential
Built in 1985
0.6 Acres Lot
$-- Zestimate®
$158/sqft
$-- HOA
What's special
Finished in-law suiteTwo-car garageUpdated kitchenBrand-new composite party deckRocking-chair front porchBright open feel throughoutExtended parking
- 3 days
- 1,021
- 124
Likely to sell faster than
Zillow last checked:
Listing updated:
Listed by:
Kathryn Valor 214-808-2166,
Keller Williams Realty Partners - Woodstock
Source: NGBOR,MLS#: 436590
Facts & features
Interior
Bedrooms & bathrooms
- Bedrooms: 5
- Bathrooms: 4
- Full bathrooms: 3
- Partial bathrooms: 1
- Main level bedrooms: 1
Rooms
- Room types: Den, Living Room, Breakfast Room, Kitchen, Great Room, Office
Primary bedroom
- Level: Main
Heating
- Central, Electric, Zoned
Cooling
- Central Air
Appliances
- Included: Refrigerator, Dishwasher, Washer, Dryer, Trash Compactor, See Remarks
- Laundry: In Garage, In Basement
Features
- Ceiling Fan(s), Sheetrock, See Remarks, Sauna, Entrance Foyer, High Speed Internet
- Flooring: Wood, Vinyl
- Windows: Insulated Windows, Vinyl
- Basement: Finished,Bath/Stubbed,See Remarks
- Number of fireplaces: 1
- Fireplace features: Vented, Wood Burning, See Remarks
Interior area
- Total structure area: 2,840
- Total interior livable area: 2,840 sqft
Video & virtual tour
Property
Parking
- Total spaces: 2
- Parking features: Garage, Driveway, Concrete
- Garage spaces: 2
- Has uncovered spaces: Yes
Features
- Levels: Three Or More
- Stories: 3
- Patio & porch: Deck, See Remarks
- Exterior features: Garden
- Has spa: Yes
- Spa features: Heated
- Has view: Yes
- View description: Seasonal, Trees/Woods
- Frontage type: Road
Lot
- Size: 0.6 Acres
- Topography: Level,Sloping,Wooded
Details
- Parcel number: 15N07B 008
Construction
Type & style
- Home type: SingleFamily
- Architectural style: Cape Cod,Traditional,Craftsman
- Property subtype: Residential
Materials
- Frame, Concrete, Composite
- Roof: Shingle
Condition
- Resale
- New construction: No
- Year built: 1985
Utilities & green energy
- Sewer: Septic Tank
- Water: Public
Community & HOA
Community
- Subdivision: Mills Ridge
Location
- Region: Canton
Financial & listing details
- Price per square foot: $158/sqft
- Tax assessed value: $423,970
- Annual tax amount: $4,108
- Date on market: 10/2/2026
Estimated market value
Not available
Estimated sales range
Not available
Not available
Price history
| Date | Event | Price |
|---|---|---|
| 10/3/2026 | Pending sale | $450,000$158/sqft |
Source: NGBOR #436590 Report a problem | ||
| 10/1/2026 | Listed for sale | $450,000+5.9%$158/sqft |
Source:  FMLS GA #7846179 Report a problem FMLS GA #7846179 Report a problem | ||
| 12/12/2024 | Sold | $425,000+3.7%$150/sqft |
Source:  GAMLS #10417639 Report a problem GAMLS #10417639 Report a problem | ||
| 11/29/2024 | Pending sale | $410,000$144/sqft |
Source: FMLS GA #7488980 Report a problem | ||
| 11/22/2024 | Listed for sale | $410,000+203.7%$144/sqft |
Source: FMLS GA #7488980 Report a problem | ||
| 7/18/2000 | Sold | $135,000+32.4%$48/sqft |
Source: Public Record Report a problem | ||
| 3/3/2000 | Sold | $101,979$36/sqft |
Source: Public Record Report a problem | ||
Public tax history
| Year | Property taxes | Tax assessment |
|---|---|---|
| 2025 | $4,108 +16.6% | $169,588 +26.4% |
| 2024 | $3,523 +13.3% | $134,148 +13.4% |
| 2023 | $3,111 +19.5% | $118,348 +19.5% |
| 2022 | $2,604 +12% | $99,068 +21% |
| 2021 | $2,324 +12.4% | $81,868 +12.5% |
| 2020 | $2,067 +8.4% | $72,748 +8.4% |
| 2019 | $1,906 0% | $67,080 -59.8% |
| 2018 | $1,906 +13.9% | $166,700 +14.8% |
| 2017 | $1,673 +10.7% | $145,200 +11.9% |
| 2016 | $1,512 | $129,800 +5.2% |
| 2015 | $1,512 +13.2% | $123,400 +8.9% |
| 2014 | $1,335 +7.1% | $113,300 +8.8% |
| 2013 | $1,247 -4.9% | $104,100 -4.6% |
| 2012 | $1,311 +1.8% | $109,100 -1% |
| 2011 | $1,289 -3.1% | $110,200 +135.3% |
| 2010 | $1,330 +0.3% | $46,840 -5.3% |
| 2009 | $1,326 -4.3% | $49,480 -6.4% |
| 2008 | $1,386 -1.1% | $52,840 -1% |
| 2007 | $1,402 +1% | $53,400 +1.9% |
| 2006 | $1,388 -1% | $52,400 +0.3% |
| 2005 | $1,402 | $52,240 -60% |
| 2004 | -- | $130,500 +6% |
| 2003 | -- | $123,100 +159.9% |
| 2002 | $1,306 +1.1% | $47,360 +3% |
| 2001 | $1,291 | $45,960 |
| 2000 | -- | $45,960 +11.2% |
| 1999 | $1,075 | $41,320 |
Find assessor info on the county website
Monthly payment
Est. payment
Payment breakdown
Explore the cost of this home by adjusting the details. Changes won't be saved.Climate risks
Neighborhood: 30114
Similar homes
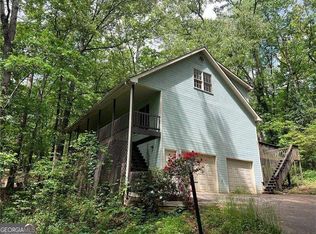
- $625,0003 bd4 ba2.9k sqft421 Eagle Ridge Trl, Canton, GA 30114For Sale
 MLS ID #7848219, JOHN WICKER, Wicker Realty Specialists, LLC.. FMLS GA
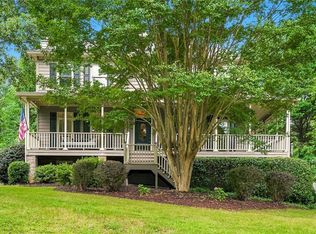
 - $524,9004 bd3 ba2.7k sqft309 Gold Rdg, Canton, GA 30114For Sale
 MLS ID #7835231, Heidi Wentz, Atlanta Fine Homes Sotheby's International. FMLS GA
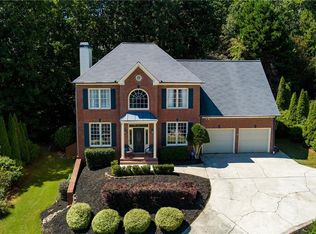
 - $408,0004 bd3 ba1.9k sqft313 Woodland Pass, Canton, GA 30114For Sale
 MLS ID #431469, Valerie Brutti, Ansley Real Estate Christie's Int. Real Estate. NGBOR
 - $429,9004 bd2 ba1.7k sqft128 Childers Rd, Canton, GA 30115For Sale
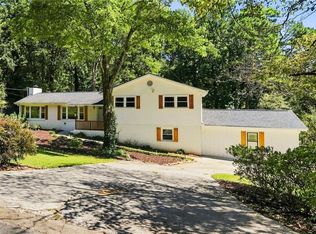 MLS ID #7835949, Zack Bobo, ERA Sunrise Realty. FMLS GA
 - $450,0003 bd3 ba1.8k sqft1029 Deer Hollow Dr, Woodstock, GA 30189For SaleMLS ID #7848535, Will Letton, Peachtree Town & Country. FMLS GA
- $404,9995 bd3 ba3.3k sqft304 Ridge Hill Cir, Holly Springs, GA 30115For SaleMLS ID #7824690, Annmarie Grenga, East Cobb Luxury, LLC. FMLS GA
- $549,9005 bd3 ba3k sqft265 Parc Dr, Canton, GA 30114Active
 MLS ID #10828532, Sara Kuzecki, Engel & Völkers Atlanta. GAMLS
 - $385,0004 bd3 ba2.1k sqft306 Pin Oak Ave, Woodstock, GA 30188ActiveMLS ID #10867033, Renee Bissell, Keller Williams Realty Consultants. GAMLS
- $475,0004 bd3 ba3.1k sqft68 Christine Dr, Marietta, GA 30066ActiveMLS ID #10856969, Nivia De Oliveira, HomeSmart. GAMLS
- $429,0004 bd3 ba1.7k sqft408 Eaglewood Way, Canton, GA 30115For SaleMLS ID #7833388, Danielle McKlveen, Real McCoy Realty Consultants, Inc.. FMLS GA
- $469,0004 bd4 ba2.6k sqft238 Retreat Ln, Canton, GA 30114For SaleMLS ID #7816302, Ginny Shaughnessy, Atlanta Fine Homes Sotheby's International. FMLS GA
- $639,9005 bd4 ba3.8k sqft235 Elmbrook Ln, Canton, GA 30114For SaleMLS ID #7834908, SUZANNE MARTIN, HomeSmart. FMLS GA
- $482,0004 bd3 ba2.4k sqft926 Mill Creek Ave, Canton, GA 30115ActiveMLS ID #10845955, Mikel D Muffley, Weichert Realtors - The Collective. GAMLS
- $459,9004 bd3 ba3k sqft5196 Proctor Landing Rd NW, Acworth, GA 30101ActiveMLS ID #10852060, Lyndsay Wrensen, Compass. GAMLS
- $585,0004 bd3 ba1.7k sqft285 Hidden Branches Trl, Canton, GA 30115ActiveMLS ID #10833185, Karen M Lance, Atlanta Communities. GAMLS
- $449,9954 bd4 ba3k sqft309 Park Creek Rdg, Woodstock, GA 30188For SaleMLS ID #7795141, Benedict Louis, Wicker Realty Specialists, LLC.. FMLS GA
- $475,0004 bd3 ba2k sqft743 Starmist Ct NE, Kennesaw, GA 30144ActiveMLS ID #10852347, Jenny Davis, Atlanta Communities. GAMLS
- $517,5004 bd3 ba2.2k sqft2009 Westside Ln, Woodstock, GA 30189ActiveMLS ID #10853648, Mikel D Muffley, Weichert Realtors - The Collective. GAMLS
- $439,9004 bd3 ba2.4k sqft510 Magnolia Dr, Woodstock, GA 30188For SaleMLS ID #7749418, Gurpreet Kaur Pental, Atlanta Properties Group. FMLS GA
- $400,0004 bd2 ba2.2k sqft137 Farmington Dr, Woodstock, GA 30188Active Under ContractMLS ID #10830457, Victoria Jones, Zach Taylor Real Estate. GAMLS
