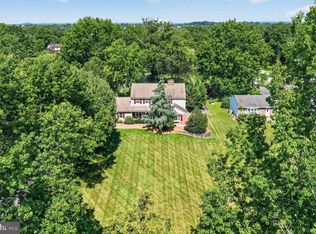
A rare opportunity to own one of Plymouth Meeting’s most distinctive historic residences, 3141 Spring Mill Road, known as the Cook-Livezey House, blends nearly 300 years of history with the space, comfort and amenities of a modern family home. Dating to 1739, with a significant addition completed in 1788, this remarkable stone residence is set on nearly an acre in Whitemarsh Township and offers approximately 3,674 square feet of living space. Original architectural details remain throughout, including wide-plank hardwood floors, exposed beams, deep-set windows, built-ins, historic fireplaces and an extraordinary early-American cooking hearth with original crane and bread ovens. The main level offers gracious formal living and dining rooms, an inviting eat-in kitchen, and an expansive family room with a soaring ceiling, exposed stone and beams. Upstairs, the spacious primary suite includes two walk-in closets and a private bath, while additional bedrooms, a home office, laundry and flexible upper-level rooms provide excellent space for family, guests, work or play. Outside, the property is a true retreat. The beautiful grounds feature a heated in-ground pool, a generous patio, outdoor stone fireplace, half basketball court, level lawn and mature landscaping. An oversized attached two-car garage and ample driveway parking add everyday convenience rarely found in a home of this vintage. Recent improvements include: new roof across the entire home and garage (2022), a family-room skylight installed with the roof, split system installed in family room (2023), new propane pool heater (2024), paved asphalt driveway (2024), carpeting in the family room and bedroom (2024), front and rear fencing (2025), updated kitchen appliances and a new sliding door near the family room. Located in Whitemarsh Township and the Colonial School District, the home enjoys easy access to Plymouth Meeting, Lafayette Hill, Chestnut Hill, Conshohocken, the Main Line, I-476 and the Pennsylvania Turnpike. Rich in history yet exceptionally livable, 3141 Spring Mill Road offers the rare chance to own an extraordinary piece of Pennsylvania history with the amenities of a private suburban retreat.
For sale
Price cut: $24K (10/6)
$875,000
3141 Spring Mill Rd, Plymouth Meeting, PA 19462
4beds
3,657sqft
Single Family Residence
Built in 1739
0.95 Acres Lot
$853,000 Zestimate®
$239/sqft
$-- HOA
What's special
Heated in-ground poolLevel lawnHalf basketball courtGenerous patioOversized attached two-car garageDeep-set windowsBeautiful grounds
- 59 days
- 6,499
- 447
Zillow last checked:
Listing updated:
Listed by:
Christie Jones 610-597-0734,
BHHS Fox & Roach-Chestnut Hill 2152473750,
Listing Team: The Sivel Group
Source: Bright MLS,MLS#: PAMC2192244
Facts & features
Interior
Bedrooms & bathrooms
- Bedrooms: 4
- Bathrooms: 3
- Full bathrooms: 2
- 1/2 bathrooms: 1
- Main level bathrooms: 1
Basement
- Area: 0
Heating
- Radiant, Wall Unit, Baseboard, Natural Gas
Cooling
- Central Air, Natural Gas
Appliances
- Included: Built-In Range, Dishwasher, Disposal, Dryer, Oven/Range - Gas, Refrigerator, Washer, Gas Water Heater
- Laundry: Upper Level
Features
- Attic, Bathroom - Walk-In Shower, Breakfast Area, Built-in Features, Crown Molding, Curved Staircase, Dining Area, Double/Dual Staircase, Exposed Beams, Floor Plan - Traditional, Formal/Separate Dining Room, Kitchen - Gourmet, Kitchen Island, Primary Bath(s), Recessed Lighting, Upgraded Countertops, Wainscotting, Walk-In Closet(s)
- Flooring: Carpet, Wood
- Windows: Double Pane Windows, Skylight(s), Window Treatments
- Basement: Full
- Number of fireplaces: 8
Interior area
- Total structure area: 3,657
- Total interior livable area: 3,657 sqft
- Finished area above ground: 3,657
- Finished area below ground: 0
Video & virtual tour
Property
Parking
- Total spaces: 8
- Parking features: Garage Faces Front, Inside Entrance, Asphalt, Attached, Driveway
- Attached garage spaces: 2
- Uncovered spaces: 6
Accessibility
- Accessibility features: None
Features
- Levels: Three
- Stories: 3
- Patio & porch: Patio, Porch
- Exterior features: Extensive Hardscape, Lighting, Sport Court
- Has private pool: Yes
- Pool features: Heated, Fenced, In Ground, Private
- Fencing: Full
Lot
- Size: 0.95 Acres
- Dimensions: 274.00 x 0.00
Details
- Additional structures: Above Grade, Below Grade
- Parcel number: 650011026006
- Zoning: A
- Special conditions: Standard
Construction
Type & style
- Home type: SingleFamily
- Architectural style: Colonial
- Property subtype: Single Family Residence
Materials
- Stone
- Foundation: Concrete Perimeter
Condition
- New construction: No
- Year built: 1739
Utilities & green energy
- Sewer: Public Sewer
- Water: Public
Community & HOA
Community
- Subdivision: Spring Mill Estate
HOA
- Has HOA: No
Location
- Region: Plymouth Meeting
- Municipality: WHITEMARSH TWP
Financial & listing details
- Price per square foot: $239/sqft
- Tax assessed value: $275,200
- Annual tax amount: $9,834
- Date on market: 8/26/2026
- Listing agreement: Exclusive Right To Sell
- Inclusions: King Bed And Mattress In Attic, Piano In Parlor, Island In Kitchen, Washer, Dryer And Refrigerator All In As-is Condition.
- Exclusions: Bar & Chairs In Family Room.
- Ownership: Fee Simple
Estimated market value
$853,000
$810,000 - $896,000
$4,672/mo
Price history
| Date | Event | Price |
|---|---|---|
| 10/16/2026 | Listed for sale | $875,000$239/sqft |
Source:  Bright MLS #PAMC2192244 Report a problem Bright MLS #PAMC2192244 Report a problem | ||
| 10/15/2026 | Contingent | $875,000$239/sqft |
Source: Bright MLS #PAMC2192244 Report a problem | ||
| 10/6/2026 | Price change | $875,000-2.7%$239/sqft |
Source: Bright MLS #PAMC2192244 Report a problem | ||
| 8/26/2026 | Listed for sale | $899,000+19.5%$246/sqft |
Source: Bright MLS #PAMC2192244 Report a problem | ||
| 9/11/2024 | Listing removed | $4,000$1/sqft |
Source: Zillow Rentals Report a problem | ||
| 9/11/2024 | Price change | $4,000-4.8%$1/sqft |
Source: Zillow Rentals Report a problem | ||
| 7/31/2024 | Listed for rent | $4,200+10.5%$1/sqft |
Source: Zillow Rentals Report a problem | ||
| 8/12/2023 | Listing removed | -- |
Source: Zillow Rentals Report a problem | ||
| 8/6/2023 | Listed for rent | $3,800$1/sqft |
Source: Zillow Rentals Report a problem | ||
| 5/14/2021 | Sold | $752,500-5.8%$206/sqft |
Source: Berkshire Hathaway HomeServices Fox & Roach #PAMC663896_19462 Report a problem | ||
| 2/11/2021 | Pending sale | $799,000$218/sqft |
Source: BHHS Fox & Roach Narberth #PAMC663896 Report a problem | ||
| 9/15/2020 | Price change | $799,000-11.2%$218/sqft |
Source: BHHS Fox & Roach - Narberth #PAMC663896 Report a problem | ||
| 7/2/2020 | Price change | $899,654-10%$246/sqft |
Source: BHHS Fox & Roach - Narberth #PAMC654836 Report a problem | ||
| 2/11/2020 | Price change | $999,400-16.6%$273/sqft |
Source: BHHS Fox & Roach Narberth #PAMC632556 Report a problem | ||
| 1/11/2020 | Price change | $1,199,000-13.1%$328/sqft |
Source: BHHS Fox & Roach Narberth #PAMC632556 Report a problem | ||
| 11/27/2019 | Listed for sale | $1,379,000+383.9%$377/sqft |
Source: BHHS Fox & Roach - Narberth #PAMC632556 Report a problem | ||
| 2/10/1995 | Sold | $285,000$78/sqft |
Source: Public Record Report a problem | ||
Public tax history
| Year | Property taxes | Tax assessment |
|---|---|---|
| 2025 | $9,142 +3.8% | $275,200 |
| 2024 | $8,809 | $275,200 |
| 2023 | $8,809 +4.4% | $275,200 |
| 2022 | $8,441 +3.1% | $275,200 |
| 2021 | $8,187 +2.6% | $275,200 |
| 2020 | $7,976 +4.2% | $275,200 |
| 2019 | $7,652 +1.9% | $275,200 |
| 2018 | $7,510 +3.1% | $275,200 |
| 2017 | $7,282 +1.7% | $275,200 |
| 2016 | $7,158 +2.8% | $275,200 |
| 2015 | $6,962 +2.1% | $275,200 |
| 2014 | $6,822 +2% | $275,200 |
| 2013 | $6,685 +2.6% | $275,200 |
| 2012 | $6,513 +4% | $275,200 |
| 2011 | $6,263 +3.5% | $275,200 |
| 2010 | $6,050 +3.2% | $275,200 |
| 2009 | $5,863 +2.8% | $275,200 |
| 2008 | $5,703 +1.8% | -- |
| 2007 | $5,600 +2.7% | -- |
| 2006 | $5,455 -0.4% | -- |
| 2005 | $5,477 +4.1% | -- |
| 2004 | $5,262 | -- |
| 2003 | $5,262 +2.2% | -- |
| 2002 | $5,149 +7.9% | -- |
| 2000 | $4,772 +2.3% | -- |
| 1999 | $4,663 | -- |
Find assessor info on the county website
Monthly payment
Est. payment
Payment breakdown
Explore the cost of this home by adjusting the details. Changes won't be saved.Climate risks
Neighborhood: 19462
Nearby schools
Schools provided by the listing agent
- Elementary: Ridge Park
- Middle: Colonial
- High: Plymouth Whitemarsh
- District: Colonial
Source: Bright MLS. This data may not be complete. We recommend contacting the local school district to confirm school assignments for this home.
- $100-- bd-- ba-- sqftBlack Walnut Ln, Plymouth meeting, PA 19462Off Market
- $467,4003 bd1 ba1.5k sqft3137 Spring Mill Rd, Plymouth Meeting, PA 19462Off Market

- $1,067,3003 bd3 ba3k sqft3139 Spring Mill Rd, Plymouth Meeting, PA 19462Off Market
- $1,075,2004 bd2 ba3.1k sqft3144 Spring Mill Rd, Plymouth Meeting, PA 19462Off Market
Similar homes
- $1,060,0004 bd3 ba2.8k sqft1198 Union Meeting Rd, Blue Bell, PA 19422For Sale

 MLS ID #PAMC2198102, Mark Woodruff, Redfin Corporation. Bright MLS
 - $850,0004 bd2 ba3.5k sqft637 Susquehanna Rd, Ambler, PA 19002For Sale
 MLS ID #PAMC2197260, Mariel Gniewoz, Keller Williams Real Estate-Montgomeryville. Bright MLS
 - $850,0003 bd3 ba2.7k sqft6109 W Mill Rd, Flourtown, PA 19031For Sale
 MLS ID #PAMC2195904, Patrick Gallagher, BHHS Fox & Roach-Chestnut Hill. Bright MLS
 - $900,0004 bd4 ba3.7k sqft1006 Weikel Rd, Lansdale, PA 19446For Sale
 MLS ID #PAMC2184340, Diane Williams, Coldwell Banker Realty. Bright MLS
 - $620,0004 bd3 ba2.1k sqft904 Township Line Rd, Plymouth Meeting, PA 19462For SaleMLS ID #PAMC2192160, Jamie Erfle, Compass RE. Bright MLS
- $925,0004 bd3 ba2.4k sqft604 Heather Ln, Bryn Mawr, PA 19010For SaleMLS ID #PADE2124428, Allie Insco, CG Realty, LLC. Bright MLS
- $919,0004 bd4 ba3k sqft669 Tennis Ave, Ambler, PA 19002For SaleMLS ID #PAMC2193986, Amanda Helwig, Dan Helwig Inc. Bright MLS
- $900,0005 bd3 ba2.9k sqft1416 Garrison Dr, Ambler, PA 19002For SaleMLS ID #PAMC2191918, Jim Brand, Keller Williams Real Estate-Doylestown. Bright MLS
- $899,9954 bd3 ba2.5k sqft726 Old State Rd, Berwyn, PA 19312For SaleMLS ID #PACT2137944, Jordan Arnold, Compass RE. Bright MLS
- $749,9005 bd2 ba2.5k sqft4021 Center Ave, Lafayette Hill, PA 19444For SaleMLS ID #PAMC2185590, Tom Higgins, Keller Williams Real Estate-Blue Bell. Bright MLS
- $1,150,0004 bd3 ba3.6k sqft3535 W School House Ln, Philadelphia, PA 19129For SaleMLS ID #PAPH2680314, Zander Meisner, BHHS Fox & Roach-Haverford. Bright MLS
- $799,0004 bd3 ba2.8k sqft2821 Midvale Ave, Philadelphia, PA 19129For SaleMLS ID #PAPH2681750, Al LaBrusciano, Keller Williams Real Estate-Blue Bell. Bright MLS
- $1,065,0005 bd5 ba3.7k sqft201 Rices Mill Rd, Wyncote, PA 19095For SaleMLS ID #PAMC2197528, Lauren Geraghty, Howard Hanna Real Estate Services. Bright MLS
- $899,0004 bd4 ba5k sqft1708 Madeira Ave, Jenkintown, PA 19046For SaleMLS ID #PAMC2195298, Lynn Mundy Coggin, BHHS Fox & Roach-Jenkintown. Bright MLS
- $995,0004 bd4 ba2.7k sqft8901 Montgomery Ave, Wyndmoor, PA 19038For SaleMLS ID #PAMC2179708, Scott Love, BHHS Fox & Roach-Center City Walnut. Bright MLS
- $875,0007 bd5 ba4.4k sqft5065 Wynnefield Ave, Philadelphia, PA 19131For SaleMLS ID #PAPH2645464, Dawn Harris, Keys & Deeds Realty. Bright MLS
- $899,0004 bd4 ba3.7k sqft1464 Glenbrook Ln, West Chester, PA 19380For SaleMLS ID #PACT2136996, Deborah Dorsey, BHHS Fox & Roach-Rosemont. Bright MLS
- $850,0004 bd3 ba3.4k sqft380 Sycamore Mills Rd, Media, PA 19063For SaleMLS ID #PADE2119720, Gary Scheivert, BHHS Fox & Roach-Media. Bright MLS
- $1,075,0006 bd3 ba3.7k sqft1633 Grasshopper Ln, Lower Gwynedd, PA 19002For SaleMLS ID #PAMC2196380, Linda Baron, BHHS Fox & Roach-Blue Bell. Bright MLS
- $999,0004 bd3 ba3.9k sqft830 Gregory Rd, Rydal, PA 19046For SaleMLS ID #PAMC2193610, Douglas Braun, Prime Real Estate Team. Bright MLS
