Rare Modernized 1714 Colonial on 1.25 Acres with Exceptionally Low Taxes in Prime Blue Bell! Experience the ultimate blend of historic character, major capital upgrades, and modern everyday amenities. Tucked away on a rare, sprawling 1.25-acre lot, this iconic former Miller farmstead offers a private outdoor oasis with mature shade trees, expansive grounds, and a slate entertaining patio complete with an awning for summer gatherings—plus a detached two-car garage. Best of all, enjoy generous grounds with unusually low real estate taxes for Whitpain Township! Inside, authentic 18th-century architecture—original woodwork, deep-set windows, distinct wide plank floors, an historic focal hearth, and an end chimney—pairs seamlessly with extensive, modern updates. Updtated granite kitchen features a new dishwasher (2022), refrigerator (2024), and microwave (2025), catering effortlessly to daily meals and weekend hosting. Peace of mind comes standard with massive recent capital improvements: 2024: Brand-new roofs, new chimneys, and a stylish custom walk-in shower 2023: High-end Renewal by Andersen window and door replacements throughout 2022–2025: Upgraded gutters, washer, and kitchen appliances Unbeatable Local Lifestyle & Location Step outside your private retreat into the heart of Blue Bell's finest recreational and commercial hubs: Parks & Outdoor Living: Minutes from scenic walking trails, ponds, and summer activities at Prophecy Creek Park and the sporting fields, courts, and community events at Wentz Run Park. Golf, Flying & Country Clubs: Moments to premier private venues including Blue Bell Country Club, Bluestone Country Club, Philadelphia Aviation Country Club (Wings Field), and Cedarbrook. Shopping & Dining: Quick drives to Center Square Commons, local boutique markets, craft bakeries, and renowned dining options such as the iconic Blue Bell Inn along DeKalb and Skippack Pikes. Commuter Convenience: Swift access to Rts 73, 202, 309, the PA Turnpike, I-476, and I-76—making commutes to King of Prussia, Conshohocken, or Center City Philadelphia a breeze. Don’t miss this turn-key, low-tax Blue Bell property where 300 years of heritage meets modern convenience. Mortgage savings may be available for buyers of this listing.
For sale
Price cut: $15K (10/20)
$1,060,000
1198 Union Meeting Rd, Blue Bell, PA 19422
4beds
2,887sqft
Single Family Residence
Built in 1714
1.25 Acres Lot
$1,025,300 Zestimate®
$367/sqft
$-- HOA
What's special
- 4 days
- 521
- 15
Zillow last checked:
Listing updated:
Listed by:
Mark Woodruff 215-313-3562,
Redfin Corporation (215) 631-3154
Source: Bright MLS,MLS#: PAMC2198102
Facts & features
Interior
Bedrooms & bathrooms
- Bedrooms: 4
- Bathrooms: 3
- Full bathrooms: 2
- 1/2 bathrooms: 1
- Main level bathrooms: 2
- Main level bedrooms: 1
Basement
- Area: 0
Heating
- Baseboard, Heat Pump, Radiator, Oil
Cooling
- Other, Electric
Appliances
- Included: Microwave, Built-In Range, Dishwasher, Disposal, Energy Efficient Appliances, Self Cleaning Oven, Refrigerator, Stainless Steel Appliance(s), Water Heater
- Laundry: Main Level
Features
- Basement: Partial
- Number of fireplaces: 1
Interior area
- Total structure area: 2,887
- Total interior livable area: 2,887 sqft
- Finished area above ground: 2,887
- Finished area below ground: 0
Video & virtual tour
Property
Parking
- Total spaces: 2
- Parking features: Garage Faces Side, Detached, Driveway
- Garage spaces: 2
- Has uncovered spaces: Yes
Accessibility
- Accessibility features: None
Features
- Levels: Two
- Stories: 2
- Pool features: None
Lot
- Size: 1.25 Acres
- Dimensions: 327.00 x 0.00
Details
- Additional structures: Above Grade, Below Grade
- Parcel number: 660007777005
- Zoning: RESIDENTIAL
- Special conditions: Standard
Construction
Type & style
- Home type: SingleFamily
- Architectural style: Colonial
- Property subtype: Single Family Residence
Materials
- Stucco
- Foundation: Permanent
- Roof: Shingle
Condition
- New construction: No
- Year built: 1714
Utilities & green energy
- Sewer: Public Sewer
- Water: Public
Community & HOA
Community
- Subdivision: Blue Bell
HOA
- Has HOA: No
Location
- Region: Blue Bell
- Municipality: WHITPAIN TWP
Financial & listing details
- Price per square foot: $367/sqft
- Tax assessed value: $224,030
- Annual tax amount: $8,177
- Date on market: 10/20/2026
- Listing agreement: Exclusive Right To Sell
- Exclusions: Master Bedroom Furniture (bed), Family Room Reclining Chair
- Ownership: Fee Simple
Estimated market value
$1,025,300
$974,000 - $1.08M
$4,582/mo
Price history
| Date | Event | Price |
|---|---|---|
| 10/20/2026 | Price change | $1,060,000-1.4%$367/sqft |
Source:  Bright MLS #PAMC2198102 Report a problem Bright MLS #PAMC2198102 Report a problem | ||
| 10/12/2026 | Price change | $1,075,000-0.9%$372/sqft |
Source: Bright MLS #PAMC2192708 Report a problem | ||
| 9/17/2026 | Price change | $1,085,000-9.6%$376/sqft |
Source: Bright MLS #PAMC2192708 Report a problem | ||
| 9/4/2026 | Listed for sale | $1,200,000$416/sqft |
Source: Bright MLS #PAMC2192708 Report a problem | ||
Public tax history
| Year | Property taxes | Tax assessment |
|---|---|---|
| 2025 | $7,325 +8% | $224,030 |
| 2024 | $6,782 | $224,030 |
| 2023 | $6,782 +3.6% | $224,030 |
| 2022 | $6,549 +3.1% | $224,030 |
| 2021 | $6,350 +2.6% | $224,030 |
| 2020 | $6,192 +2.1% | $224,030 |
| 2019 | $6,064 +2.2% | $224,030 |
| 2018 | $5,934 +4.1% | $224,030 |
| 2017 | $5,702 +2.1% | $224,030 |
| 2016 | $5,583 +2.6% | $224,030 |
| 2015 | $5,440 +0% | $224,030 |
| 2014 | $5,439 | $224,030 |
| 2013 | $5,439 | $224,030 |
| 2012 | $5,439 +3.1% | $224,030 |
| 2011 | $5,275 +4.8% | $224,030 |
| 2010 | $5,033 -0.2% | $224,030 |
| 2009 | $5,044 +3% | $224,030 |
| 2008 | $4,896 +1.9% | -- |
| 2007 | $4,805 -0.5% | -- |
| 2006 | $4,827 +4.1% | -- |
| 2005 | $4,636 +4.1% | -- |
| 2004 | $4,452 +10% | -- |
| 2003 | $4,047 +3.9% | -- |
| 2002 | $3,895 +4.6% | -- |
| 2000 | $3,725 -1.2% | -- |
| 1999 | $3,770 | -- |
Find assessor info on the county website
Monthly payment
Est. payment
Payment breakdown
Explore the cost of this home by adjusting the details. Changes won't be saved.Climate risks
Neighborhood: 19422
Nearby schools
Schools provided by the listing agent
- District: Wissahickon
Source: Bright MLS. This data may not be complete. We recommend contacting the local school district to confirm school assignments for this home.
Similar homes
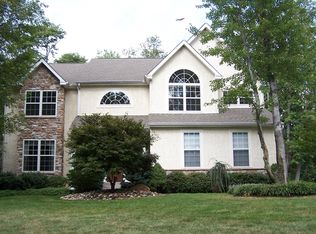
- $1,075,0006 bd3 ba3.7k sqft1633 Grasshopper Ln, Lower Gwynedd, PA 19002For Sale
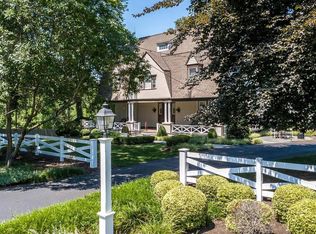
 MLS ID #PAMC2196380, Linda Baron, BHHS Fox & Roach-Blue Bell. Bright MLS
 - $1,065,0005 bd5 ba3.7k sqft201 Rices Mill Rd, Wyncote, PA 19095For Sale
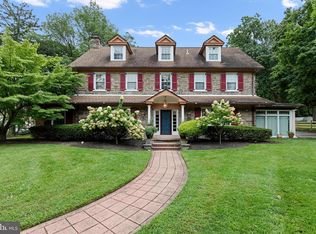 MLS ID #PAMC2197528, Lauren Geraghty, Howard Hanna Real Estate Services. Bright MLS
 - $750,0004 bd3 ba3.3k sqft1680 Bridle Path Dr, Lansdale, PA 19446For Sale
 MLS ID #PAMC2198056, Bob Kelley, BHHS Fox & Roach-Blue Bell. Bright MLS
 - $850,0004 bd2 ba3.5k sqft637 Susquehanna Rd, Ambler, PA 19002For Sale
 MLS ID #PAMC2197260, Mariel Gniewoz, Keller Williams Real Estate-Montgomeryville. Bright MLS
 - $699,9003 bd2 ba2k sqft570 Stenton Ave, Blue Bell, PA 19422For SaleMLS ID #PAMC2192962, Drew Frank, Long & Foster Real Estate, Inc.. Bright MLS
- $1,150,0004 bd4 ba3.1k sqft2793 E Fox Chase Cir, Doylestown, PA 18902For SaleMLS ID #PABU2132852, Jeff Lavine, Keller Williams Real Estate-Doylestown. Bright MLS
- $919,0004 bd4 ba3k sqft669 Tennis Ave, Ambler, PA 19002For SaleMLS ID #PAMC2193986, Amanda Helwig, Dan Helwig Inc. Bright MLS
- $925,0004 bd3 ba2.4k sqft604 Heather Ln, Bryn Mawr, PA 19010For SaleMLS ID #PADE2124428, Allie Insco, CG Realty, LLC. Bright MLS
- $1,200,0003 bd3 ba2.8k sqft12 Llanberris Rd, Bala Cynwyd, PA 19004For SaleMLS ID #PAMC2198028, Pam Mawhinney Owsik, Duffy Real Estate-Narberth. Bright MLS
- $875,0004 bd3 ba3.6k sqft3141 Spring Mill Rd, Plymouth Meeting, PA 19462For SaleMLS ID #PAMC2192244, Christie Jones, BHHS Fox & Roach-Chestnut Hill. Bright MLS
- $1,290,0004 bd3 ba3k sqft512 Swedesford Rd, Lower Gwynedd, PA 19002For SaleMLS ID #PAMC2193686, Laszlo Garay, BHHS Fox&Roach-Newtown Square. Bright MLS
- $959,9003 bd4 ba3.1k sqft2 Fox Pond Dr, Spring House, PA 19477For SaleMLS ID #PAMC2195354, Diane Reddington, Coldwell Banker Realty. Bright MLS
- $1,100,0005 bd4 ba3.8k sqft100 Cherry Ln, Wynnewood, PA 19096For SaleMLS ID #PAMC2197158, Robin Gordon, BHHS Fox & Roach-Haverford. Bright MLS
- $1,050,0004 bd4 ba3k sqft765 Swamp Rd, Wrightstown, PA 18940For SaleMLS ID #PABU2133344, Mercedes Hayes, Addison Wolfe Real Estate. Bright MLS
- $995,0004 bd4 ba2.7k sqft8901 Montgomery Ave, Wyndmoor, PA 19038For SaleMLS ID #PAMC2179708, Scott Love, BHHS Fox & Roach-Center City Walnut. Bright MLS
- $725,0004 bd3 ba2.3k sqft265 Township Line Rd, North Wales, PA 19454For SaleMLS ID #PAMC2194784, Michael Maerten, Keller Williams Real Estate-Blue Bell. Bright MLS
- $899,9004 bd3 ba2.8k sqft1843 Beacon Hill Dr, Dresher, PA 19025For SaleMLS ID #PAMC2188752, Justin Heath, Real of Pennsylvania. Bright MLS
- $900,0004 bd4 ba3.7k sqft1006 Weikel Rd, Lansdale, PA 19446For SaleMLS ID #PAMC2184340, Diane Williams, Coldwell Banker Realty. Bright MLS
- $850,0003 bd3 ba2.7k sqft6109 W Mill Rd, Flourtown, PA 19031For SaleMLS ID #PAMC2195904, Patrick Gallagher, BHHS Fox & Roach-Chestnut Hill. Bright MLS
- $925,0004 bd3 ba3.2k sqft3889 Robin Rd, Furlong, PA 18925For SaleMLS ID #PABU2132042, Stephanie Garomon, Addison Wolfe Real Estate. Bright MLS
