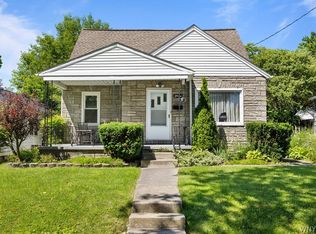
3 bedroom, 1 Bath home with many updates. Furnace and Central Air approximately 10 years old. Vinyl flooring 1 year old. Some interior painting done 1 year ago. Siding on house and garage 2 years old. Carpeting approximately 10 years old. Front porch 6 years old. Bathroom was updated recently except bathtub. Gutters replaced 2 months ago. Rolled in insulation. There is hardwood under all flooring. Dry basement. All appliances negotiable. Bring your paint colors and make this house your home!
Active
$199,900
4017 Deveaux St, Niagara Falls, NY 14305
3beds
1,188sqft
Single Family Residence
Built in 1928
5,519 Square Feet Lot
$-- Zestimate®
$168/sqft
$-- HOA
What's special
All appliances negotiableDry basementRolled in insulationHardwood under all flooringBathroom was updated recently
- 3 days |
- 304 |
- 13 |
Zillow last checked:
Listing updated:
Listed by:
Great Lakes Real Estate Inc. 716-754-2550,
Michelle Boorum 716-754-2550
Source: NYSAMLSs,MLS#: B1706531 Originating MLS: Buffalo
Originating MLS: BuffaloFacts & features
Interior
Bedrooms & bathrooms
- Bedrooms: 3
- Bathrooms: 1
- Full bathrooms: 1
- Main level bathrooms: 1
Bedroom 1
- Level: Second
- Dimensions: 17.00 x 10.00
Bedroom 2
- Level: Second
- Dimensions: 11.00 x 9.00
Bedroom 3
- Level: Second
- Dimensions: 10.00 x 9.00
Dining room
- Level: First
- Dimensions: 10.00 x 10.00
Kitchen
- Level: First
- Dimensions: 11.00 x 10.00
Living room
- Level: First
- Dimensions: 17.00 x 12.00
Heating
- Gas, Forced Air
Appliances
- Included: Appliances Negotiable, Dryer, Dishwasher, Electric Cooktop, Exhaust Fan, Electric Oven, Electric Range, Gas Water Heater, Microwave, Refrigerator, Range Hood, Washer
- Laundry: In Basement
Features
- Separate/Formal Dining Room, Eat-in Kitchen
- Flooring: Hardwood, Laminate, Varies
- Basement: Full
- Has fireplace: No
Interior area
- Total structure area: 1,188
- Total interior livable area: 1,188 sqft
Property
Parking
- Total spaces: 1.5
- Parking features: Detached, Garage
- Garage spaces: 1.5
Features
- Levels: Two
- Stories: 2
- Exterior features: Blacktop Driveway
Lot
- Size: 5,519 Square Feet
- Dimensions: 40 x 138
- Features: Rectangular, Rectangular Lot, Residential Lot
Details
- Parcel number: 2911001300630001030000
- Special conditions: Standard
Construction
Type & style
- Home type: SingleFamily
- Architectural style: Two Story
- Property subtype: Single Family Residence
Materials
- Vinyl Siding
- Foundation: Poured
Condition
- Resale
- Year built: 1928
Utilities & green energy
- Sewer: Connected
- Water: Connected, Public
- Utilities for property: Sewer Connected, Water Connected
Community & HOA
Community
- Subdivision: Mckoon Add
Location
- Region: Niagara Falls
Financial & listing details
- Price per square foot: $168/sqft
- Tax assessed value: $59,000
- Annual tax amount: $2,975
- Date on market: 8/12/2026
- Listing terms: Cash,Conventional,FHA
Estimated market value
Not available
Estimated sales range
Not available
Not available
Price history
| Date | Event | Price |
|---|---|---|
| 8/12/2026 | Listed for sale | $199,900+183.5%$168/sqft |
Source:  NYSAMLSs #B1706531 Report a problem NYSAMLSs #B1706531 Report a problem | ||
| 1/3/2008 | Sold | $70,500$59/sqft |
Source: Public Record Report a problem | ||
Public tax history
| Year | Property taxes | Tax assessment |
|---|---|---|
| 2025 | -- | $59,000 |
| 2024 | -- | $59,000 |
| 2023 | -- | $59,000 |
| 2022 | -- | $59,000 |
| 2021 | -- | $59,000 |
| 2020 | -- | $59,000 |
| 2019 | -- | $59,000 |
| 2018 | -- | $59,000 |
| 2017 | $2,262 | $59,000 |
| 2016 | -- | $59,000 |
| 2015 | -- | $59,000 |
| 2014 | -- | $59,000 |
| 2013 | -- | $59,000 |
| 2012 | -- | $59,000 |
| 2011 | -- | $59,000 |
| 2010 | -- | $59,000 |
| 2009 | -- | $59,000 |
| 2008 | -- | $59,000 |
| 2007 | -- | $59,000 |
| 2006 | -- | $59,000 |
| 2005 | -- | $59,000 |
| 2004 | -- | $59,000 |
| 2003 | -- | $59,000 |
| 2002 | -- | $59,000 |
| 2001 | -- | $59,000 |
| 2000 | -- | $59,000 |
Find assessor info on the county website
Monthly payment
Climate risks
Neighborhood: 14305
Nearby schools
GreatSchools rating
- 4/10Maple Avenue SchoolGrades: PK-6Distance: 0.1 mi
- 3/10Gaskill Preparatory SchoolGrades: 7-8Distance: 2.2 mi
- 3/10Niagara Falls High SchoolGrades: 9-12Distance: 2.3 mi
Schools provided by the listing agent
- District: Niagara Falls
Source: NYSAMLSs. This data may not be complete. We recommend contacting the local school district to confirm school assignments for this home.
- $201,6003 bd3 ba1.5k sqft4021 Deveaux St, Niagara Falls, NY 14305Off Market
- $228,0003 bd2 ba1.6k sqft4013 Deveaux St, Niagara Falls, NY 14305Off Market

- $245,5003 bd3 ba1.7k sqft4025 Deveaux St, Niagara Falls, NY 14305Off Market

- $159,9004 bd-- ba1.5k sqft1206 Vanderbilt Ave, Niagara Falls, NY 14305Off Market
- $175,0003 bd2 ba1k sqft1210 Vanderbilt Ave, Niagara Falls, NY 14305Sold
- $179,8303 bd1 ba1.6k sqft1204 Vanderbilt Ave, Niagara Falls, NY 14305Sold
- $35,0002 bd2 ba1.1k sqft1214 Vanderbilt Ave, Niagara Falls, NY 14305Sold
- $10,400-- bd-- ba-- sqft4018 Bell St, Niagara Falls, NY 14305Off Market
A local agent can set up tours, give advice and negotiate with sellers.
Similar homes
- $200,0003 bd2 ba980 sqft1318 Norwood Ave, Niagara Falls, NY 14305For Sale

 MLS ID #B1705740, Tammy Zelinsky, Listing by: Howard Hanna WNY Inc.. NYSAMLSs
 - $204,9003 bd1 ba1.3k sqft4643 Patricia Dr, Niagara Falls, NY 14305For Sale
 MLS ID #B1703894, Darien Smith, Listing by: Howard Hanna WNY Inc.. NYSAMLSs
 - $199,9005 bd2 ba1.3k sqft3924 Bell St, Niagara Falls, NY 14305For Sale
 MLS ID #B1703487, Alisa M Talarico, Listing by: Century 21 North East. NYSAMLSs
 - $200,0003 bd1 ba1.6k sqft2907 Lewiston Rd, Niagara Falls, NY 14305For Sale
 MLS ID #B1703807, Nicole Aldinger, Listing by: HUNT Real Estate ERA. NYSAMLSs
 - $159,9002 bd1 ba866 sqft1124 Maple Ave, Niagara Falls, NY 14305For SaleMLS ID #B1705379, Kelly A Limina, Listing by: HUNT Real Estate ERA. NYSAMLSs
- $189,0004 bd2 ba1.4k sqft754 Monteagle St, Niagara Falls, NY 14305For Sale By Owner
- $174,9003 bd2 ba1.2k sqft1123 Vanderbilt Ave, Niagara Falls, NY 14305For SaleMLS ID #B1694748, Jennifer L Nelson, Listing by: Real Broker NY LLC. NYSAMLSs
- $139,9003 bd1 ba1.1k sqft1848 Michigan Ave, Niagara Falls, NY 14305For SaleMLS ID #B1704463, Emmanuel Williams, Listing by: WNY Metro Roberts Realty. NYSAMLSs
- $209,9003 bd1 ba1k sqft2961 North Ave, Niagara Falls, NY 14305For SaleMLS ID #B1703152, Louis S Rizzo, Listing by: Howard Hanna WNY Inc.. NYSAMLSs
- $179,9993 bd2 ba1.5k sqft1807 Niagara Ave, Niagara Falls, NY 14305For SaleMLS ID #B1700740, Kazi Rashid, Listing by: Towne Housing Real Estate. NYSAMLSs
- $195,0002 bd1 ba1k sqft646 69th St, Niagara Falls, NY 14304For SaleMLS ID #B1707276, Dennis J Mueckl, Listing by: Howard Hanna WNY Inc.. NYSAMLSs
- $199,9003 bd2 ba1.5k sqft480 Mohawk St, Lewiston, NY 14092For SaleMLS ID #B1706298, Frederick P Blue III, Listing by: Great Lakes Real Estate Inc.. NYSAMLSs
- $214,9003 bd1 ba900 sqft4784 Chester Ave, Niagara Falls, NY 14305For SaleMLS ID #B1682799, Shannon Hopkins, Listing by: HUNT Real Estate ERA. NYSAMLSs
- $160,0003 bd1 ba1.1k sqft1427 Lafayette Ave, Niagara Falls, NY 14305For SaleMLS ID #B1700977, Timothy M Domanski, Listing by: HUNT Real Estate ERA. NYSAMLSs
- C$199,9003 bd1 ba1.3k sqft4340 Elgin St, Niagara Falls, ON L2E 2X8For SaleMLS ID #40851605, Joe Cosentino, Salesperson, Royal LePage State Realty Inc.. ITSO
- $159,9003 bd1 ba1.1k sqft173 61st St, Niagara Falls, NY 14304For SaleMLS ID #B1704959, Tamara M Mears, Listing by: Atlas Realty Trading Co LLC. NYSAMLSs
- $189,0003 bd2 ba1.5k sqft4325 Hurontario Pkwy, Niagara Falls, NY 14304For SaleMLS ID #B1706990, Barbara Anne Kivi, Listing by: Keller Williams Realty WNY. NYSAMLSs
- C$199,9003 bd-- ba1.5k sqft4336 Elgin St, Niagara Falls, ON L2E 2X8For SaleMLS ID #40851581, Joe Cosentino, Salesperson, Royal LePage State Realty Inc.. ITSO
- $119,5002 bd1 ba1.2k sqft2437 Cleveland Ave, Niagara Falls, NY 14305For SaleMLS ID #B1705654, Nina Nanula, Listing by: Coldwell Banker Integrity Real. NYSAMLSs
- $225,0003 bd2 ba1.3k sqft3534 North Ave, Niagara Falls, NY 14305For SaleMLS ID #B1694542, Eric Crumpton, Listing by: Red Door Real Estate WNY LLC. NYSAMLSs
