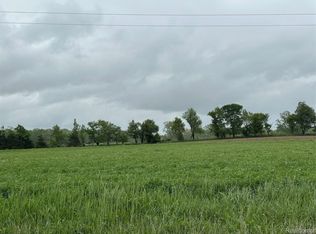
Looking for space, opportunity, and a slice of country life? This 9.52 acre farmhouse offers the perfect canvas for your rural dreams. Whether you’re starting a hobby farm, or simply seeking a peaceful retreat with room to grow – this property delivers. Multiple barns ideal for livestock, storage, or workshop space. Open pastures with room for grazing or gardening. Tons of potential, this is your chance to create the lifestyle you’ve been imagining. The possibilities are wide open. Convenient location with rural charm and Howell is just a short drive away. Bring your vision and make this farm your own! New drain field 2025, new roof on wood shed 2025, new metal ends on 32x64 pole barn 2025. Other barns 40 x 80 with 20 x 40 lean to, 30 x 90 hay barn and one additional barn out front. Three hour notice to show please.
For sale
Price cut: $20K (10/12)
$400,000
3145 Cedar Lake Rd, Howell, MI 48843
4beds
1,648sqft
Single Family Residence
Built in 1940
9.52 Acres Lot
$391,600 Zestimate®
$243/sqft
$-- HOA
What's special
- 106 days
- 2,805
- 149
Zillow last checked:
Listing updated:
Listed by:
Mary S England 810-632-7427,
England Real Estate Company 810-632-7427,
Evelyn M England 810-632-7427,
England Real Estate Company
Source: Realcomp II,MLS#: 20261052109
Facts & features
Interior
Bedrooms & bathrooms
- Bedrooms: 4
- Bathrooms: 2
- Full bathrooms: 1
- 1/2 bathrooms: 1
Primary bedroom
- Level: Entry
- Area: 153
- Dimensions: 17 X 9
Bedroom
- Level: Second
- Area: 252
- Dimensions: 21 X 12
Bedroom
- Level: Second
- Area: 144
- Dimensions: 12 X 12
Bedroom
- Level: Entry
- Area: 130
- Dimensions: 13 X 10
Other
- Level: Entry
- Area: 45
- Dimensions: 9 X 5
Other
- Level: Entry
- Area: 18
- Dimensions: 3 X 6
Dining room
- Level: Entry
- Area: 108
- Dimensions: 12 X 9
Family room
- Level: Entry
- Area: 399
- Dimensions: 21 X 19
Kitchen
- Level: Entry
- Area: 160
- Dimensions: 16 X 10
Laundry
- Level: Entry
- Area: 21
- Dimensions: 7 X 3
Living room
- Level: Entry
- Area: 144
- Dimensions: 16 X 9
Heating
- Forced Air, Oil
Cooling
- Ceiling Fans
Appliances
- Included: Dryer, Free Standing Electric Oven, Free Standing Refrigerator, Washer
- Laundry: Electric Dryer Hookup, Washer Hookup
Features
- High Speed Internet
- Basement: Unfinished
- Has fireplace: Yes
- Fireplace features: Family Room, Wood Burning Stove
Interior area
- Total interior livable area: 1,648 sqft
- Finished area above ground: 1,648
Property
Parking
- Total spaces: 2.5
- Parking features: Twoand Half Car Garage, Attached, Circular Driveway, Direct Access, Electricityin Garage, Garage Door Opener, Garage Faces Side
- Attached garage spaces: 2.5
Features
- Levels: Two
- Stories: 2
- Entry location: GroundLevelwSteps
- Patio & porch: Covered, Deck, Porch
- Exterior features: Lighting
- Pool features: None
Lot
- Size: 9.52 Acres
- Dimensions: 638 x 607 x 545 x 645
- Features: Farm, Level
Details
- Additional structures: Dairy Barn, Hay Barn, Pole Barn
- Parcel number: 1017400020
- Special conditions: Short Sale No,Standard
Construction
Type & style
- Home type: SingleFamily
- Architectural style: Farmhouse
- Property subtype: Single Family Residence
Materials
- Aluminum Siding
- Foundation: Michigan Basement
- Roof: Asphalt
Condition
- New construction: No
- Year built: 1940
- Major remodel year: 1988
Utilities & green energy
- Electric: Volts 220, Circuit Breakers
- Sewer: Septic Tank
- Water: Well
- Utilities for property: Above Ground Utilities
Community & HOA
Community
- Security: Smoke Detectors
HOA
- Has HOA: No
Location
- Region: Howell
Financial & listing details
- Price per square foot: $243/sqft
- Tax assessed value: $156,063
- Annual tax amount: $2,683
- Date on market: 7/8/2026
- Cumulative days on market: 106 days
- Listing agreement: Exclusive Right To Sell
- Listing terms: Cash,Conventional
Estimated market value
$391,600
$372,000 - $411,000
$2,583/mo
Price history
| Date | Event | Price |
|---|---|---|
| 10/12/2026 | Price change | $400,000-4.8%$243/sqft |
Source:  Realcomp II #20261052109 Report a problem Realcomp II #20261052109 Report a problem | ||
| 9/18/2026 | Price change | $420,000-2.3%$255/sqft |
Source: Realcomp II #20261052109 Report a problem | ||
| 8/24/2026 | Price change | $430,000-2.3%$261/sqft |
Source: Realcomp II #20261052109 Report a problem | ||
| 8/10/2026 | Price change | $440,000-2.2%$267/sqft |
Source: Realcomp II #20261052109 Report a problem | ||
| 7/8/2026 | Listed for sale | $450,000+400%$273/sqft |
Source: Realcomp II #20261052109 Report a problem | ||
| 6/1/2026 | Sold | $90,000-80%$55/sqft |
Source: Public Record Report a problem | ||
| 12/1/2025 | Listing removed | $450,000$273/sqft |
Source: Realcomp II #20251042645 Report a problem | ||
| 10/22/2025 | Price change | $450,000-5.3%$273/sqft |
Source: Realcomp II #20251042645 Report a problem | ||
| 10/4/2025 | Listed for sale | $475,000$288/sqft |
Source: Realcomp II #20251042645 Report a problem | ||
Public tax history
| Year | Property taxes | Tax assessment |
|---|---|---|
| 2026 | -- | $185,700 -30.6% |
| 2025 | -- | $267,500 +10% |
| 2024 | -- | $243,200 +7.1% |
| 2023 | -- | $227,100 +2.9% |
| 2022 | -- | $220,700 -3% |
| 2021 | -- | $227,500 +14.9% |
| 2020 | -- | $198,000 +3.9% |
| 2019 | $3,044 +223.3% | $190,600 -11.1% |
| 2018 | $942 | $214,300 -6.1% |
| 2017 | -- | $228,300 +21.7% |
| 2016 | -- | $187,600 +10.1% |
| 2014 | -- | $170,400 +4.9% |
| 2012 | $2,640 | $162,400 -6.1% |
| 2011 | -- | $172,900 -54.8% |
| 2006 | $1,324 +28.5% | $382,500 +1.1% |
| 2005 | $1,030 | $378,200 |
Find assessor info on the county website
Monthly payment
Est. payment
Payment breakdown
Explore the cost of this home by adjusting the details. Changes won't be saved.Climate risks
Neighborhood: 48843
Similar homes
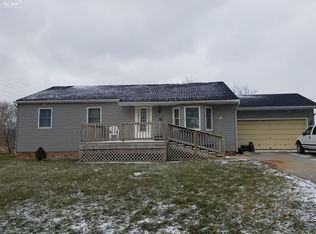
- $419,9994 bd2 ba1.6k sqft4109 Loves Creek Dr, Howell, MI 48843For Sale

 MLS ID #20261047728, Jacqueline Palarchio, National Realty Centers, Inc. Realcomp II
 - $--3 bd2 ba2.2k sqft1784 Byron Rd, Howell, MI 48855AuctionServiceLink Auction
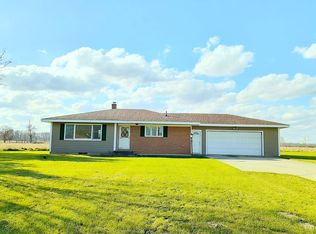
- $375,0004 bd3 ba2.4k sqft2416 Monte Carlo Dr, Howell, MI 48843For Sale
 MLS ID #20261069751, Danielle Lindsay, 3DX Real Estate-Brighton. Realcomp II
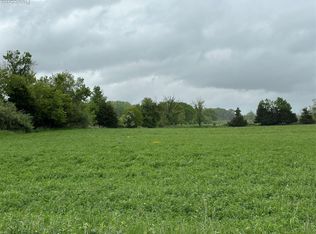
 - $370,0003 bd2 ba2k sqft310 Browning Dr, Howell, MI 48843For Sale
 MLS ID #20261075317, Todd Fedie, KW Realty Livingston. Realcomp II
 - $425,0004 bd4 ba2k sqft2752 W Amberly Blvd, Howell, MI 48843For SaleMLS ID #20261079767, Brian LeBoeuf, REMAX City Centre. Realcomp II
- $425,0002 bd2 ba960 sqft5512 Wildwood Dr, Howell, MI 48843For SaleMLS ID #20261084371, Nick Coppola, EXP Realty Main. Realcomp II
- $349,9993 bd2 ba2k sqft1360 Central Ave, Howell, MI 48843For Sale
 MLS ID #26053095, Esteban Rubio-Leos, eXp Realty, LLC. MichRIC
 - $289,0003 bd3 ba2.3k sqft226 S Burkhart Rd, Howell, MI 48843For SaleMLS ID #20261028873, Trennor Rhoades, Legacy Realty Professionals. Realcomp II
- $399,9994 bd2 ba2.3k sqft8045 Chilson Rd, Pinckney, MI 48169For SaleMLS ID #20261068049, Thomas G Rafferty, RE/MAX Platinum. Realcomp II
- $299,0003 bd3 ba1.7k sqft6080 Cedar Lake Rd, Pinckney, MI 48169For SaleMLS ID #20261039445, Nancy J Rademacher, KW Professionals Brighton. Realcomp II
- $380,0005 bd2 ba1.8k sqft3515 Morton Rd, Stockbridge, MI 49285For SaleMLS ID #20261050595, Marie Duke, Rock Realty LLC. Realcomp II
- $399,9003 bd2 ba1.7k sqft9404 Edward Dr, Brighton, MI 48114For SaleMLS ID #20261078572, Sally J Adams, National Realty Centers, Inc. Realcomp II
- $429,0003 bd3 ba2.4k sqft8899 Dwyer Rd, Howell, MI 48855For SaleMLS ID #20250002444, Chris J Dasaro, Coldwell Banker Professionals-GPF. Realcomp II
- $365,0003 bd2 ba1.3k sqft8280 Clear Lake Rd, Grass Lake, MI 49240For SaleMLS ID #26055554, Tayla Scott, The Charles Reinhart Company. MichRIC
- $325,0003 bd1 ba1k sqft1353 Elmhurst Dr, Howell, MI 48843For SaleMLS ID #20261070607, Kara Kiefer, EXP Realty Main. Realcomp II
- $300,0004 bd1 ba1.3k sqft2971 Musson Rd, Howell, MI 48855For SaleMLS ID #20261078266, Jennifer Petersen, KW Realty Livingston. Realcomp II
- $325,0003 bd1 ba1.4k sqft1210 Sunrise Park St, Howell, MI 48843For SaleMLS ID #20261060986, Laura L Toms, Century 21 Affiliated. Realcomp II
- $499,0003 bd3 ba1.9k sqft5835 Warner Rd, Fowlerville, MI 48836For SaleMLS ID #20261050353, Matt Brown, Heritage Real Estate Michigan. Realcomp II
