Take advantage of a great opportunity to own a very well maintained and updated centennial farm house on over an acre. This home has been updated mechanically "top to bottom" and will include a completely new septic system. The over-sized 3-car garage is ideal for care enthusiasts and to keep your toys. Ideally located between Brighton, state recreation land and Lakelands Country Club. Enjoy quiet evenings on the wrap-around porch. All offers will be contingent on township approval of split and purchaser's approval of survey. Have your agent call the listing agent with any questions.
For sale
Price cut: $17.5K (9/28)
$419,999
8045 Chilson Rd, Pinckney, MI 48169
4beds
2,337sqft
Single Family Residence
Built in 1878
1.55 Acres Lot
$414,000 Zestimate®
$180/sqft
$-- HOA
What's special
- 37 days
- 1,978
- 163
Likely to sell faster than
Zillow last checked:
Listing updated:
Listed by:
Thomas G Rafferty 810-227-4600,
RE/MAX Platinum 810-227-4600
Source: Realcomp II,MLS#: 20261068049
Facts & features
Interior
Bedrooms & bathrooms
- Bedrooms: 4
- Bathrooms: 2
- Full bathrooms: 2
Primary bedroom
- Level: Entry
- Area: 108
- Dimensions: 12 X 9
Bedroom
- Level: Second
- Area: 120
- Dimensions: 12 X 10
Bedroom
- Level: Second
- Area: 81
- Dimensions: 9 X 9
Bedroom
- Level: Second
- Area: 132
- Dimensions: 12 X 11
Primary bathroom
- Level: Entry
Other
- Level: Entry
Dining room
- Level: Entry
- Area: 216
- Dimensions: 18 X 12
Kitchen
- Level: Entry
- Area: 160
- Dimensions: 16 X 10
Laundry
- Level: Entry
- Area: 54
- Dimensions: 9 X 6
Living room
- Level: Entry
- Area: 216
- Dimensions: 12 X 18
Other
- Level: Entry
- Area: 132
- Dimensions: 12 X 11
Other
- Level: Entry
- Area: 132
- Dimensions: 12 X 11
Heating
- Forced Air, Natural Gas
Cooling
- Ceiling Fans, Central Air
Appliances
- Included: Dishwasher, Disposal, Dryer, Free Standing Gas Range, Free Standing Refrigerator, Microwave, Washer
Features
- Basement: Unfinished
- Has fireplace: Yes
- Fireplace features: Living Room, Wood Burning
Interior area
- Total interior livable area: 2,337 sqft
- Finished area above ground: 2,337
Property
Parking
- Total spaces: 3
- Parking features: Three Car Garage, Detached, Garage Door Opener
- Garage spaces: 3
Features
- Levels: Two
- Stories: 2
- Entry location: GroundLevelwSteps
- Patio & porch: Deck, Porch
- Exterior features: Lighting
- Pool features: None
Lot
- Size: 1.55 Acres
- Dimensions: 113 x 504 x 122 x 445
- Features: Wooded
Details
- Additional structures: Sheds
- Parcel number: TBD
- Special conditions: Short Sale No,Standard
Construction
Type & style
- Home type: SingleFamily
- Architectural style: Colonial,Farmhouse,Historic
- Property subtype: Single Family Residence
Materials
- Aluminum Siding, Vinyl Siding, Wood Siding
- Foundation: Basement, Block, Michigan Basement
- Roof: Asphalt
Condition
- New construction: No
- Year built: 1878
Utilities & green energy
- Sewer: Septic Tank
- Water: Well
Community & HOA
HOA
- Has HOA: No
Location
- Region: Pinckney
Financial & listing details
- Price per square foot: $180/sqft
- Tax assessed value: $411,340
- Annual tax amount: $3,155
- Date on market: 9/4/2026
- Cumulative days on market: 47 days
- Listing agreement: Exclusive Right To Sell
- Listing terms: Cash,Conventional
Estimated market value
$414,000
$393,000 - $435,000
$3,004/mo
Price history
| Date | Event | Price |
|---|---|---|
| 9/28/2026 | Price change | $419,999-4%$180/sqft |
Source:  Realcomp II #20261068049 Report a problem Realcomp II #20261068049 Report a problem | ||
| 9/4/2026 | Listed for sale | $437,500-14.2%$187/sqft |
Source: Realcomp II #20261068049 Report a problem | ||
| 8/10/2026 | Sold | $510,000-8.8%$218/sqft |
Source:  MichRIC #26030189 Report a problem MichRIC #26030189 Report a problem | ||
| 8/5/2026 | Pending sale | $559,000$239/sqft |
Source: MichRIC #26030189 Report a problem | ||
| 7/21/2026 | Contingent | $559,000$239/sqft |
Source: MichRIC #26030189 Report a problem | ||
| 7/9/2026 | Price change | $559,000-1.9%$239/sqft |
Source: MichRIC #26030189 Report a problem | ||
| 6/20/2026 | Listed for sale | $570,000$244/sqft |
Source: MichRIC #26030189 Report a problem | ||
Public tax history
| Year | Property taxes | Tax assessment |
|---|---|---|
| 2026 | $3,155 +2.8% | $205,670 -0.5% |
| 2025 | $3,068 +8.1% | $206,630 -2.2% |
| 2024 | $2,838 +2.2% | $211,190 +25.4% |
| 2023 | $2,776 +3.1% | $168,440 +11% |
| 2022 | $2,692 | $151,780 +8.1% |
| 2021 | -- | $140,400 -0.6% |
| 2020 | -- | $141,180 +6.2% |
| 2019 | $2,631 +52.1% | $132,990 +8.2% |
| 2018 | $1,730 -29.2% | $122,920 +7.9% |
| 2017 | $2,445 | $113,940 +16% |
| 2016 | $2,445 | $98,210 +9.8% |
| 2014 | $2,445 +9.9% | $89,470 +5.9% |
| 2012 | $2,225 | $84,490 -10.9% |
| 2011 | -- | $94,870 -24.8% |
| 2010 | -- | $126,240 -8.8% |
| 2009 | -- | $138,480 -11.3% |
| 2008 | -- | $156,120 |
| 2007 | $795 +17.9% | -- |
| 2006 | $674 -47.9% | $162,250 +3.5% |
| 2005 | $1,295 -3% | $156,700 +2.3% |
| 2003 | $1,335 | $153,200 |
| 2002 | -- | -- |
| 2001 | -- | -- |
| 2000 | $1,621 | $105,000 |
Find assessor info on the county website
Monthly payment
Est. payment
Payment breakdown
Explore the cost of this home by adjusting the details. Changes won't be saved.Climate risks
Neighborhood: 48169
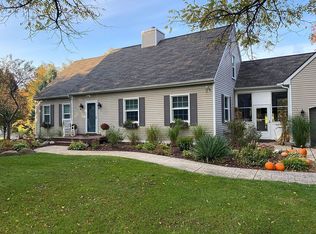
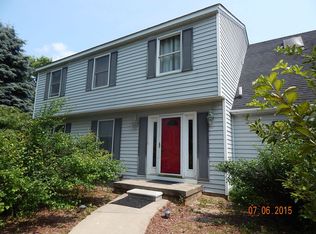
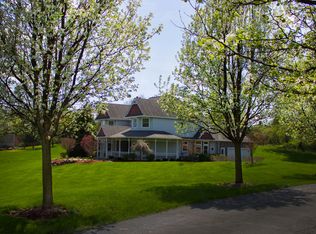
Similar homes
- $375,0004 bd2 ba1.9k sqft11282 Lake Forest Dr, Pinckney, MI 48169For Sale

 MLS ID #20261080456, Alexis Clock, Coldwell Banker Town & Country. Realcomp II
 - $374,9003 bd2 ba1.2k sqft9792 Willis Rd, Pinckney, MI 48169For Sale
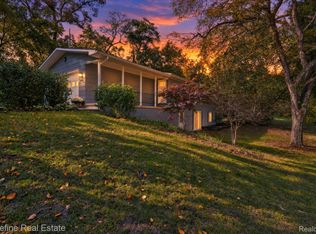 MLS ID #20261081509, Alexandru Mocanu, Redefine Real Estate. Realcomp II
 - $345,0004 bd2 ba1.9k sqft11224 Lake Forest Dr, Pinckney, MI 48169For Sale
 MLS ID #20261080349, Alexis Clock, Coldwell Banker Town & Country. Realcomp II
 - $520,0004 bd3 ba2.3k sqft8805 Pebble Creek Dr, Pinckney, MI 48169For Sale
 MLS ID #20261068062, Tina M Peterson, Real Estate One. Realcomp II
 - $629,9004 bd2 ba2.6k sqft9022 Kingston Ct, Pinckney, MI 48169For SaleMLS ID #20261067159, Mike Hesse, Clients First, REALTORS®. Realcomp II
- $395,0003 bd2 ba1.7k sqft8320 Hillpoint Dr, Brighton, MI 48116For SaleMLS ID #20261076532, Eric Meldrum, Real Broker, LLC. Realcomp II
- $425,0003 bd2 ba1.7k sqft2456 Chilson Rd, Howell, MI 48843For SaleMLS ID #20261057970, Thomas G Rafferty, RE/MAX Platinum. Realcomp II
- $350,0004 bd2 ba1.9k sqft10268 Lake Forest Dr, Hamburg, MI 48139For SaleMLS ID #20261071693, Alexis Clock, Coldwell Banker Town & Country. Realcomp II
- $450,0004 bd3 ba2.5k sqft7990 Tower Rd, South Lyon, MI 48178For SaleMLS ID #20261080064, Derek R Bauer, Real Estate One-Brighton. Realcomp II
- $415,0003 bd2 ba1.7k sqft12821 Ten Mile Rd, South Lyon, MI 48178For SaleMLS ID #20261071604, Scott Craver, Opul Realty. Realcomp II
- $385,0003 bd3 ba2.6k sqft1352 Catherines Way, Howell, MI 48843For SaleMLS ID #20261070856, Chuck Wilks, 3DX Real Estate-Brighton. Realcomp II
- $390,0003 bd2 ba1.5k sqft8808 N Christine Dr, Brighton, MI 48114For SaleMLS ID #20261078933, Sherri L Kobylarz, RE/MAX Platinum. Realcomp II
- $299,9003 bd2 ba2.1k sqft15921 W M 36, Pinckney, MI 48169For SaleMLS ID #20261055995, Dina E Sabuda, Sabuda & Associates LLC. Realcomp II
- $415,0004 bd2 ba1.9k sqft1030 W Livingston Rd, Highland, MI 48357For SaleMLS ID #20261071923, Angela E Aronson, Berkshire Hathaway HomeServices Michigan Real Est. Realcomp II
- $475,0004 bd2 ba3k sqft2800 Cedar Valley Dr, Howell, MI 48843For SaleMLS ID #20261073260, Kirsten M Soulliere, KW Realty Livingston. Realcomp II
- $525,0003 bd2 ba2.6k sqft6304 Hiawatha Rd, Whitmore Lake, MI 48189For SaleMLS ID #20261075310, Don Barrera, Ideal Real Estate Advisors LLC. Realcomp II
- $445,0003 bd2 ba1.9k sqft5134 Red Fox Dr, Brighton, MI 48114For SaleMLS ID #20261061704, Annette Monette, Coldwell Banker Town & Country. Realcomp II
- $495,0004 bd3 ba2.9k sqft219 E Caledonia St, Howell, MI 48843For SaleMLS ID #20261079841, Amanda Scofield, Century 21 Curran & Oberski. Realcomp II
- $475,0004 bd4 ba3.5k sqft3360 Pleasant Valley Rd, Brighton, MI 48114For SaleMLS ID #20261072999, Jill N Bigelow, KW Showcase Realty. Realcomp II
- $375,0003 bd2 ba2k sqft310 Browning Dr, Howell, MI 48843For SaleMLS ID #20261075317, Todd Fedie, KW Realty Livingston. Realcomp II
