Skip main navigation
For sale
  • $210,000

    3145 Legion Rd, Hope Mills, NC 28348

    3beds
    1,319sqft
    : 
    $1,288/mo
    Get pre-qualified
    Single Family Residence
    Built in 1963
    0.26 Acres Lot
    $208,900 Zestimate®
    $159/sqft
    $-- HOA

    What's special

    Modern finishesCustom tile workNew drivewayBeautifully updated kitchenVersatile flex roomPremium stone countertopsExtensive upgrades throughout
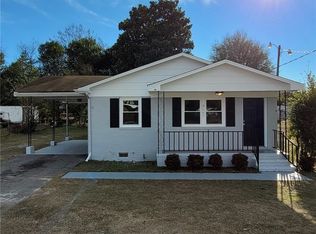
    NEW LISTING! Seller is offering $8,000 toward the buyer's closing costs with an acceptable offer! Completely renovated 3-bedroom, 2-bath home with a versatile flex room, offering modern finishes and extensive upgrades throughout! This move-in-ready property features a beautifully updated kitchen with new cabinetry, premium stone countertops, a stylish tile backsplash, and new appliances. Both bathrooms have been completely remodeled with custom tile work, new tubs, vanities, toilets, and LVP flooring, creating a spa-inspired feel. The flex room is perfect for a home office, playroom, gym, media room, or guest space. Major improvements include a new HVAC package unit, all new plumbing, electrical wiring, electrical panel and meter base, water heater, insulation, drywall, doors, light fixtures, hardware, baseboards, quarter round, custom closet shelving, and fresh interior and exterior paint. Additional exterior updates include new siding, new driveway, and mostly new vinyl windows. Enjoy a spacious, fully fenced backyard with plenty of room for entertaining, pets, gardening, or outdoor activities. Bathroom finishing touches are expected to be completed prior to closing. Conveniently located near shopping, dining, schools, and Fort Bragg. This beautifully renovated home is truly move-in ready and offers exceptional value—schedule your showing today!
    17 days
    |
    376
    |
    33
    |

    Zillow last checked:

    Listing updated:

    Listed by:

    MIA HISHAM HASSANI,

    NOVUS REALTY GROUP, INC.,

    STEEL MAGNOLIAS REALTY TEAM,

    NOVUS REALTY GROUP, INC.

    Source: LPRMLS,MLS#: 766258MLS LogoOriginating MLS: Longleaf Pine Realtors

      Facts & features

      Interior

      Bedrooms & bathrooms
      • Bedrooms: 3
      • Bathrooms: 2
      • Full bathrooms: 2
      Heating
      • Heat Pump
      Cooling
      • Central Air
      Appliances
      • Included: Dishwasher, Electric Range, Microwave, Range, Stainless Steel Appliance(s)
      • Laundry: Washer Hookup, Dryer Hookup, In Unit
      Features
      • Ceiling Fan(s), Eat-in Kitchen, Kitchen/Dining Combo, Stone Counters, Tub Shower, Walk-In Shower
      • Flooring: Luxury Vinyl Plank, Carpet
      • Basement: Crawl Space
      • Has fireplace: No
      • Fireplace features: None
      Interior area
      • Total interior livable area: 1,319 sqft

      Property

      Parking
      • Parking features: No Garage
      Features
      • Patio & porch: Front Porch, Porch
      • Exterior features: Fence, Porch
      • Fencing: Yard Fenced
      Lot
      • Size: 0.26 Acres
      • Features: 1/4 to 1/2 Acre Lot, Cleared
      • Topography: Cleared
      Details
      • Parcel number: 0425459835.000
      • Zoning description: R10 - Residential District
      • Special conditions: Standard

      Construction

      Type & style
      • Home type: SingleFamily
      • Architectural style: Ranch
      • Property subtype: Single Family Residence
      Materials
      • Brick, Vinyl Siding
      Condition
      • Good Condition
      • New construction: No
      • Year built: 1963

      Utilities & green energy

      • Sewer: Public Sewer
      • Water: Public

      Community & HOA

      Community
      • Subdivision: Westchester
      HOA
      • Has HOA: No
      Location
      • Region: Hope Mills

      Financial & listing details

      • Price per square foot: $159/sqft
      • Tax assessed value: $171,400
      • Annual tax amount: $1,328
      • Date on market: 7/18/2026
      • Cumulative days on market: 18 days
      • Listing terms: Cash,Conventional,FHA,VA Loan
      • Inclusions: REFRIGERATOR, RANGE, DISHWASHER, MICROWAVE ABOVE RANGE
      • Exclusions: NONE
      • Ownership: Less than a year

        Estimated market value

        $208,900

        $198,000 - $219,000

        $1,583/mo

        Price history

        DateEventPrice
        7/18/2026Listed for sale$210,000+189.7%$159/sqft
        Source: LPRMLS #766258 Report a problem
        10/15/2025Sold$72,500$55/sqft
        Source: Public Record Report a problem

        Public tax history

        YearProperty taxesTax assessment
        2025$1,328 +70.8%$171,400 +164.5%
        2024$777 +5%$64,800
        2023$740 +5.3%$64,800
        2022$703 $64,800
        2021$703 $64,800 -16.7%
        2020-- $77,836 +20.1%
        2019$703 +3.6%$64,800
        2018$679 $64,800
        2017$679 -9.7%$64,800 -16.9%
        2016$752 $78,000
        2015$752 $78,000
        2014$752 $78,000
        2013$752 $78,000
        2012$752 $78,000
        2011$752 $78,000
        2010-- $78,000
        2009-- $78,000 +22.4%
        2008-- $63,700
        2007-- $63,700
        2006-- $63,700
        2005-- --
        2004-- $63,700
        2003-- $63,700 +17.4%
        2002-- $54,259
        2001-- $54,259
        Find assessor info on the county website

        Monthly payment

        Est. payment

        Payment breakdown

        Explore the cost of this home by adjusting the details. Changes won't be saved.
        All calculations are estimates and provided by Zillow, Inc. for informational purposes only. Actual amounts may vary.
        HOA fees may include property taxes on listings classified as Co-Ops. Contact the listing agent and/or owner for fee details.
        Mortgage interest rates are dependent on a number of factors, including credit score, down payment, and repayment length. Interest rate data provided by Zillow Group Marketplace, Inc. as of 1/1/1970 from various mortgage lenders with which we have lead or other similar arrangements; the Estimated Payment is an average of those rates.
        See how much you could borrow to make a competitive offer.

        Climate risks

        Neighborhood: 28348

        Getting around

        38 / 100
        Car-Dependent
        43 / 100
        Somewhat Bikeable

        Nearby schools

        GreatSchools rating
        Schools provided by the listing agent
        • Middle: South View Middle School
        • High: South View Senior High

        Source: LPRMLS. This data may not be complete. We recommend contacting the local school district to confirm school assignments for this home.

        Similar homes