Skip the bidding wars and the delays of starting from scratch—your dream home is already underway! Welcome to the Edenton Ranch, a stunning brand-new construction home offering the ultimate convenience of modern, single-level living featuring 9 foot ceilings. Scheduled for completion in September 2026, this beautifully designed ranch strikes the perfect balance between open-concept functionality and premium comfort.As you step inside, you’ll immediately notice the airy, spacious feel brought to life by 9 FT ceilings throughout the main level. The heart of the home features an expansive living room ($18'6" \times 12'10"$) that flows seamlessly into the dining and kitchen areas, making it an absolute dream for entertaining and daily living.Key Features You’ll Love:Turn-Key Kitchen: No need to budget for extras—all kitchen appliances are included in the price!Master Suite Retreat: Unwind in a generous Master Suite ($12'10" \times 12'10"$) featuring an attached Master Bath and a spacious walk-in closet.Room to Grow: Two additional bright bedrooms ($11' \times 9'0"$ and $11' \times 10'5"$) share a full main bath, perfect for family, guests, or a dedicated home office.Massive Storage & Potential: A full basement runs beneath the home, offering incredible storage space or the perfect canvas for a future finished basement (think home theater, gym, or extra living space).Parking & Utility: A large 2-car attached garage ($22 \times 22$) keeps your vehicles protected from Michigan winters, leading into a dedicated utility/laundry mudroom area.The Location & LifestyleSituated in a great neighborhood in Romulus, MI, you’ll enjoy a perfect blend of peaceful residential living with fast, convenient access to major highways, local dining, shopping, and DTW airport. The property boasts an expansive outdoor space, giving you total flexibility for everyday living and endless future landscaping or patio possibilities. Image shown is a drawn example.
For sale by owner
$379,000
31450 Beverly Rd, Romulus, MI 48174
3beds
1,620sqft
:
Get pre-qualified$2,984/mo
SingleFamily
Built in 2026
-- sqft lot
$-- Zestimate®
$234/sqft
$-- HOA
Overview
- 45 days |
- 203 |
- 8 |
Listed by:
Property Owner (734) 564-4640
Facts & features
Interior
Bedrooms & bathrooms
- Bedrooms: 3
- Bathrooms: 2
- Full bathrooms: 2
Interior area
- Total interior livable area: 1,620 sqft
Construction
Type & style
- Home type: SingleFamily
Condition
- New construction: No
- Year built: 2026
Community & HOA
Location
- Region: Romulus
Financial & listing details
- Price per square foot: $234/sqft
- Date on market: 6/10/2026
Estimated market value
Not available
Estimated sales range
Not available
$2,686/mo
Price history
| Date | Event | Price |
|---|---|---|
| 6/10/2026 | Listed for sale | $379,000$234/sqft |
Source: Owner Report a problem | ||
Public tax history
Tax history is unavailable.
Monthly payment
Est. payment
Payment breakdown
Explore the cost of this home by adjusting the details. Changes won't be saved.Climate risks
Neighborhood: 48174
Nearby schools
GreatSchools rating
- 7/10Romulus Elementary SchoolGrades: K-5Distance: 0 mi
- 3/10Romulus Middle SchoolGrades: 6-8Distance: 2.9 mi
- 4/10Romulus Senior High SchoolGrades: 9-12Distance: 2.6 mi
- $337,600-- bd-- ba-- sqft32200 Beverly Rd, Romulus, MI 48174Off Market
- $108,0003 bd2 ba1.5k sqft32149 Beverly Rd, Romulus, MI 48174Off Market
- $25,000-- bd-- ba-- sqft32149 Beverly Rd, Romulus, MI 48174Off Market
- $257,7003 bd2 ba1.5k sqft32149 Beverly Rd, Romulus, MI 48174Off Market
- $277,3003 bd3 ba1.4k sqft32259 Augusta Dr, Romulus, MI 48174Off Market
- $274,0003 bd2 ba1.4k sqft32259 Augusta Dr #38, Romulus, MI 48174Off Market
- $227,0002 bd2 ba1.2k sqft32207 Augusta Dr, Romulus, MI 48174Off Market
- $241,9003 bd3 ba1.2k sqft32291 Augusta Dr, Romulus, MI 48174Off Market
A local agent can set up tours, give advice and negotiate with sellers.
Similar homes
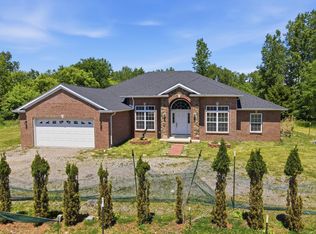
- $400,0003 bd2 ba2k sqft32200 Ecorse Rd, Romulus, MI 48174For Sale
 MLS ID #26027470, Sara Maddock, @properties Christie's Int'lAA. MichRIC
 - $344,9003 bd2 ba1.5k sqft6653 Niagara St, Romulus, MI 48174For Sale

 MLS ID #20261057799, Rabia Khan, Emerald Realty Group Inc. Realcomp II
 - from $379,9904 bd3 ba2.4k sqftLarch Plan, The Oakmont at Gateway, Romulus, MI 48174New Construction
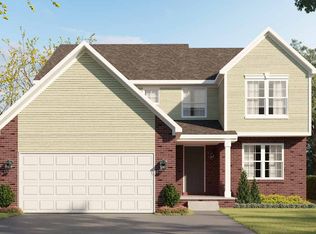 Infinity Homes & Co
 - $330,0003 bd2 ba1.6k sqft33950 Ecorse Rd, Romulus, MI 48174For Sale
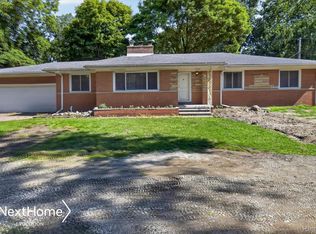 MLS ID #20261052495, Paul D Armstrong, NextHome Evolution. Realcomp II
 - from $339,9903 bd3 ba1.7k sqftPeninsula Plan, The Oakmont at Gateway, Romulus, MI 48174New ConstructionInfinity Homes & Co
- $340,0003 bd3 ba1.7k sqft33324 Sand Piper Dr, Romulus, MI 48174For SaleMLS ID #26029557, Alexsandra Anteau, Century 21 Affiliated. MichRIC
- $384,9903 bd3 ba1.3k sqft31772 Twin Oaks Dr, Romulus, MI 48174New ConstructionMLS ID #26012092, Rino Soave, Infinity Homes - Michigan. MichRIC
- $340,0003 bd3 ba1.5k sqft6119 Treetops Dr, Romulus, MI 48174For SaleMLS ID #20261044204, Antwuan M Hawkins, Five Star Luxury Realty. Realcomp II
- $--3 bd3 ba1.8k sqft11257 Whitehorn St, Romulus, MI 48174AuctionAuction.com 1
- $374,9004 bd3 ba2.2k sqft39025 Buckingham Dr, Romulus, MI 48174For Sale
 MLS ID #50213837, David Cook, Keller Williams Realty Lakeside. MiRealSource
 - $234,9003 bd2 ba1k sqft35511 Beverly Rd, Romulus, MI 48174For SaleMLS ID #20261057479, Frank A Mastroianni, Real Estate One-Northville. Realcomp II
- from $332,0003 bd2 ba1.5k sqftTraverse Plan, The Oakmont at Gateway, Romulus, MI 48174New ConstructionInfinity Homes & Co
- $320,0004 bd3 ba2.2k sqft37460 Tyler Rd, Romulus, MI 48174For SaleMLS ID #20261056049, Therese Antonelli, Moving The Mitten RE Group Inc. Realcomp II
- from $359,5004 bd3 ba2.2k sqftMadison Plan, The Oakmont at Gateway, Romulus, MI 48174New ConstructionInfinity Homes & Co
- from $343,0004 bd3 ba2k sqftEnclave Plan, The Oakmont at Gateway, Romulus, MI 48174New ConstructionInfinity Homes & Co
- from $335,0003 bd3 ba1.8k sqftColumbia Plan, The Oakmont at Gateway, Romulus, MI 48174New ConstructionInfinity Homes & Co
- from $353,0004 bd3 ba2.1k sqftEnclave II Plan, The Oakmont at Gateway, Romulus, MI 48174New ConstructionInfinity Homes & Co
- $279,9003 bd2 ba1.8k sqft34600 Michelle Dr, Romulus, MI 48174For SaleMLS ID #20261055676, Samuel G Bugeja, RE/MAX Dream Properties. Realcomp II
- $--4 bd2 ba1.9k sqft1740 S Hambleton St, Westland, MI 48186AuctionServiceLink Auction
- from $354,5004 bd3 ba2.2k sqftTownsend Plan, The Oakmont at Gateway, Romulus, MI 48174New ConstructionInfinity Homes & Co
