Welcome to 4655 Denton Road—an extensively updated 3-bedroom, 3-full-bath ranch offering 2,217 sq. ft. of beautifully finished living space and exceptional flexibility inside and out. The heart of the home features a completely updated kitchen with new cabinetry and stainless-steel refrigerator, range, microwave and dishwasher, complemented by LVP flooring throughout.
The impressive primary suite is privately positioned away from the additional bedrooms and feels like its own retreat, featuring a large walk-in closet, second closet, spa-inspired bath in full ceramic and separate HVAC system.
The two additional bedrooms are thoughtfully designed for privacy and convenience. One features an ensuite bath, while the second offers dual access to another full bath that also serves guests. All three bathrooms are beautifully updated with a stunning combination of ceramic tile and LVP flooring, included shower doors and modern finishes.
Spacious living and dining areas offer plenty of room for everyday living and entertaining, while the fireplace adds warmth and character. The study off the foyer is ideal for a home office, sitting room or flex space. Two family entrances add everyday convenience, including easy access to the large laundry area and kitchen.
Outside, the nearly acre-sized lot gives you room to create the backyard you have been dreaming of. The detached 4-car garage is ideal for car enthusiasts, hobbyists, recreational vehicles, a workshop or incredible storage. Additional space above the garage offers even more possibilities for future workspace, studio or storage, subject to township approval. A covered exterior area can serve as a carport or covered patio.
Fresh exterior paint, warm wood accents and planter boxes complete the refreshed curb appeal. With major updates completed in 2026, this thoughtfully reimagined ranch offers space, style and possibilities inside and out.
For sale
Price cut: $20K (9/11)
$494,900
4655 Denton Rd, Canton, MI 48188
3beds
2,217sqft
Single Family Residence
Built in 1957
0.89 Acres Lot
$483,900 Zestimate®
$223/sqft
$-- HOA
What's special
- 22 days
- 1,965
- 86
Zillow last checked:
Listing updated:
Listed by:
Stacey A Pardikes 734-564-5154,
Harmony Home Real Estate Group 734-437-4826
Source: Realcomp II,MLS#: 20261067098
Facts & features
Interior
Bedrooms & bathrooms
- Bedrooms: 3
- Bathrooms: 3
- Full bathrooms: 3
Primary bedroom
- Level: Entry
- Area: 280
- Dimensions: 20 X 14
Bedroom
- Level: Entry
- Area: 110
- Dimensions: 11 X 10
Bedroom
- Level: Entry
- Area: 154
- Dimensions: 14 X 11
Primary bathroom
- Level: Entry
- Area: 136
- Dimensions: 17 X 8
Other
- Level: Entry
- Area: 48
- Dimensions: 6 X 8
Other
- Level: Entry
- Area: 55
- Dimensions: 11 X 5
Dining room
- Level: Entry
- Area: 104
- Dimensions: 13 X 8
Kitchen
- Level: Entry
- Area: 110
- Dimensions: 11 X 10
Laundry
- Level: Entry
- Area: 42
- Dimensions: 7 X 6
Library
- Level: Entry
- Area: 100
- Dimensions: 10 X 10
Living room
- Level: Entry
- Area: 221
- Dimensions: 17 X 13
Mud room
- Level: Entry
- Area: 30
- Dimensions: 6 X 5
Heating
- Forced Air, Natural Gas, Zoned
Cooling
- Ceiling Fans, Central Air
Appliances
- Included: Dishwasher, Dryer, Free Standing Gas Range, Free Standing Refrigerator, Microwave, Stainless Steel Appliances, Washer
Features
- Has basement: No
- Has fireplace: No
Interior area
- Total interior livable area: 2,217 sqft
- Finished area above ground: 2,217
Property
Parking
- Total spaces: 4
- Parking features: Four Car Garage, Detached, Carport
- Garage spaces: 4
- Has carport: Yes
Features
- Levels: One
- Stories: 1
- Entry location: GroundLevel
- Patio & porch: Patio, Porch
- Pool features: None
Lot
- Size: 0.89 Acres
- Dimensions: 120 x 354
Details
- Parcel number: 71126990012000
- Special conditions: Agent Owned,Short Sale No
Construction
Type & style
- Home type: SingleFamily
- Architectural style: Ranch
- Property subtype: Single Family Residence
Materials
- Vinyl Siding
- Foundation: Slab
- Roof: Asphalt
Condition
- New construction: No
- Year built: 1957
- Major remodel year: 2026
Utilities & green energy
- Sewer: Septic Tank
- Water: Well
Community & HOA
Community
- Subdivision: WAYNE COUNTY CONDO SUB PLAN 614
HOA
- Has HOA: No
Location
- Region: Canton
Financial & listing details
- Price per square foot: $223/sqft
- Tax assessed value: $179,700
- Annual tax amount: $4,828
- Date on market: 8/22/2026
- Cumulative days on market: 22 days
- Listing agreement: Exclusive Right To Sell
- Listing terms: Cash,Conventional,FHA
Estimated market value
$483,900
$460,000 - $508,000
$3,045/mo
Price history
| Date | Event | Price |
|---|---|---|
| 9/11/2026 | Price change | $494,900-3.9%$223/sqft |
Source:  Realcomp II #20261067098 Report a problem Realcomp II #20261067098 Report a problem | ||
| 9/2/2026 | Price change | $514,900-3.7%$232/sqft |
Source: Realcomp II #20261067098 Report a problem | ||
| 8/22/2026 | Listed for sale | $534,900+52.9%$241/sqft |
Source: Realcomp II #20261067098 Report a problem | ||
| 8/12/2025 | Listing removed | $349,900$158/sqft |
Source: Realcomp II #20240063770 Report a problem | ||
| 8/9/2025 | Contingent | $349,900$158/sqft |
Source: Realcomp II #20240063770 Report a problem | ||
| 5/15/2025 | Listed for sale | $349,900-4.1%$158/sqft |
Source: Realcomp II #20240063770 Report a problem | ||
| 5/5/2025 | Listing removed | $365,000$165/sqft |
Source: Realcomp II #20240063770 Report a problem | ||
| 3/11/2025 | Price change | $365,000-1.3%$165/sqft |
Source: Realcomp II #20240063770 Report a problem | ||
| 11/4/2024 | Price change | $369,900-2.6%$167/sqft |
Source: Realcomp II #20240063770 Report a problem | ||
| 9/8/2024 | Listed for sale | $379,900+76.7%$171/sqft |
Source: Realcomp II #20240063770 Report a problem | ||
| 6/13/2019 | Sold | $215,000-6.5%$97/sqft |
Source: Public Record Report a problem | ||
| 5/29/2019 | Pending sale | $229,900$104/sqft |
Source: Coldwell Banker Preferred, Realtors #219016209 Report a problem | ||
| 4/17/2019 | Price change | $229,900-8%$104/sqft |
Source: Coldwell Banker Preferred, Realtors #219016209 Report a problem | ||
| 9/21/2018 | Listed for sale | $249,900+35.1%$113/sqft |
Source: Vision Realty Centers #218092816 Report a problem | ||
| 4/20/2005 | Sold | $185,000$83/sqft |
Source: Public Record Report a problem | ||
Public tax history
| Year | Property taxes | Tax assessment |
|---|---|---|
| 2025 | -- | $140,500 +20.3% |
| 2024 | -- | $116,800 +11.7% |
| 2023 | -- | $104,600 +2.4% |
| 2022 | -- | $102,100 +9.5% |
| 2021 | -- | $93,210 +0% |
| 2020 | $3,947 +7.6% | $93,200 +9.6% |
| 2019 | $3,669 | $85,020 +2.8% |
| 2018 | $3,669 | $82,690 -1.4% |
| 2017 | -- | $83,900 |
| 2016 | $3,646 | $83,900 +15.3% |
| 2015 | $3,646 -41.7% | $72,760 +12.5% |
| 2013 | $6,259 +71.7% | $64,700 -9.8% |
| 2010 | $3,646 | $71,700 -17.2% |
| 2009 | -- | $86,630 -28.3% |
| 2008 | -- | $120,770 +27.1% |
| 2007 | -- | $95,000 -11.4% |
| 2005 | -- | $107,180 +15% |
| 2003 | $1,641 -47.2% | $93,200 +44.3% |
| 2001 | $3,109 +6.1% | $64,584 +3.2% |
| 2000 | $2,929 | $62,582 |
Find assessor info on the county website
Monthly payment
Est. payment
Payment breakdown
Explore the cost of this home by adjusting the details. Changes won't be saved.Climate risks
Neighborhood: 48188
Similar homes

- $429,9004 bd2 ba2.6k sqft49940 Proctor Rd, Canton, MI 48188For Sale
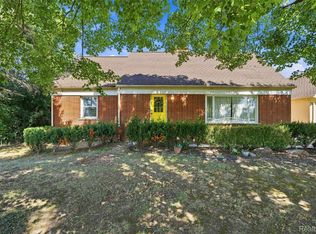
 MLS ID #20261069922, Kristin W Halmaghi, Real Estate One-Northville. Realcomp II
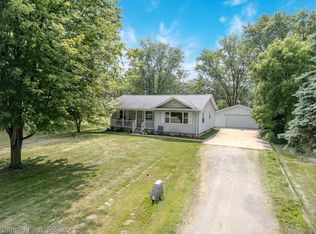
 - $575,0004 bd3 ba2.5k sqft525 Springfield Dr, Canton, MI 48188For Sale
 MLS ID #20261056163, Erik Wright, Social House Real Estate Group LLC. Realcomp II
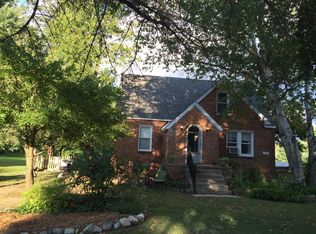
 - $475,0004 bd3 ba2k sqft7580 Thornwood St, Canton, MI 48187For Sale
 MLS ID #20261060129, Jason C Matt, EXP Z Real Estate. Realcomp II
 - $504,9003 bd3 ba2.8k sqft384 Stonehenge Dr, Canton, MI 48188For Sale
 MLS ID #20261066843, Harrison A Shirey, RE/MAX Dream Properties. Realcomp II
 - $475,0003 bd2 ba1.6k sqft6737 Vreeland Rd, Ypsilanti, MI 48198For Sale
 MLS ID #26041334, Nancy Bishop, The Charles Reinhart Company. MichRIC
 - $439,9994 bd3 ba2.8k sqft7323 Burgundy St, Canton, MI 48187For SaleMLS ID #20261070159, Maya Chami, EXP Realty Main. Realcomp II
- $465,0004 bd3 ba2.7k sqft29579 Kings Pointe Ct, Farmington Hills, MI 48331For SaleMLS ID #20261066434, Priyanka Dabhi, KW Professionals. Realcomp II
- $399,7013 bd3 ba2.9k sqft44150 S Umberland Cir, Canton, MI 48187For SaleMLS ID #20261064562, Ali M Beydoun, Got Key'D Realty. Realcomp II
- $479,9993 bd2 ba1.5k sqft1700 Warren Rd, Ann Arbor, MI 48105For SaleMLS ID #20261066712, James Kelly, Wentworth Real Estate Group. Realcomp II
- $499,0004 bd3 ba2.3k sqft32724 Laurelwood Ct, Farmington, MI 48336For SaleMLS ID #20261072896, Makiko Tanaka, Crown Properties International. Realcomp II
- $439,9994 bd3 ba2.4k sqft9498 Bassett St, Livonia, MI 48150For SaleMLS ID #20261068621, Michael M Phillips, Keller Williams Legacy. Realcomp II
- $489,9004 bd3 ba2.3k sqft14502 Laurelwood Dr, Belleville, MI 48111For SaleMLS ID #20261063948, John G Janosik, Berkshire Hathaway Michigan. Realcomp II
- $379,9004 bd2 ba2k sqft45429 Brunswick Dr, Canton, MI 48187For SaleMLS ID #20261060585, Diane Remer, KW Professionals. Realcomp II
- $484,9004 bd3 ba2.3k sqft11913 Tuttle Hill Rd, Willis, MI 48191For SaleMLS ID #20261029407, Jeff Glover, KW Professionals. Realcomp II
- $299,0004 bd3 ba2.3k sqft4427 Hannan Rd, Wayne, MI 48184For SaleMLS ID #20261071213, Christian Brown, Oak and Stone Real Estate. Realcomp II
- $287,0003 bd2 ba2.7k sqft1186 Stamford Rd, Ypsilanti, MI 48198For SaleMLS ID #20261067511, Priciliano Saenz, Tailored Real Estate Solutions. Realcomp II
- $420,0003 bd2 ba1.6k sqft35095 Bridgeman St, Farmington Hills, MI 48335For SaleMLS ID #20261064949, Marvis Burns, Metropolitan Gems. Realcomp II
- $450,0003 bd3 ba1.4k sqft105 Highlake Ave, Ann Arbor, MI 48103For SaleMLS ID #20261058092, Kirsten M Soulliere, KW Realty Livingston. Realcomp II
- $385,0003 bd3 ba2.1k sqft1585 Weeping Willow Ct, Ypsilanti, MI 48198For SaleMLS ID #20261060056, Wally Kleit, RE/MAX Innovation. Realcomp II
- $560,0004 bd3 ba2k sqft1115 Western Dr, Ann Arbor, MI 48103For SaleMLS ID #26044924, Jonathon Keller, J Keller Properties, LLC. MichRIC
