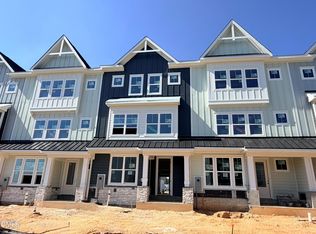
The popular Cora floorplan shines in this beautifully appointed end-unit townhome featuring 4 bedrooms, 3.5 baths, and a convenient first-floor guest suite. Designed for effortless entertaining, the gourmet kitchen showcases a massive island with a stunning quartz waterfall countertop, gas cooktop with hood, separate microwave, and wall oven. Wood shelving in the pantry adds a thoughtful finishing touch. Gather around the impressive island or unwind by the fireplace in the inviting family room. Luxury vinyl plank flooring throughout—no carpet—and 9-foot ceilings on every floor create a spacious, cohesive feel. A 2-car garage and driveway provide ample room for additional parking. With stylish finishes and flexible space for hosting overnight guests, this Cora offers an exceptional blend of comfort, function, and everyday elegance.
New construction
$436,000
3146 James Slaughter Rd, Fuquay Varina, NC 27526
4beds
2,145sqft
Townhouse
Built in 2027
2,178 Square Feet Lot
$-- Zestimate®
$203/sqft
$150/mo HOA
What's special
Stylish finishesGourmet kitchenWall ovenSeparate microwaveGas cooktop with hoodConvenient first-floor guest suite
- 3 days
- 42
- 2
Zillow last checked:
Listing updated:
Listed by:
Jennifer Lynn Bynum 919-434-9349,
Baker Residential
Source: Doorify MLS,MLS#: 10198882
Facts & features
Interior
Bedrooms & bathrooms
- Bedrooms: 4
- Bathrooms: 4
- Full bathrooms: 3
- 1/2 bathrooms: 1
- Main level bedrooms: 1
Primary bedroom
- Level: Third
Heating
- Electric
Cooling
- Electric
Appliances
- Included: Built-In Electric Oven, Convection Oven, Disposal, Dishwasher, Gas Cooktop, Microwave, Stainless Steel Appliance(s), Tankless Water Heater
- Laundry: Laundry Closet
Features
- Breakfast Bar, Double Vanity, Entrance Foyer, Eat-in Kitchen, Kitchen Island, Open Floorplan, Pantry, Recessed Lighting, Smart Home, Smart Thermostat, Storage, Tray Ceiling(s), Walk-In Closet(s), Bathtub/Shower Combination, Walk-In Shower, Water Closet, Quartz Counters, Smooth Ceilings
- Flooring: Luxury Vinyl
- Windows: Double Pane Windows, Low-Emissivity Windows, Screens
- Fireplace features: Family Room
- Common walls with other units/homes: 1 Common Wall,End Unit,No One Above,No One Below
Interior area
- Total structure area: 2,145
- Total interior livable area: 2,145 sqft
- Finished area above ground: 2,145
- Finished area below ground: 0
Property
Parking
- Total spaces: 2
- Parking features: Attached, Driveway, Garage Faces Rear, Garage, Garage Door Opener, Paved
- Garage spaces: 2
- Has uncovered spaces: Yes
Features
- Levels: Three Or More
- Stories: 3
- Patio & porch: Deck, Front Porch
- Exterior features: Balcony, Rain Gutters
Lot
- Size: 2,178 Square Feet
Details
- Parcel number: 066803322723000 0526977
- Zoning: NMU
- Special conditions: Standard
Construction
Type & style
- Home type: Townhouse
- Architectural style: Farmhouse
- Property subtype: Townhouse
Materials
- HardiPlank Type
- Foundation: Slab
- Roof: Architectural Shingle
Condition
- New Construction
- New construction: Yes
- Year built: 2027
- Major remodel year: 2027
Details
- Builder model: Cora End Unit
- Builder name: Baker Residential
Utilities & green energy
- Sewer: Public Sewer
- Water: Public
Community & HOA
Community
- Features: Curbs, Park, Playground, Pool, Suburban, Street Lights, Sidewalks
- Subdivision: Atwater
HOA
- Has HOA: Yes
- Amenities included: Cabana, Dog Park, Jogging Path, Landscaping, Maintenance Grounds, Park, Picnic Area, Playground, Pool, Trail(s)
- Services included: Maintenance Grounds
- HOA fee: $150 monthly
- HOA name: PPM
- HOA phone: 919-848-4911
Location
- Region: Fuquay Varina
Financial & listing details
- Price per square foot: $203/sqft
- Annual tax amount: $732
- Date on market: 10/16/2026
- Listing agreement: Exclusive Right To Sell
- Listing terms: Cash,Conventional,FHA,VA Loan
- Ownership type: Townhouse
- Road surface type: Asphalt
Estimated market value
Not available
Estimated sales range
Not available
Not available
Price history
| Date | Event | Price |
|---|---|---|
| 10/16/2026 | Listed for sale | $436,000$203/sqft |
Source:  Doorify MLS #10198882 Report a problem | ||
Public tax history
Tax history is unavailable.
Monthly payment
Est. payment
Payment breakdown
Explore the cost of this home by adjusting the details. Changes won't be saved.Climate risks
Neighborhood: 27526
Nearby schools
Schools provided by the listing agent
- Elementary: Wake - Herbert Akins Road Elementary
- Middle: Wake - Herbert Akins Road Middle
- High: Wake - Fuquay Varina High
Source: Doorify MLS. This data may not be complete. We recommend contacting the local school district to confirm school assignments for this home.
- $385,7003 bd3 ba2.1k sqft3148 James Slaughter Rd, Fuquay Varina, NC 27526Off Market

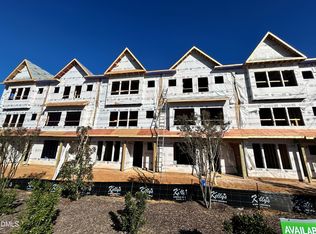
- $395,0003 bd3 ba2.1k sqft3154 James Slaughter Rd, Fuquay Varina, NC 27526New Construction
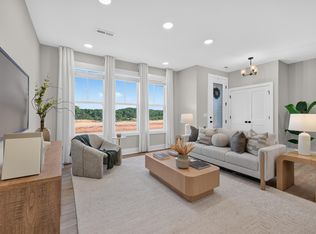
- $429,0004 bd4 ba2.5k sqft3129 White Rail Dr, Fuquay Varina, NC 27526Pending
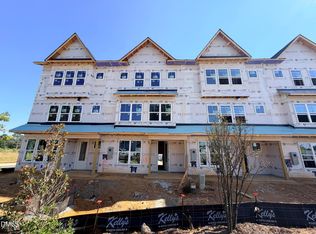
- $402,0004 bd4 ba2.1k sqft3156 James Slaughter Rd, Fuquay Varina, NC 27526New Construction
Similar homes
- $402,0004 bd4 ba2.1k sqft3156 James Slaughter Rd, Fuquay Varina, NC 27526New Construction
 MLS ID #10199113, Jennifer Lynn Bynum. Doorify MLS
- $489,0004 bd3 ba2.1k sqft548 Walapai Dr, Fuquay Varina, NC 27526For Sale
 MLS ID #10198747, Babu Thomas. Doorify MLS
- $409,0004 bd4 ba2.1k sqft3019 White Rail Dr, Fuquay Varina, NC 27526New Construction
 MLS ID #10166564, Jennifer Lynn Bynum. Doorify MLS
- $399,0004 bd4 ba2.1k sqft3007 White Rail Dr, Fuquay Varina, NC 27526New Construction
 MLS ID #10188527, Jennifer Lynn Bynum. Doorify MLS
- $395,0003 bd3 ba2.1k sqft3154 James Slaughter Rd, Fuquay Varina, NC 27526New ConstructionMLS ID #10193815, Jennifer Lynn Bynum. Doorify MLS
- $465,0004 bd3 ba2.5k sqft517 Dogwood Rd, Holly Springs, NC 27540For SaleMLS ID #10198723, Krista Abshure. Doorify MLS
- $545,0003 bd3 ba2.4k sqft5145 Annabel Dr, Fuquay Varina, NC 27526For SaleMLS ID #10198777, Stu Barnes. Doorify MLS
- $429,9004 bd3 ba2.5k sqft722 Andrade Dr, Fuquay Varina, NC 27526For SaleMLS ID #10192174, Lauren Fours. Doorify MLS
- $435,0003 bd3 ba2.2k sqft2133 Mills Crest St, Fuquay Varina, NC 27526For SaleMLS ID #10163289, Hugh Grist. Doorify MLS
- $465,0004 bd3 ba2.7k sqft2609 Tummel Ln, Fuquay Varina, NC 27526For SaleMLS ID #10196884, Anthony Greco. Doorify MLS
- $499,0004 bd4 ba2.5k sqft709 Trailboard Rd, Fuquay Varina, NC 27526New ConstructionMLS ID #10150980, Jennifer Lynn Bynum. Doorify MLS
- $459,0004 bd3 ba2.5k sqft216 Powhatan Dr, Fuquay Varina, NC 27526For SaleMLS ID #10192777, Robin Samuel Franc Hug. Doorify MLS
- $440,0003 bd3 ba2.5k sqft735 Andrade Dr, Fuquay Varina, NC 27526For SaleMLS ID #10190822, Shawn Carter. Doorify MLS
- $450,0003 bd3 ba1.9k sqft1971 N Tansea Ct, Fuquay Varina, NC 27526For SaleMLS ID #10194536, Albert Spadin. Doorify MLS
- $497,5004 bd3 ba2.1k sqft5932 Johnson Pond Rd, Fuquay Varina, NC 27526For SaleMLS ID #10188442, Petra Thomas. Doorify MLS
- $569,9955 bd3 ba2.7k sqft2508 Hidden Meadow Dr, Fuquay Varina, NC 27526For SaleMLS ID #10198901, Erica Anderson. Doorify MLS
- $403,8284 bd4 ba2.1k sqft135 Midtown Rows Way, Fuquay Varina, NC 27526New ConstructionDoorify MLS
- $375,0003 bd2 ba1.7k sqft2113 James Slaughter Rd, Fuquay Varina, NC 27526For SaleMLS ID #10196400, Holly Hendren. Doorify MLS
