Skip main navigation
Pending
  • $414,524

    715 Trailboard Rd, Fuquay Varina, NC 27526

    4beds
    2,513sqft
    : 
    $2,674/mo
    Get pre-qualified
    Townhouse
    Built in 2026
    -- sqft lot
    $475,600 Zestimate®
    $165/sqft
    $150/mo HOA

    What's special

    Stunning kitchenFamily roomPrivate balconyCasual dining areaMain-level livingTwo-car garageConveniently located laundry room
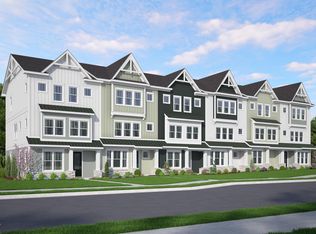
    Don't miss one of the final opportunities to own the highly sought-after Luna floorplan at Atwater Station! This beautifully designed townhome offers the convenience of main-level living, featuring a stunning kitchen, family room and casual dining area, all on the first floor. Upstairs, you'll find a spacious primary suite with a private balcony, along with two additional bedrooms, a full secondary bath, and a conveniently located laundry room. The standout feature of this home is the expansive third-floor retreat, complete with a full bathroom--ideal for a guest suite, media room, playroom, or flex space to fit your lifestyle. Additional highlights include rare walk-in storage, a two-car garage with a tankless water heater, and an abundance of natural light throughout. Located at Atwater Station, perfectly positioned between Holly Springs and Fuquay-Varina, residents enjoy access to exceptional community amenities including a playground, play lawn, community garden, walking trails, and a future pool, cabana, and dog park--everything you need to live, relax, and connect.
    140 days
    1
    0

    Zillow last checked:

    Listing updated:

    Listed by:

    Jennifer Lynn Bynum 919-434-9349,

    Baker Residential,

    Derek Coffey 720-474-9463,

    Baker Residential

    Source: Doorify MLS,MLS#: 10162105MLS Logo

      Facts & features

      Interior

      Bedrooms & bathrooms
      • Bedrooms: 4
      • Bathrooms: 4
      • Full bathrooms: 3
      • 1/2 bathrooms: 1
      Primary bedroom
      • Level: Second
      Heating
      • Natural Gas, Zoned
      Cooling
      • Zoned
      Appliances
      • Included: Disposal, Dishwasher, Gas Range, Microwave, Oven, Tankless Water Heater
      • Laundry: Laundry Room
      Features
      • Double Vanity, Granite Counters, High Ceilings, His and Hers Closets, Kitchen Island, Open Floorplan, Tray Ceiling(s), Walk-In Closet(s), Walk-In Shower, Water Closet, Quartz Counters, Smooth Ceilings
      • Flooring: Carpet, Luxury Vinyl
      • Windows: Low-Emissivity Windows, Screens
      • Common walls with other units/homes: 2+ Common Walls
      Interior area
      • Total structure area: 2,513
      • Total interior livable area: 2,513 sqft
      • Finished area above ground: 2,513
      • Finished area below ground: 0

      Property

      Parking
      • Total spaces: 2
      • Parking features: Asphalt, Attached, Garage Faces Rear, Garage Door Opener
      • Garage spaces: 2
      Features
      • Levels: Three Or More
      • Stories: 3
      • Exterior features: Balcony
      • Fencing: None
      • Has view: Yes
      • View description: None
      Lot
      • Features: Corner Lot
      Details
      • Parcel number: 087
      • Special conditions: Standard
      • Other equipment: None

      Construction

      Type & style
      • Home type: Townhouse
      • Architectural style: Farmhouse
      • Property subtype: Townhouse
      Materials
      • Fiber Cement
      • Foundation: Slab
      • Roof: Architectural Shingle
      Condition
      • New Construction
      • New construction: Yes
      • Year built: 2026
      • Major remodel year: 2026
      Details
      • Builder name: Baker Residential

      Utilities & green energy

      • Sewer: Public Sewer
      • Water: Public
      • Utilities for property: None
      Green energy
      • Energy efficient items: Lighting, Windows

      Community & HOA

      Community
      • Features: Playground, Pool, Street Lights, Sidewalks
      • Subdivision: Atwater
      HOA
      • Has HOA: Yes
      • Amenities included: Cabana, Dog Park, Jogging Path, Playground, Pool
      • Services included: Maintenance Structure
      • HOA fee: $150 monthly
      • HOA name: Professional Property Management
      • HOA phone: 919-848-4911
      Location
      • Region: Fuquay Varina

      Financial & listing details

      • Price per square foot: $165/sqft
      • Date on market: 4/23/2026
      • Listing agreement: Exclusive Right To Sell
      • Listing terms: Cash,Conventional,FHA,VA Loan
      • Ownership type: Townhouse
      • Road surface type: Paved

        Estimated market value

        $475,600

        $442,000 - $514,000

        $2,319/mo

        Price history

        DateEventPrice
        5/27/2026Pending sale$414,524$165/sqft
        Source: Doorify MLS #10162105 Report a problem
        4/23/2026Listed for sale$414,524$165/sqft
        Source: Doorify MLS #10162105 Report a problem

        Public tax history

        Tax history is unavailable.

        Monthly payment

        Est. payment

        Payment breakdown

        Explore the cost of this home by adjusting the details. Changes won't be saved.
        All calculations are estimates and provided by Zillow, Inc. for informational purposes only. Actual amounts may vary.
        HOA fees may include property taxes on listings classified as Co-Ops. Contact the listing agent and/or owner for fee details.
        See how much you could borrow to make a competitive offer.

        Climate risks

        Neighborhood: 27526

        Getting around

        12 / 100
        Car-Dependent
        23 / 100
        Somewhat Bikeable

        Nearby schools

        GreatSchools rating
        Schools provided by the listing agent
        • Elementary: Wake - Herbert Akins Road Elementary
        • Middle: Wake - Herbert Akins Road Middle
        • High: Wake - Fuquay Varina High

        Source: Doorify MLS. This data may not be complete. We recommend contacting the local school district to confirm school assignments for this home.

        A local agent can set up tours, give advice and negotiate with sellers.

        Browse local experts