Experience timeless elegance in this beautifully reimagined Spanish-style estate offering 3,698 sq ft of refined living space on an expansive half-acre lot. Fully remodeled with thoughtful craftsmanship with a blend of modern luxury and classic character throughout. A stunning brick front courtyard welcomes you with a custom-made fountain, creating a warm and inviting entrance that captures the essence of traditional architecture and tranquil outdoor living. Inside, rich textures, arched entryways, custom finishes, and a seamless indoor-outdoor flow create a truly elevated living experience. Spacious living areas filled with natural light provide the perfect setting for everyday living and entertaining. The designer kitchen boasts a beautiful tile backsplash, stainless steel appliances, and custom cabinetry. Cathedral style ceilings and a big and bold wood burning fireplace highlight the large inviting living room. Equipped with 5 sizeable bedrooms for guests. Remodeled bathrooms showcase high-end finishes and quality tiled craftsmanship. Situated on a private half-acre lot with ample space to relax or entertain, this fully renovated home offers luxury, warmth, and timeless appeal. Conveniently located near freeways, trails, downtown Bothell, and the Park at Bothell Landing.
Active
Listed by: John L. Scott, Inc. • Willie Fan
$1,695,000
315 241st Street SW, Bothell, WA 98021
5beds
3,698sqft
Single Family Residence
Built in 1988
0.5 Acres Lot
$1,816,500 Zestimate®
$458/sqft
$-- HOA
What's special
Quality tiled craftsmanshipDesigner kitchenExpansive half-acre lotTraditional architectureCustom finishesTranquil outdoor livingRich textures
- 4 days
- 281
- 17
Zillow last checked:
Listing updated:
Listed by:
Willie Fan,
John L. Scott, Inc.,
Jennie Fan,
John L. Scott, Inc.
Source: NWMLS as distributed by MLS GRID,MLS#: 2574785
Facts & features
Interior
Bedrooms & bathrooms
- Bedrooms: 5
- Bathrooms: 4
- Full bathrooms: 3
- 1/2 bathrooms: 1
- Main level bathrooms: 1
Primary bedroom
- Level: Second
Bedroom
- Level: Second
Bedroom
- Level: Second
Bedroom
- Level: Lower
Bedroom
- Level: Lower
Bathroom full
- Level: Second
Bathroom full
- Level: Second
Bathroom full
- Level: Lower
Other
- Level: Main
Den office
- Level: Main
Dining room
- Level: Main
Entry hall
- Level: Main
Family room
- Level: Main
Kitchen with eating space
- Level: Main
Living room
- Level: Main
Rec room
- Level: Lower
Utility room
- Level: Main
Heating
- Fireplace, Forced Air, Electric, Natural Gas
Cooling
- Forced Air
Appliances
- Included: Dishwasher, Disposal, Refrigerator, Stove(s)/Range(s), Dishwasher(s), Garbage Disposal, Refrigerator(s), Water Heater: Tankless, Water Heater Location: Garage
Features
- Bath Off Primary, Ceiling Fan(s), Dining Room
- Flooring: Ceramic Tile, Laminate, Travertine, Carpet
- Doors: French Doors
- Windows: Dbl Pane/Storm Window
- Number of fireplaces: 2
- Fireplace features: Wood Burning, Lower Level: 1, Main Level: 1, Fireplace
Interior area
- Total structure area: 3,698
- Total interior livable area: 3,698 sqft
Property
Parking
- Total spaces: 2
- Parking features: Driveway, Attached Garage, RV Parking
- Has attached garage: Yes
- Covered spaces: 2
Features
- Levels: Three Or More
- Entry location: Main
- Patio & porch: Bath Off Primary, Ceiling Fan(s), Dbl Pane/Storm Window, Dining Room, Fireplace, French Doors, Vaulted Ceiling(s), Walk-In Closet(s), Water Heater, Wet Bar, Wine/Beverage Refrigerator
- Has view: Yes
- View description: Territorial
Lot
- Size: 0.5 Acres
- Features: Paved, Cabana/Gazebo, Fenced-Partially, Gas Available, Patio, RV Parking
- Topography: Level
Details
- Parcel number: 27043600412800
- Special conditions: Standard
Construction
Type & style
- Home type: SingleFamily
- Architectural style: Tri-Level
- Property subtype: Single Family Residence
Materials
- Brick, Stucco, Wood Products
- Foundation: Poured Concrete
- Roof: Tile
Condition
- Updated/Remodeled
- Year built: 1988
Utilities & green energy
- Electric: Company: PUD
- Sewer: Septic Tank, Company: Septic
- Water: Public, Company: Alderwood
Community & HOA
Community
- Subdivision: Bothell
Location
- Region: Bothell
Financial & listing details
- Price per square foot: $458/sqft
- Tax assessed value: $1,169,300
- Annual tax amount: $9,762
- Date on market: 5/27/2026
- Cumulative days on market: 97 days
- Listing terms: Conventional,VA Loan
- Inclusions: Dishwasher(s), Garbage Disposal, Refrigerator(s), Stove(s)/Range(s)
Estimated market value
$1,816,500
$1.73M - $1.91M
$5,335/mo
Price history
| Date | Event | Price |
|---|---|---|
| 8/27/2026 | Listed for sale | $1,695,000+72.1%$458/sqft |
Source:  NWMLS as distributed by MLS GRID #2574785 Report a problem NWMLS as distributed by MLS GRID #2574785 Report a problem | ||
| 10/6/2025 | Sold | $985,000-17.8%$266/sqft |
Source: NWMLS as distributed by MLS GRID #2410533 Report a problem | ||
| 8/17/2025 | Pending sale | $1,199,000$324/sqft |
Source: NWMLS as distributed by MLS GRID #2410533 Report a problem | ||
| 8/12/2025 | Listed for sale | $1,199,000$324/sqft |
Source: NWMLS as distributed by MLS GRID #2410533 Report a problem | ||
Public tax history
| Year | Property taxes | Tax assessment |
|---|---|---|
| 2025 | $9,762 +1.9% | $1,169,300 +2.2% |
| 2024 | $9,576 +9.9% | $1,144,400 +10.4% |
| 2023 | $8,712 +1037.4% | $1,036,600 -16.2% |
| 2022 | $766 -17.9% | $1,237,400 +30.9% |
| 2021 | $933 -89.1% | $945,300 +13.4% |
| 2020 | $8,578 +753.6% | $833,400 +4.1% |
| 2019 | $1,005 -79.1% | $800,200 +9.6% |
| 2018 | $4,801 +125.5% | $729,900 +26.9% |
| 2017 | $2,129 +103.8% | $575,100 +7.4% |
| 2016 | $1,045 | $535,500 +5.7% |
| 2015 | $1,045 -78.9% | $506,700 +21% |
| 2013 | $4,946 | $418,600 |
| 2012 | -- | -- |
| 2011 | -- | -- |
| 2010 | -- | -- |
| 2009 | -- | -- |
| 2008 | -- | -- |
| 2007 | -- | -- |
| 2002 | -- | -- |
| 2001 | $3,923 -2.1% | $293,100 |
| 2000 | $4,009 | $293,100 |
Find assessor info on the county website
Monthly payment
Est. payment
Payment breakdown
Explore the cost of this home by adjusting the details. Changes won't be saved.Climate risks
Neighborhood: 98021
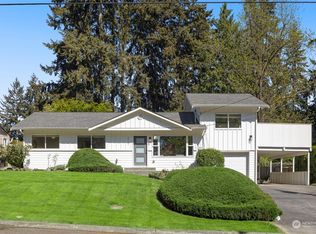

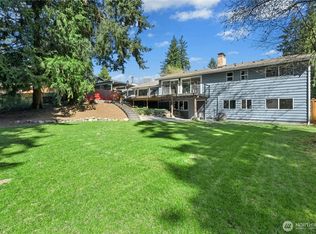
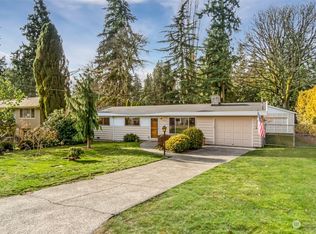
Similar homes
- $1,599,9995 bd3 ba3.9k sqft114 231st Street SE, Bothell, WA 98021Active
 MLS ID #2574779, Willie Fan. NWMLS as distributed by MLS GRID
 - $1,600,0005 bd3 ba2.9k sqft21701 8th Avenue SE, Bothell, WA 98021Active
 MLS ID #2564279, Mariesa Holm. NWMLS as distributed by MLS GRID
 - $1,890,0005 bd3 ba3.3k sqft20101 75th Avenue NE, Kenmore, WA 98028Active
 MLS ID #2571641, Rick Cuevas. NWMLS as distributed by MLS GRID
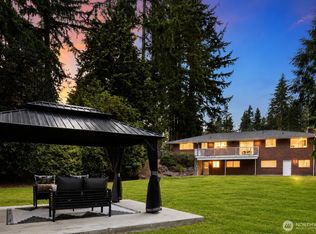
 - $1,699,3004 bd4 ba3.2k sqft12311 87th Court NE, Kirkland, WA 98034Active
 MLS ID #2558911, Elena A. Neely. NWMLS as distributed by MLS GRID
