REDUCED!!! This 3 bedroom 2 full bath brick rancher is located 1.88 for plenty of privacy and plenty of room to expand. Not many large lots left in this community, check with county for very possible sub dividing for 2 additional lots. Home is in need of updating with lots of potential to add your own touch and design. More pictures coming soon. Currently on septic but sewer is available.
For sale
Price cut: $30K (9/11)
$599,900
315 Bentons Pleasure Rd, Chester, MD 21619
3beds
1,688sqft
Single Family Residence
Built in 1973
1.88 Acres Lot
$-- Zestimate®
$355/sqft
$-- HOA
What's special
Brick rancherLarge lot
- 57 days
- 332
- 9
Zillow last checked:
Listing updated:
Listed by:
Doug Kayhoe 410-320-6000,
Douglas Realty LLC (866) 987-3937
Source: Bright MLS,MLS#: MDQA2017854
Facts & features
Interior
Bedrooms & bathrooms
- Bedrooms: 3
- Bathrooms: 2
- Full bathrooms: 2
- Main level bathrooms: 2
- Main level bedrooms: 3
Basement
- Area: 0
Heating
- Baseboard, Electric
Cooling
- Ceiling Fan(s), Central Air, Heat Pump, Electric
Appliances
- Included: Dryer, Exhaust Fan, Oven/Range - Electric, Range Hood, Washer, Water Conditioner - Owned, Water Treat System, Electric Water Heater
- Laundry: Main Level
Features
- Attic, Ceiling Fan(s), Combination Kitchen/Dining, Dining Area, Entry Level Bedroom, Family Room Off Kitchen, Open Floorplan, Eat-in Kitchen, Kitchen Island, Dry Wall, Paneled Walls
- Flooring: Carpet, Luxury Vinyl, Vinyl
- Doors: Storm Door(s)
- Has basement: No
- Has fireplace: No
Interior area
- Total structure area: 1,688
- Total interior livable area: 1,688 sqft
- Finished area above ground: 1,688
- Finished area below ground: 0
Property
Parking
- Total spaces: 2
- Parking features: Garage Door Opener, Oversized, Garage Faces Front, Detached, Driveway, Off Street
- Garage spaces: 2
- Has uncovered spaces: Yes
- Details: Garage Sqft: 576
Accessibility
- Accessibility features: None
Features
- Levels: One
- Stories: 1
- Patio & porch: Patio
- Exterior features: Other
- Pool features: None
- Has view: Yes
- View description: Street, Other
- Frontage length: Road Frontage: 176
Lot
- Size: 1.88 Acres
- Features: Cleared, Level, Subdivision Possible, Rural
Details
- Additional structures: Above Grade, Below Grade
- Parcel number: 1804052439
- Zoning: NC-20
- Special conditions: Standard
Construction
Type & style
- Home type: SingleFamily
- Architectural style: Ranch/Rambler
- Property subtype: Single Family Residence
Materials
- Brick
- Foundation: Crawl Space
- Roof: Shingle
Condition
- Average
- New construction: No
- Year built: 1973
Utilities & green energy
- Electric: 200+ Amp Service, Circuit Breakers
- Sewer: Gravity Sept Fld, On Site Septic, Private Septic Tank, Public Hook/Up Avail
- Water: Well
- Utilities for property: Cable Available, Sewer Available, Cable
Community & HOA
Community
- Security: Smoke Detector(s)
HOA
- Has HOA: No
Location
- Region: Chester
Financial & listing details
- Price per square foot: $355/sqft
- Tax assessed value: $395,900
- Annual tax amount: $3,598
- Date on market: 7/24/2026
- Listing agreement: Exclusive Right To Sell
- Listing terms: Cash,Conventional
- Ownership: Fee Simple
- Road surface type: Paved, Tar and Chip
Estimated market value
Not available
Estimated sales range
Not available
Not available
Price history
| Date | Event | Price |
|---|---|---|
| 9/11/2026 | Price change | $599,900-4.8%$355/sqft |
Source:  Bright MLS #MDQA2017854 Report a problem Bright MLS #MDQA2017854 Report a problem | ||
| 7/24/2026 | Listed for sale | $629,900$373/sqft |
Source: Bright MLS #MDQA2017854 Report a problem | ||
Public tax history
| Year | Property taxes | Tax assessment |
|---|---|---|
| 2025 | $3,658 +5.5% | $381,933 +3.8% |
| 2024 | $3,466 +3.9% | $367,967 +3.9% |
| 2023 | $3,335 +2.7% | $354,000 |
| 2022 | $3,246 +1% | $354,000 +5.6% |
| 2021 | $3,216 +2.9% | $335,267 +2.9% |
| 2020 | $3,126 +5.9% | $325,900 |
| 2019 | $2,953 +6.2% | $325,900 +12.4% |
| 2018 | $2,780 +4.2% | $289,833 +6.6% |
| 2017 | $2,667 +1.8% | $271,800 |
| 2016 | $2,620 | $271,800 |
| 2015 | $2,620 | $271,800 -0.6% |
| 2014 | $2,620 | $273,500 |
| 2013 | -- | $273,500 |
| 2012 | -- | $273,500 -32.5% |
| 2011 | -- | $405,260 +1.7% |
| 2010 | -- | $398,560 +1.7% |
| 2009 | -- | $391,860 +1.7% |
| 2008 | -- | $385,160 +17.3% |
| 2007 | -- | $328,476 +20.9% |
| 2006 | -- | $271,793 +26.4% |
| 2005 | -- | $215,110 +10.8% |
| 2004 | -- | $194,096 +12.1% |
| 2003 | -- | $173,083 +13.8% |
| 2002 | -- | $152,070 +2.3% |
| 2001 | -- | $148,622 |
Find assessor info on the county website
Monthly payment
Est. payment
Payment breakdown
Explore the cost of this home by adjusting the details. Changes won't be saved.Climate risks
Neighborhood: 21619
Nearby schools
Schools provided by the listing agent
- District: Queen Anne's County Public Schools
Source: Bright MLS. This data may not be complete. We recommend contacting the local school district to confirm school assignments for this home.
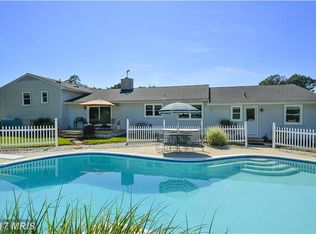
Similar homes
- $599,9004 bd3 ba2.2k sqft108 Margaret Dr, Stevensville, MD 21666For Sale

 MLS ID #MDQA2018648, Dave Savercool, Long & Foster Real Estate, Inc.. Bright MLS
 - $730,0003 bd2 ba2.3k sqft208 Grason Vista Dr, Queenstown, MD 21658For Sale
 MLS ID #MDQA2017874, Jenn Klarman, Long & Foster Real Estate, Inc.. Bright MLS
 - $675,0004 bd2 ba2.4k sqft2200 Bennett Point Rd, Queenstown, MD 21658For Sale
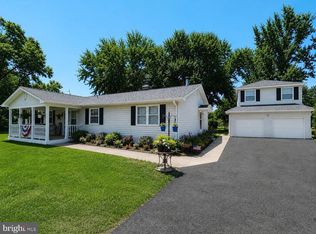 MLS ID #MDQA2018030, Jimmy White, Long & Foster Real Estate, Inc.. Bright MLS
 - $545,0003 bd2 ba2.2k sqft639 Poplar School Rd, Centreville, MD 21617For Sale
 MLS ID #MDQA2018228, Gretchen Wichlinski, Compass. Bright MLS
 - $575,0003 bd2 ba1.7k sqft1309 President St, Annapolis, MD 21403For SaleMLS ID #MDAA2154778, Stealey Ashley, Coldwell Banker Realty. Bright MLS
- $575,0004 bd3 ba2.4k sqft6705 Tilghman Island Rd, Sherwood, MD 21665For SaleMLS ID #MDTA2013270, Kimberly Crouch, Benson & Mangold, LLC. Bright MLS
- $599,9003 bd1 ba1.5k sqft1311 President St, Annapolis, MD 21403For SaleMLS ID #MDAA2155134, Robin Maisel, Coldwell Banker Realty. Bright MLS
- $598,0004 bd2 ba1.9k sqft4866 Church Ln, Galesville, MD 20765For SaleMLS ID #MDAA2149878, Karlton Morris, Long & Foster Real Estate, Inc.. Bright MLS
- $470,0003 bd2 ba1.6k sqft8658 Cummings Rd, Wittman, MD 21676For SaleMLS ID #MDTA2014404, Kimberly Crouch, Benson & Mangold, LLC. Bright MLS
- $599,9004 bd3 ba1.9k sqft3847 Holly Dr, Edgewater, MD 21037For SaleMLS ID #MDAA2149518, ALLIE VASQUEZ, Charis Realty Group. Bright MLS
- $549,9994 bd2 ba2.1k sqft179 9th St, Pasadena, MD 21122For SaleMLS ID #MDAA2156000, Rob Carter, Douglas Realty, LLC. Bright MLS
- $419,0003 bd2 ba1.3k sqft108 Oregon Rd, Stevensville, MD 21666For SaleMLS ID #MDQA2018392, Debbie Savoie, Long & Foster Real Estate, Inc.. Bright MLS
- $725,0004 bd3 ba2.1k sqft407 Five Farms Dr, Stevensville, MD 21666For SaleMLS ID #MDQA2016634, Crystal Smith, RE/MAX Executive. Bright MLS
- $749,0003 bd2 ba1.8k sqft1520 John Brown Rd, Queenstown, MD 21658For SaleMLS ID #MDQA2018140, Andrew Undem, Berkshire Hathaway HomeServices Homesale Realty. Bright MLS
- $565,0003 bd3 ba2k sqft1055 Sun Valley Dr, Annapolis, MD 21409For SaleMLS ID #MDAA2153222, Loren Edelstein, Long & Foster Real Estate, Inc.. Bright MLS
- $699,9003 bd2 ba1.8k sqft1650 Cedar Ln, Shady Side, MD 20764For SaleMLS ID #MDAA2128848, Ray Mudd, Schwartz Realty, Inc.. Bright MLS
- $725,0005 bd4 ba1.9k sqft132 Denny Lake Rd, Wye Mills, MD 21679For SaleMLS ID #MDQA2017894, BJ Kilby, Eastern Shore Real Estate, LLC. Bright MLS
- $630,0003 bd2 ba1.9k sqft461 New York Ave, Pasadena, MD 21122For SaleMLS ID #MDAA2155360, Starr Hood, Keller Williams Flagship. Bright MLS
- $550,0004 bd3 ba1.8k sqft785 Rolling View Dr, Annapolis, MD 21409For SaleMLS ID #MDAA2153914, Amie Hohn, Douglas Realty, LLC. Bright MLS
- $639,0003 bd2 ba1.6k sqft219 Kathy Ct, Severna Park, MD 21146For SaleMLS ID #MDAA2151846, Brenda Fornos, Taylor Properties. Bright MLS
