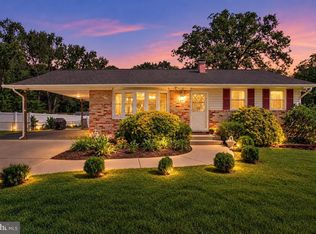
***** Price Improvement***** Kitchen Appliances have been replaced! This well‑cared‑for 3‑bedroom, 2‑bath home in Sunset Knoll offers a rare combination of space, parking, and flexible layout. Recent improvements include a newer roof, a newer HVAC system, and new kitchen appliances scheduled for installation on 9/16. The property features a 720 sq. ft. side‑entry garage, an oversized driveway with parking for up to eight vehicles, a fenced backyard, a screened porch off the kitchen, and a large outbuilding/shed. The main level offers LVP flooring, while the fully finished basement adds 1,248 sq. ft. of additional living space, including an in‑law suite ideal for extended family or guests. With 2,496 total finished square feet and a 0.42‑acre homesite, this home provides exceptional functionality in a convenient Pasadena location.
For sale
Price cut: $4.9K (10/6)
$575,000
550 Sunset Knoll Rd, Pasadena, MD 21122
3beds
2,496sqft
Single Family Residence
Built in 1969
0.42 Acres Lot
$572,500 Zestimate®
$230/sqft
$-- HOA
What's special
In-law suiteOverlooking the fenced backyardLarge homesiteLvp flooringFully finished basement
- 60 days
- 906
- 46
Zillow last checked:
Listing updated:
Listed by:
Cathie Watson - Bye 410-375-8070,
RE/MAX Executive 443-274-1900
Source: Bright MLS,MLS#: MDAA2152778
Facts & features
Interior
Bedrooms & bathrooms
- Bedrooms: 3
- Bathrooms: 2
- Full bathrooms: 2
- Main level bathrooms: 1
- Main level bedrooms: 3
Rooms
- Room types: Living Room, Dining Room, Family Room, Den, Laundry, Bathroom 1, Bathroom 2, Bathroom 3
Bathroom 1
- Level: Main
Bathroom 2
- Level: Main
Bathroom 3
- Level: Main
Den
- Level: Main
Den
- Level: Lower
Dining room
- Level: Main
Family room
- Level: Lower
Laundry
- Level: Lower
Living room
- Level: Main
Heating
- Other
Cooling
- Other
Appliances
- Included: Microwave, Dishwasher, Dryer, Refrigerator, Cooktop, Washer, Water Heater
- Laundry: Laundry Room
Features
- 2nd Kitchen, Bathroom - Stall Shower, Bathroom - Tub Shower, Ceiling Fan(s), Floor Plan - Traditional
- Has basement: No
- Has fireplace: No
Interior area
- Total structure area: 2,496
- Total interior livable area: 2,496 sqft
- Finished area above ground: 1,248
- Finished area below ground: 1,248
Property
Parking
- Total spaces: 12
- Parking features: Garage Faces Side, Garage Door Opener, Oversized, Asphalt, Driveway, Attached
- Attached garage spaces: 2
- Uncovered spaces: 10
- Details: Garage Sqft: 720
Accessibility
- Accessibility features: Other Bath Mod
Features
- Levels: Two
- Stories: 2
- Patio & porch: Screened, Porch
- Exterior features: Flood Lights
- Pool features: None
- Fencing: Back Yard
Lot
- Size: 0.42 Acres
Details
- Additional structures: Above Grade, Below Grade, Outbuilding
- Parcel number: 020375312151305
- Zoning: R2
- Special conditions: Standard
Construction
Type & style
- Home type: SingleFamily
- Architectural style: Other
- Property subtype: Single Family Residence
Materials
- Other
- Foundation: Other
Condition
- Very Good
- New construction: No
- Year built: 1969
Utilities & green energy
- Sewer: On Site Septic
- Water: Public
Community & HOA
Community
- Subdivision: None Available
HOA
- Has HOA: No
Location
- Region: Pasadena
Financial & listing details
- Price per square foot: $230/sqft
- Tax assessed value: $384,667
- Annual tax amount: $4,424
- Date on market: 8/19/2026
- Listing agreement: Exclusive Agency
- Listing terms: Cash,Conventional,FHA,VA Loan
- Ownership: Fee Simple
Estimated market value
$572,500
$544,000 - $601,000
$3,093/mo
Price history
| Date | Event | Price |
|---|---|---|
| 10/6/2026 | Price change | $575,000-0.8%$230/sqft |
Source:  Bright MLS #MDAA2152778 Report a problem Bright MLS #MDAA2152778 Report a problem | ||
| 9/26/2026 | Price change | $579,900-0.9%$232/sqft |
Source: Bright MLS #MDAA2152778 Report a problem | ||
| 9/9/2026 | Price change | $584,900-2.5%$234/sqft |
Source: Bright MLS #MDAA2152778 Report a problem | ||
| 8/19/2026 | Listed for sale | $599,900+33.3%$240/sqft |
Source: Bright MLS #MDAA2152778 Report a problem | ||
| 12/10/2021 | Sold | $450,000$180/sqft |
Source: Bright MLS #MDAA2026210 Report a problem | ||
Public tax history
| Year | Property taxes | Tax assessment |
|---|---|---|
| 2025 | $4,492 +15.1% | $371,900 +4.4% |
| 2024 | $3,901 +1.5% | $356,300 +1.2% |
| 2023 | $3,844 +5.8% | $352,033 +1.2% |
| 2022 | $3,634 +1.2% | $347,767 +1.2% |
| 2021 | $3,590 +8.3% | $343,500 +8.4% |
| 2020 | $3,313 +9.1% | $316,767 -7.8% |
| 2019 | $3,037 +13.7% | $343,500 +30.5% |
| 2018 | $2,670 -0.5% | $263,300 |
| 2017 | $2,684 | $263,300 |
| 2016 | -- | $263,300 -0.1% |
| 2015 | -- | $263,500 |
| 2014 | -- | $263,500 |
| 2013 | -- | $263,500 -3.5% |
| 2012 | -- | $273,000 |
| 2011 | -- | $273,000 |
| 2010 | -- | $273,000 -21.5% |
| 2009 | -- | $347,980 +18.2% |
| 2008 | -- | $294,326 +22.3% |
| 2007 | -- | $240,673 +28.7% |
| 2006 | -- | $187,020 +7.8% |
| 2005 | -- | $173,422 +8.5% |
| 2004 | -- | $159,826 +9.3% |
| 2003 | -- | $146,230 +5.8% |
| 2002 | -- | $138,230 +6.1% |
| 2001 | -- | $130,230 |
Find assessor info on the county website
Monthly payment
Est. payment
Payment breakdown
Explore the cost of this home by adjusting the details. Changes won't be saved.Climate risks
Neighborhood: 21122
Nearby schools
Schools provided by the listing agent
- Elementary: Pasadena
- Middle: Chesapeake Bay
- High: Chesapeake
- District: Anne Arundel County Public Schools
Source: Bright MLS. This data may not be complete. We recommend contacting the local school district to confirm school assignments for this home.
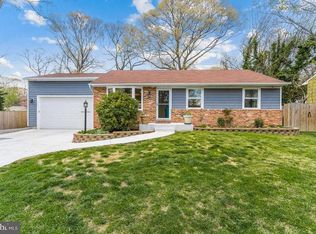
Similar homes
- $480,0005 bd3 ba2.3k sqft261 Magothy Bridge Rd, Pasadena, MD 21122For Sale
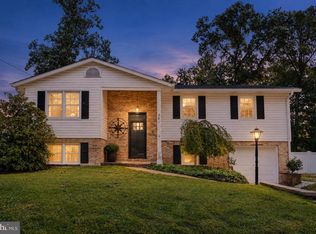
 MLS ID #MDAA2158258, Kyle Friedman, EXP Realty, LLC. Bright MLS
 - $614,0005 bd3 ba2.1k sqft204 Kentucky Ave, Pasadena, MD 21122For Sale
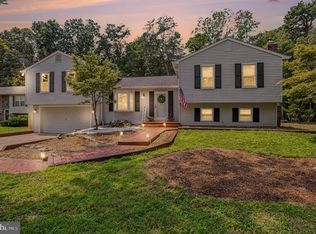 MLS ID #MDAA2153192, Tatiana Lowers, Berkshire Hathaway HomeServices Homesale Realty. Bright MLS
 - $430,0003 bd2 ba1.3k sqft207 Oak Hollow Ct, Pasadena, MD 21122For Sale
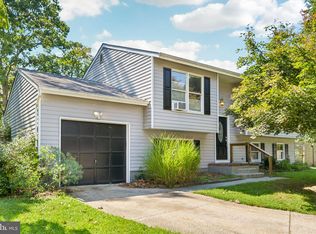 MLS ID #MDAA2155710, Jaime Trevillian, Douglas Realty, LLC. Bright MLS
 - $424,9003 bd1 ba1.8k sqft147 Magothy Beach Rd, Pasadena, MD 21122For Sale
 MLS ID #MDAA2155844, Jeannette Bingaman, Long & Foster Real Estate, Inc.. Bright MLS
 - $625,0003 bd2 ba1.6k sqft219 Kathy Ct, Severna Park, MD 21146For SaleMLS ID #MDAA2151846, Brenda Fornos, Taylor Properties. Bright MLS
- $659,9004 bd4 ba1.9k sqft512 Saint Martins Ln, Severna Park, MD 21146For SaleMLS ID #MDAA2156366, Robert Bishop, United Real Estate Premier. Bright MLS
- $415,0003 bd3 ba3.1k sqft971 Beechwood Ave, Pasadena, MD 21122For SaleMLS ID #MDAA2158336, Kevin Bonk, Keller Williams Flagship. Bright MLS
- $675,0003 bd3 ba1.8k sqft285 Michener Ct E, Severna Park, MD 21146For SaleMLS ID #MDAA2155632, Bob Chew, Samson Properties. Bright MLS
- $429,9003 bd2 ba1.8k sqft140 Pennsylvania Ave, Pasadena, MD 21122For SaleMLS ID #MDAA2154194, Joe Bird, Red Cedar Real Estate, LLC. Bright MLS
- $400,0002 bd2 ba2.2k sqft335 Beach Ave, Pasadena, MD 21122For SaleMLS ID #MDAA2149884, Bob Chew, Samson Properties. Bright MLS
- $450,0003 bd3 ba1.6k sqft321 Maryland Ave, Pasadena, MD 21122For SaleMLS ID #MDAA2152940, George McDowell, Keller Williams Select Realtors of Annapolis. Bright MLS
- $399,9993 bd2 ba1.9k sqft8005 Woodholme Cir, Pasadena, MD 21122For SaleMLS ID #MDAA2155530, Zipporah Johnson, EXP Realty, LLC. Bright MLS
- $460,0003 bd3 ba1.2k sqft7741 Outing Ave, Pasadena, MD 21122For SaleMLS ID #MDAA2155764, Deb Wade, RE/MAX Executive. Bright MLS
- $490,0003 bd3 ba2.1k sqft949 Oakdale Cir, Millersville, MD 21108For SaleMLS ID #MDAA2156342, Jen Siliezar Cabrera, Northrop Realty. Bright MLS
- $575,0004 bd3 ba2k sqft9474 Black Velvet Ln, Columbia, MD 21046For SaleMLS ID #MDHW2073214, Brett Rubin, Compass. Bright MLS
- $625,0003 bd3 ba2.1k sqft1908 Ridgewood Rd, Hanover, MD 21076For SaleMLS ID #MDAA2154500, Ryan Briggs, Anne Arundel Properties, Inc.. Bright MLS
- $500,0003 bd4 ba1.8k sqft702 Genessee St, Annapolis, MD 21401For SaleMLS ID #MDAA2158884, Alison Wisnom, Coldwell Banker Realty. Bright MLS
- $495,0003 bd2 ba2k sqft788 Paul Birch Dr, Crownsville, MD 21032For SaleMLS ID #MDAA2148966, Chris Craddock, EXP Realty, LLC. Bright MLS
- $795,0006 bd4 ba3.2k sqft582 Richard Way, Severna Park, MD 21146For SaleMLS ID #MDAA2152648, Jason Gregg, CENTURY 21 New Millennium. Bright MLS
- $585,0005 bd4 ba3k sqft6404 Woodburn Ave, Elkridge, MD 21075For SaleMLS ID #MDHW2074578, Peter Boscas, Red Cedar Real Estate, LLC. Bright MLS
