***OPEN HOUSE 9/27/26 12pm - 2pm***
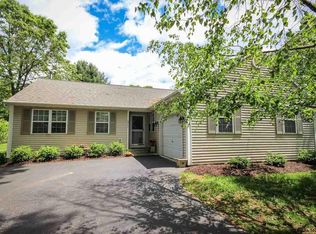
Sitting on a generous private lot in a fantastic location, this 4 bedroom, 2 bath home has been thoughtfully updated and offers a layout that adapts to however you live. New appliances, new kitchen entrance, new flooring, and a new Google thermostat give the home a fresh, modern feel while the bones and character of a well-established neighborhood home remain intact.
The main level flows naturally between a sun-filled living room with large windows, a formal dining room with slider to the deck, a cozy family room with slider to the patio, and an eat-in kitchen with breakfast bar - spaces that work together for both everyday living and easy entertaining. A bonus room addition adds flexibility, and first floor laundry keeps daily life streamlined.
Two full baths including a Jacuzzi tub, central vacuum, security system, in-ground sprinkler system, and a 2-car garage with new exterior door remote round out an impressive list of features that are rarely found together at this price point.
Outside, the private yard is a genuine retreat - and the proximity to softball and soccer fields adds recreational convenience steps from your door.
Active
$437,777
315 Consaul Road, Colonie, NY 12205
4beds
2,008sqft
Single Family Residence, Residential
Built in 1996
0.7 Acres Lot
$433,300 Zestimate®
$218/sqft
$-- HOA
What's special
Generous private lotCentral vacuumIn-ground sprinkler systemNew google thermostatFirst floor laundrySecurity systemNew flooring
- 8 days
- 2,323
- 205
Likely to sell faster than
Zillow last checked:
Listing updated:
Listed by:
KW Platform 518-281-6808,
Scott P Varley 518-281-6808
Source: Global MLS,MLS#: 202626218
Facts & features
Interior
Bedrooms & bathrooms
- Bedrooms: 4
- Bathrooms: 2
- Full bathrooms: 2
Primary bedroom
- Level: Second
Bedroom
- Level: Second
Bedroom
- Level: Second
Bedroom
- Level: First
Dining room
- Level: Second
Family room
- Level: First
Kitchen
- Level: Second
Living room
- Level: Second
Utility room
- Level: First
Heating
- Forced Air, Natural Gas
Cooling
- Central Air
Appliances
- Included: Dishwasher, Microwave, Range, Refrigerator, Washer/Dryer
- Laundry: Main Level
Features
- High Speed Internet, Ceiling Fan(s), Built-in Features, Central Vacuum, Ceramic Tile Bath, Chair Rail, Eat-in Kitchen
- Flooring: Carpet, Ceramic Tile
- Basement: Finished,Full
Interior area
- Total structure area: 2,008
- Total interior livable area: 2,008 sqft
- Finished area above ground: 2,008
- Finished area below ground: 0
Video & virtual tour
Property
Parking
- Total spaces: 5
- Parking features: Attached, Driveway
- Attached garage spaces: 2
- Has uncovered spaces: Yes
Features
- Patio & porch: Deck, Patio
- Exterior features: Garden, Lighting
Lot
- Size: 0.7 Acres
- Features: Level, Landscaped
Details
- Additional structures: Shed(s)
- Parcel number: 012689 17.1158.1
- Special conditions: Standard
Construction
Type & style
- Home type: SingleFamily
- Architectural style: Raised Ranch
- Property subtype: Single Family Residence, Residential
Materials
- Vinyl Siding
- Roof: Asphalt
Condition
- New construction: No
- Year built: 1996
Utilities & green energy
- Sewer: Public Sewer
- Water: Public
Community & HOA
Community
- Security: Security System
HOA
- Has HOA: No
Location
- Region: Albany
Financial & listing details
- Price per square foot: $218/sqft
- Tax assessed value: $297,500
- Annual tax amount: $4,093
- Date on market: 9/16/2026
Estimated market value
$433,300
$412,000 - $455,000
$2,878/mo
Price history
| Date | Event | Price |
|---|---|---|
| 9/16/2026 | Listed for sale | $437,777+15.2%$218/sqft |
Source:  Global MLS #202626218 Report a problem Global MLS #202626218 Report a problem | ||
| 4/19/2023 | Sold | $380,000+11.8%$189/sqft |
Source: Global MLS #202313071 Report a problem | ||
| 3/17/2023 | Pending sale | $339,900$169/sqft |
Source: Global MLS #202313071 Report a problem | ||
| 3/10/2023 | Listed for sale | $339,900+126.4%$169/sqft |
Source: Global MLS #202313071 Report a problem | ||
| 8/23/2002 | Sold | $150,150+13.9%$75/sqft |
Source: Global MLS #2217472 Report a problem | ||
| 7/19/1996 | Sold | $131,820-6.5%$66/sqft |
Source: Public Record Report a problem | ||
| 6/7/1995 | Sold | $141,000$70/sqft |
Source: Public Record Report a problem | ||
Public tax history
| Year | Property taxes | Tax assessment |
|---|---|---|
| 2025 | -- | $130,000 |
| 2024 | -- | $130,000 |
| 2023 | -- | $130,000 |
| 2022 | -- | $130,000 |
| 2021 | -- | $130,000 |
| 2020 | -- | $130,000 |
| 2019 | -- | $130,000 |
| 2018 | -- | $130,000 |
| 2017 | -- | $130,000 |
| 2016 | -- | $130,000 |
| 2015 | -- | $130,000 |
| 2014 | -- | $130,000 |
| 2013 | -- | $130,000 |
| 2012 | -- | $130,000 |
| 2011 | -- | $130,000 |
| 2010 | -- | $130,000 |
| 2009 | -- | $130,000 |
| 2008 | -- | $130,000 |
| 2007 | -- | $130,000 |
| 2006 | -- | $130,000 |
| 2005 | -- | $130,000 |
| 2004 | -- | $130,000 |
| 2003 | -- | $130,000 |
| 2002 | -- | $130,000 |
| 2001 | -- | $130,000 |
| 2000 | -- | $130,000 |
Find assessor info on the county website
Monthly payment
Climate risks
Neighborhood: 12205
Nearby schools
Schools provided by the listing agent
- High: Colonie Central HS
Source: Global MLS. This data may not be complete. We recommend contacting the local school district to confirm school assignments for this home.
Similar homes
- $439,0004 bd2 ba1.8k sqft23 Nutwood Avenue, Schenectady, NY 12304Active
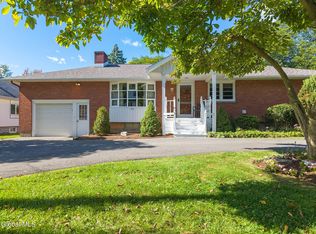 MLS ID #202626574, Christine Guidarelli, Listing by: Miranda Real Estate Group Inc. Global MLS
 - $389,9003 bd2 ba1.5k sqft21 Wicken Square, Colonie, NY 12205Active
 MLS ID #202626731, Brenda Ziegler, Listing by: Howard Hanna Capital Inc. Global MLS
 - $369,9003 bd2 ba1.5k sqft219 Consaul Road, Albany, NY 12205Active
 MLS ID #202626608, Kristen Riley, Listing by: Field Realty. Global MLS
 - $480,0003 bd4 ba1.7k sqft57 Bonner Avenue, Schenectady, NY 12304Active
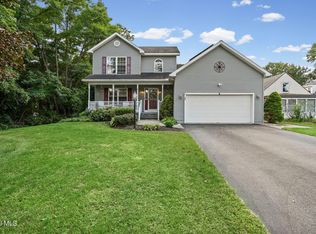 MLS ID #202626710, Tracy Mance, Listing by: 518 Realty.Com Inc. Global MLS
