This Beautiful 2,751 Sq Ft home situated on a .38-acre lot, provides plenty of space both inside and out. With 4-bedroom 3 bath Split-Level home located in a quiet neighborhood within the highly sought-after North Colonie School District. Lovingly maintained by the same family for 60 years, this property offers the perfect blend of charm, comfort, and convenience. The first level features a spacious eat-in kitchen and dining area, a large living room/family room with a beautiful brick fireplace, a convenient full bath, laundry area, and a versatile bonus room that can be used as a bedroom, home office, or flex space. The second level offers four bedrooms and a full bath. The primary bedroom includes a walk- in closet, its own en suite bathroom for added comfort and privacy. Additional features include an oversized attached two-car garage with ample storage and workspace, a new roof, new luxury vinyl plank flooring on the first level, and hardwood floors on the second level. Conveniently located near shopping, dining, and major highways, this home offers easy access to everyday amenities while maintaining a peaceful neighborhood setting. Don't miss this rare opportunity to own a lovingly maintained home in one of the Capital Region's most desirable school districts!
Active
Price cut: $49.9K (9/30)
$499,999
6 County View Road, Latham, NY 12110
4beds
1,503sqft
Single Family Residence, Residential
Built in 1966
0.38 Acres Lot
$493,400 Zestimate®
$333/sqft
$-- HOA
What's special
New roofVersatile bonus roomLaundry areaBeautiful brick fireplaceFour bedrooms
- 29 days
- 1,555
- 58
Zillow last checked:
Listing updated:
Listed by:
Howard Hanna Capital Inc 518-371-4500,
Rita Weaver 518-312-2895
Source: Global MLS,MLS#: 202627223
Facts & features
Interior
Bedrooms & bathrooms
- Bedrooms: 4
- Bathrooms: 3
- Full bathrooms: 2
- 1/2 bathrooms: 1
Bedroom
- Level: Second
Bedroom
- Level: Second
Bedroom
- Level: Second
Bedroom
- Level: Second
Full bathroom
- Level: First
Full bathroom
- Level: Second
Full bathroom
- Level: Second
Den
- Level: First
Kitchen
- Level: First
Laundry
- Level: First
Living room
- Level: First
Heating
- Baseboard, Electric, Forced Air, Humidity Control, Natural Gas
Cooling
- Central Air, Window Unit(s)
Appliances
- Included: Dishwasher, Disposal, Double Oven, Electric Water Heater, Humidifier, Instant Hot Water, Range Hood, Refrigerator
- Laundry: Electric Dryer Hookup, In Bathroom, Washer Hookup
Features
- Flooring: Vinyl, Ceramic Tile, Hardwood, Laminate
- Doors: Sliding Doors
- Windows: Aluminum Frames
- Basement: Exterior Entry,Finished,Heated,Walk-Out Access
- Number of fireplaces: 1
- Fireplace features: Living Room, Wood Burning
Interior area
- Total structure area: 1,503
- Total interior livable area: 1,503 sqft
- Finished area above ground: 1,503
- Finished area below ground: 1,248
Video & virtual tour
Property
Parking
- Total spaces: 2
- Parking features: Storage, Paved, Attached, Driveway
- Attached garage spaces: 2
- Has uncovered spaces: Yes
Lot
- Size: 0.38 Acres
Details
- Parcel number: 012689 9.3128
- Zoning description: Farm
- Special conditions: No Disclosures
Construction
Type & style
- Home type: SingleFamily
- Architectural style: Raised Ranch
- Property subtype: Single Family Residence, Residential
Materials
- Aluminum Siding, Block, Drywall
- Foundation: Block, Slab
- Roof: Asphalt
Condition
- New construction: No
- Year built: 1966
Utilities & green energy
- Electric: Circuit Breakers
- Sewer: Public Sewer
- Water: Public
- Utilities for property: Cable Available
Community & HOA
Community
- Security: Smoke Detector(s)
HOA
- Has HOA: No
Location
- Region: Latham
Financial & listing details
- Price per square foot: $333/sqft
- Tax assessed value: $359,700
- Annual tax amount: $5,540
- Date on market: 9/30/2026
- Ownership: Trust
Estimated market value
$493,400
$469,000 - $518,000
$3,484/mo
Price history
| Date | Event | Price |
|---|---|---|
| 9/30/2026 | Price change | $499,999-9.1%$333/sqft |
Source:  Global MLS #202627223 Report a problem | ||
| 8/22/2026 | Listed for sale | $549,900+192.5%$366/sqft |
Source: Owner Report a problem | ||
| 7/31/2003 | Sold | $188,000$125/sqft |
Source: Agent Provided Report a problem | ||
Public tax history
| Year | Property taxes | Tax assessment |
|---|---|---|
| 2025 | -- | $157,200 |
| 2024 | -- | $157,200 |
| 2023 | -- | $157,200 |
| 2022 | -- | $157,200 |
| 2021 | -- | $157,200 |
| 2020 | -- | $157,200 |
| 2019 | -- | $157,200 |
| 2018 | -- | $157,200 |
| 2017 | -- | $157,200 |
| 2016 | -- | $157,200 |
| 2015 | -- | $157,200 |
| 2014 | -- | $157,200 |
| 2013 | -- | $157,200 |
| 2012 | -- | $157,200 |
| 2011 | -- | $157,200 |
| 2010 | -- | $157,200 |
| 2009 | -- | $157,200 |
| 2008 | -- | $157,200 |
| 2007 | -- | $157,200 |
| 2006 | -- | $157,200 |
| 2005 | -- | $157,200 |
| 2004 | -- | $157,200 |
| 2003 | -- | $157,200 |
| 2002 | -- | $157,200 |
| 2001 | -- | $157,200 |
| 2000 | -- | $157,200 |
Find assessor info on the county website
Monthly payment
Climate risks
Neighborhood: 12110
Nearby schools
Schools provided by the listing agent
- Elementary: Boght Hills ES
- High: Shaker HS
Source: Global MLS. This data may not be complete. We recommend contacting the local school district to confirm school assignments for this home.

Similar homes
- $469,9005 bd2 ba1.9k sqft52 Broadway, Latham, NY 12110Active
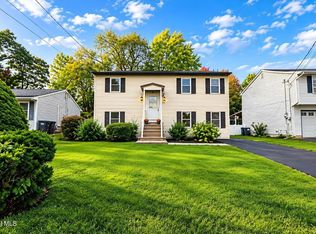 MLS ID #202627696, Hassan Khan, Listing by: The Peoples Real Estate Group. Global MLS
- $499,0004 bd3 ba2.2k sqft17 Belmonte Lane, Clifton Park, NY 12065Active
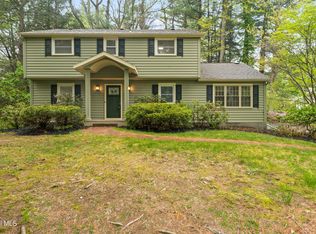 MLS ID #202628917, Sara Savoca, Listing by: Jandali Realty. Global MLS
- $459,9003 bd3 ba1.9k sqft6 Cord Drive, Latham, NY 12110Active
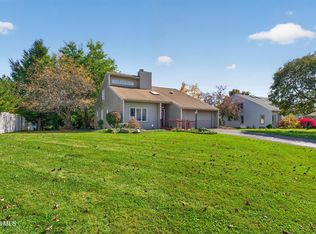 MLS ID #202628437, Rosemarie Durant, Listing by: Coldwell Banker Prime Properties. Global MLS
- $380,0004 bd2 ba1k sqft34 Perry Avenue, Latham, NY 12110Active
 MLS ID #202623645, Julius Paul, Listing by: J Paul Realty Group LLC. Global MLS
