Skip main navigation
Active
  • $1,090,000

    315 Crampton St, Reno, NV 89502

    7beds
    6baths
    3,108sqft
    : 
    Loading
    Get pre-qualified
    Triplex
    Built in 1936
    -- sqft lot
    $-- Zestimate®
    $351/sqft
    $-- HOA

    What's special

    Refreshed landscapingAll-new double-pane windowsNew flooring throughoutUpdated bathrooms
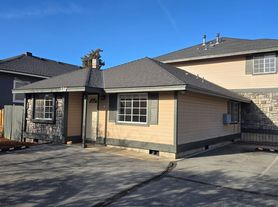
    315 Crampton St — Midtown Reno Triplex Rare Midtown Reno triplex offering strong income and owner-user flexibility, all on one parcel just steps from the shops, restaurants, and nightlife that make Midtown one of Reno's most sought-after neighborhoods. The property features a front house plus a back duplex, giving you multiple paths to build equity, generate cash flow, or live in one unit while the others help pay the mortgage. The front house is a beautifully renovated, vacant, 3-bedroom, 1.5-bath detached house — ideal for an owner-user or investor. Recent upgrades include a remodeled kitchen with new countertops, cabinets, and appliances, updated bathrooms, new flooring throughout, all-new double-pane windows, and refreshed landscaping. An unfinished basement offers exciting potential to add livable square footage or even a fourth unit (buyer and buyer's agent to verify with City). The back duplex consists of two comfortable 2-bedroom, 1.5-bath units, each currently rented at 1,650/month for reliable, in-place income. Together, the three units make this an excellent addition to any investment portfolio — or the perfect house-hack opportunity for a buyer looking to offset their cost of living. With a walkable Midtown location, versatile unit mix, and value-add upside in the basement, opportunities like this don't come along often. Don't miss your chance to own a piece of one of Reno's most dynamic neighborhoods.
    2 hours
    |
    46
    |
    2
    |

    Zillow last checked:

    Listing updated:

    Listed by:

    Brandon Becker S.201943 310-560-8702,

    Engel & Volkers Reno,

    Barbie Becker S.193353 775-997-3137,

    Engel & Volkers Reno

    Source: NNRMLS,MLS#: 260008898MLS Logo

    Loading...

      Facts & features

      Interior

      Bedrooms & bathrooms
      • Bedrooms: 7
      • Bathrooms: 6
      Heating
      • Forced Air, Natural Gas, Varies by Unit
      Cooling
      • Wall/Window Unit(s), Varies by Unit
      Appliances
      • Included: Oven, Dishwasher, Disposal, Dryer, Electric Range, Microwave, Refrigerator, Washer
      • Laundry: In Unit
      Features
      • Ceiling Fan(s)
      • Flooring: Carpet, Varies, Vinyl
      • Windows: Aluminum Frames, Double Pane Windows, Vinyl Frames, Varies
      • Has fireplace: No
      Interior area
      • Total structure area: 3,108
      • Total interior livable area: 3,108 sqft

      Property

      Parking
      • Total spaces: 6
      • Parking features: Carport, Tandem, Varies by Unit
      • Has carport: Yes
      Features
      • Levels: One,Two
      • Stories: 2
      • Patio & porch: Patio
      • Exterior features: None
      • Pool features: None
      • Spa features: None
      • Fencing: None
      Lot
      • Size: 6,969 Square Feet
      • Features: Landscaped, Level
      Details
      • Additional structures: None
      • Parcel number: 01316315
      • Zoning: MF30

      Construction

      Type & style
      • Home type: MultiFamily
      • Property subtype: Triplex
      Materials
      • Brick
      • Foundation: Concrete Perimeter, Crawl Space
      • Roof: Asphalt,Pitched,Shingle
      Condition
      • Year built: 1936

      Utilities & green energy

      • Sewer: Public Sewer
      • Water: Public
      • Utilities for property: Cable Connected, Electricity Connected, Internet Connected, Natural Gas Connected, Phone Connected, Sewer Connected, Water Connected, Cellular Coverage, Water Meter Installed

      Community & HOA

      Community
      • Security: Smoke Detector(s)
      Location
      • Region: Reno

      Financial & listing details

      • Price per square foot: $351/sqft
      • Tax assessed value: $343,779
      • Annual tax amount: $2,861
      • Date on market: 7/11/2026
      • Listing terms: 1031 Exchange,Cash,Conventional
      • Tenant pays: Internet, Gas, Electricity

        Estimated market value

        Not available

        Estimated sales range

        Not available

        Not available

        Price history

        DateEventPrice
        7/11/2026Listed for sale$1,090,000+83.2%$351/sqft
        Source: NNRMLS #260008898 Report a problem
        6/19/2025Listing removed$1,650$1/sqft
        Source: Zillow Rentals Report a problem
        6/5/2025Listed for rent$1,650$1/sqft
        Source: Zillow Rentals Report a problem
        8/10/2018Sold$595,000$191/sqft
        Source: Public Record Report a problem
        7/19/2018Price change$595,000-2.5%$191/sqft
        Source: Ferrari-Lund Real Estate Reno #180003820 Report a problem
        7/5/2018Listed for sale$610,000$196/sqft
        Source: Ferrari-Lund Real Estate Reno #180003820 Report a problem
        5/3/2018Listing removed$610,000$196/sqft
        Source: Ferrari-Lund Real Estate Reno #180003820 Report a problem
        4/20/2018Price change$610,000-2.4%$196/sqft
        Source: Ferrari-Lund Real Estate Reno #180003820 Report a problem
        3/28/2018Listed for sale$625,000+124.4%$201/sqft
        Source: Ferrari-Lund Real Estate Reno #180003820 Report a problem
        8/28/2015Sold$278,500+5.1%$90/sqft
        Source: Public Record Report a problem
        8/17/2015Pending sale$265,000$85/sqft
        Source: RE/MAX COMPLETE REALTY #150011267 Report a problem
        8/11/2015Listed for sale$265,000+6.4%$85/sqft
        Source: RE/MAX Complete Realty #150011267 Report a problem
        10/18/2013Sold$249,000$80/sqft
        Source: Public Record Report a problem

        Public tax history

        YearProperty taxesTax assessment
        2026$2,862 +2.7%$120,323 +2.3%
        2025$2,787 +3.1%$117,598 -1.2%
        2024$2,704 +7.6%$119,004 +3.2%
        2023$2,513 +7.6%$115,321 +22.3%
        2022$2,335 +1.1%$94,285 +16.5%
        2021$2,309 +6.2%$80,952
        2020$2,175 -5.8%--
        2019$2,309 +6.2%$73,695 +20.8%
        2018$2,175 +10.6%$61,028 +0.4%
        2017$1,967 $60,755 +1.8%
        2016$1,967 $59,701 +2.3%
        2015$1,967 +0%$58,365 +13.1%
        2014$1,966 +3.4%$51,613 +5.3%
        2013$1,901 $49,014 +1.9%
        2011-- $48,083 -1%
        2010-- $48,568 -14.9%
        2009-- $57,052 -17.5%
        2008-- $69,129
        2007-- $69,129 +19.5%
        2006-- $57,834 +7%
        2005-- $54,052 -2.8%
        2004-- $55,612 -1%
        2003-- $56,187 +0.6%
        2002-- $55,832
        2001-- $55,832
        Find assessor info on the county website

        Monthly payment

        Est. payment

        Payment breakdown

        Explore the cost of this home by adjusting the details. Changes won't be saved.
        All calculations are estimates and provided by Zillow, Inc. for informational purposes only. Actual amounts may vary.
        HOA fees may include property taxes on listings classified as Co-Ops. Contact the listing agent and/or owner for fee details.
        Mortgage interest rates are dependent on a number of factors, including credit score, down payment, and repayment length. Interest rate data provided by Zillow Group Marketplace, Inc. as of 1/1/1970 from various mortgage lenders with which we have lead or other similar arrangements; the Estimated Payment is an average of those rates.
        See how much you could borrow to make a competitive offer.

        Climate risks

        Neighborhood: East Reno

        Getting around

        95 / 100
        Walker's Paradise
        46 / 100
        Some Transit
        84 / 100
        Very Bikeable

        Nearby schools

        GreatSchools rating
        Schools provided by the listing agent
        • Elementary: Veterans
        • Middle: Vaughn
        • High: Wooster

        Source: NNRMLS. This data may not be complete. We recommend contacting the local school district to confirm school assignments for this home.

        A local agent can set up tours, give advice and negotiate with sellers.

        Browse local experts

        Similar homes