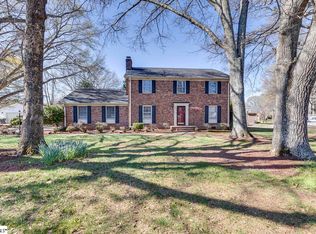
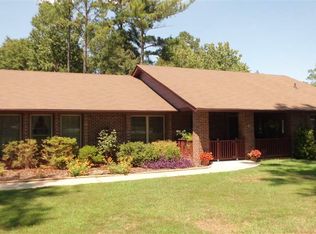
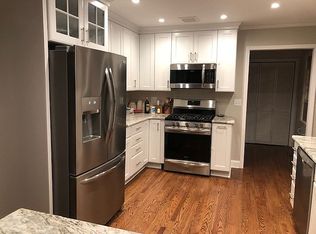
Welcome home to 315 Griffin Road, Greenville, SC—a beautifully updated residence offering approximately 2,032 sq ft of comfortable living space. Step inside to enjoy the fresh, newly renovated interior, designed to feel bright, modern, and move-in ready. The home features a well-planned layout with inviting rooms that flow easily from one space to the next—perfect for everyday living, entertaining, and relaxing at the end of the day. With its updates throughout, you’ll appreciate the thoughtful improvements that bring a clean, contemporary feel to every corner. Enjoy the convenience of living in Greenville with easy access to local dining, shopping, schools, and everyday essentials—while coming home to a property that feels like a true retreat. Schedule your tour of 315 Griffin Road today and see all this newly renovated home has to offer!
Contingent
$399,000
315 Griffin Rd, Greenville, SC 29607
3beds
2,032sqft
Single Family Residence, Residential
Built in 1978
0.47 Acres Lot
$390,400 Zestimate®
$196/sqft
$-- HOA
What's special
Beautifully updated residenceClean contemporary feelWell-planned layoutThoughtful improvementsFresh newly renovated interior
- 39 days
- 1,306
- 130
Likely to sell faster than
Zillow last checked:
Listing updated:
Listed by:
Tammy Kingsley 864-561-2811,
Open House Realty, LLC
Source: Greater Greenville AOR,MLS#: 1598297

Facts & features
Interior
Bedrooms & bathrooms
- Bedrooms: 3
- Bathrooms: 2
- Full bathrooms: 2
- Main level bathrooms: 2
- Main level bedrooms: 3
Rooms
- Room types: Laundry, Attic
Primary bedroom
- Area: 208
- Dimensions: 16 x 13
Bedroom 2
- Area: 150
- Dimensions: 15 x 10
Bedroom 3
- Area: 144
- Dimensions: 12 x 12
Primary bathroom
- Features: Full Bath, Walk-In Closet(s)
- Level: Main
Dining room
- Area: 156
- Dimensions: 13 x 12
Kitchen
- Area: 143
- Dimensions: 13 x 11
Living room
- Area: 234
- Dimensions: 18 x 13
Office
- Area: 264
- Dimensions: 22 x 12
Den
- Area: 264
- Dimensions: 22 x 12
Heating
- Natural Gas
Cooling
- Central Air
Appliances
- Included: Dishwasher, Disposal, Free-Standing Gas Range, Microwave, Self Cleaning Oven, Range Hood, Gas Water Heater
- Laundry: 1st Floor, Garage/Storage, Walk-in, Electric Dryer Hookup, Washer Hookup, Laundry Room
Features
- Bookcases, Ceiling Fan(s), Ceiling Smooth, Granite Counters, Pantry
- Flooring: Carpet, Ceramic Tile, Wood
- Windows: Storm Window(s), Insulated Windows, Window Treatments
- Basement: None
- Attic: Pull Down Stairs,Storage
- Number of fireplaces: 1
- Fireplace features: Wood Burning
Interior area
- Total interior livable area: 2,032 sqft
Property
Parking
- Total spaces: 2
- Parking features: Attached, Key Pad Entry, Concrete
- Attached garage spaces: 2
- Has uncovered spaces: Yes
Features
- Levels: One
- Stories: 1
- Patio & porch: Patio, Front Porch
Lot
- Size: 0.47 Acres
- Dimensions: 148 x 176 x 22 x 29 x 179 x 31 x
- Features: Few Trees, 1/2 Acre or Less
- Topography: Level
Details
- Parcel number: 0574.1101034
Construction
Type & style
- Home type: SingleFamily
- Architectural style: Ranch
- Property subtype: Single Family Residence, Residential
Materials
- Brick Veneer
- Foundation: Crawl Space
- Roof: Architectural
Condition
- Year built: 1978
Utilities & green energy
- Sewer: Public Sewer
- Water: Public
Community & HOA
Community
- Features: Street Lights
- Security: Smoke Detector(s)
- Subdivision: Pine Brook Forest
HOA
- Has HOA: Yes
- Services included: Street Lights
Location
- Region: Greenville
Financial & listing details
- Price per square foot: $196/sqft
- Tax assessed value: $267,810
- Annual tax amount: $1,265
- Date on market: 7/21/2026
Estimated market value
$390,400
$371,000 - $410,000
$2,251/mo
Price history
| Date | Event | Price |
|---|---|---|
| 8/14/2026 | Contingent | $399,000$196/sqft |
Source: | ||
| 7/21/2026 | Listed for sale | $399,000+90%$196/sqft |
Source: | ||
| 8/15/2019 | Sold | $210,000$103/sqft |
Source: | ||
| 6/27/2019 | Pending sale | $210,000$103/sqft |
Source: Keller Williams Realty Greenville Central #1394687 Report a problem | ||
| 6/14/2019 | Listed for sale | $210,000$103/sqft |
Source: Keller Williams Greenville Cen #1394687 Report a problem | ||
Public tax history
| Year | Property taxes | Tax assessment |
|---|---|---|
| 2025 | $1,265 +4% | $221,180 +15% |
| 2024 | $1,216 -1.9% | $192,340 |
| 2023 | $1,239 +4.5% | $192,340 |
| 2022 | $1,185 -0.1% | $192,340 |
| 2021 | $1,186 -4.9% | $192,340 |
| 2020 | $1,247 +136.7% | $192,340 +50.9% |
| 2019 | $527 -7.9% | $127,450 |
| 2018 | $572 | $127,450 +2399% |
| 2017 | $572 -0.1% | $5,100 -96% |
| 2016 | $573 +5.3% | $127,450 |
| 2015 | $544 -0.2% | $127,450 +3.5% |
| 2014 | $545 +10.2% | $123,100 |
| 2013 | $495 +2% | $123,100 |
| 2012 | $485 | -- |
| 2011 | $485 -0.4% | -- |
| 2010 | $486 | -- |
| 2009 | -- | -- |
| 2008 | -- | -- |
| 2007 | -- | -- |
| 2006 | -- | -- |
| 2005 | -- | -- |
| 2004 | -- | -- |
| 2003 | -- | -- |
| 2002 | -- | -- |
| 2001 | -- | -- |
| 2000 | -- | -- |
Find assessor info on the county website
Monthly payment
Est. payment
Payment breakdown
Explore the cost of this home by adjusting the details. Changes won't be saved.Climate risks
Neighborhood: 29607
Nearby schools
Schools provided by the listing agent
- Elementary: Greenbrier
- Middle: Hillcrest
- High: Hillcrest
Source: Greater Greenville AOR. This data may not be complete. We recommend contacting the local school district to confirm school assignments for this home.