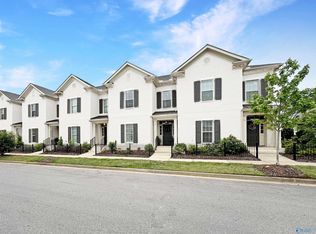
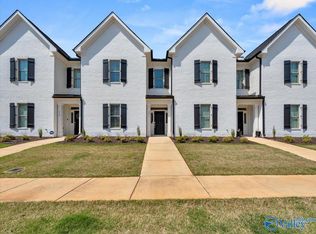
OPEN HOUSE this Sunday 9/13 2-4pm! Clift Farm one of Madison's most desirable communities. Convenient accessible neighborhood w/shopping, dining, recreation & everyday essentials right at your door. Rarely available corner unit 3 bedrooms, 2.5 bathrooms w/versatile bonus loft. Spacious open living area has durable LVP flooring. The kitchen includes quartz countertops, gas cooktop & stainless-steel appliances. French doors open to a bright & spacious private patio. 1st floor primary suite w/walk-in closet & ensuite bath. 2nd floor 2 bedrooms, full bathroom, bonus loft & plenty of storage! Amenities include pool, clubhouse, fitness center, fenced dog park & pickle ball courts. Fully paid bond!
For sale
$395,000
315 Hay Rake Dr, Madison, AL 35757
3beds
2,047sqft
Townhouse
Built in 2024
-- sqft lot
$392,000 Zestimate®
$193/sqft
$140/mo HOA
What's special
Fenced dog parkKitchen includes quartz countertopsPlenty of storageGas cooktopStainless-steel appliancesCorner unitDurable lvp flooring
- 41 days
- 283
- 11
Zillow last checked:
Listing updated:
Listed by:
Robin Cotton 256-520-1932,
CRYE-LEIKE REALTORS - Madison
Source: ValleyMLS,MLS#: 21925036
Facts & features
Interior
Bedrooms & bathrooms
- Bedrooms: 3
- Bathrooms: 3
- Full bathrooms: 1
- 3/4 bathrooms: 1
- 1/2 bathrooms: 1
Rooms
- Room types: Foyer, Master Bedroom, Living Room, Bedroom 2, Dining Room, Bedroom 3, Kitchen, Family Room, Breakfast, Recreation Room, Great Room, Bonus Room, Livingroom/Diningroom, Bedroom, Guest, Laundry, Loft, Play, LivingRm/DiningRm Combo, Breakfast Room, Laundry Closet, Bathroom 1, Bathroom 2, Bathroom 3, Bath:Full, Bath:Half, Bath:Master3/4, Bath:GuestFull, Bath:Powder1/2
Primary bedroom
- Features: Carpet, Isolate, Recessed Lighting, Walk-In Closet(s)
- Level: First
- Area: 210
- Dimensions: 14 x 15
Bedroom 2
- Features: Carpet, Walk-In Closet(s)
- Level: Second
- Area: 165
- Dimensions: 15 x 11
Bedroom 3
- Features: Carpet, Walk-In Closet(s)
- Level: Second
- Area: 187
- Dimensions: 17 x 11
Dining room
- Features: Recessed Lighting, LVP Flooring
- Level: First
Kitchen
- Features: Eat-in Kitchen, Kitchen Island, Pantry, Recessed Lighting, LVP, Quartz
- Level: First
- Area: 135
- Dimensions: 9 x 15
Living room
- Features: Ceiling Fan(s), Eat-in Kitchen, Recessed Lighting, LVP
- Level: First
- Area: 304
- Dimensions: 16 x 19
Bonus room
- Features: Carpet
- Level: Second
- Area: 247
- Dimensions: 13 x 19
Heating
- Central 1
Cooling
- Central 1
Appliances
- Included: Range, Dishwasher, Microwave, Dryer, Disposal, Gas Cooktop
Features
- Has basement: No
- Has fireplace: No
- Fireplace features: None
Interior area
- Total interior livable area: 2,047 sqft
Property
Parking
- Parking features: Garage-Two Car, Corner Lot
Features
- Levels: Two
- Stories: 2
- Patio & porch: Patio
- Exterior features: Curb/Gutters, Sidewalk, Sprinkler Sys
- Has private pool: Yes
Details
- Parcel number: 1509290001006.138
Construction
Type & style
- Home type: Townhouse
- Property subtype: Townhouse
Materials
- Foundation: Slab
Condition
- New construction: No
- Year built: 2024
Details
- Builder name: LENNAR HOMES
Utilities & green energy
- Sewer: Public Sewer
- Water: Public
Community & HOA
Community
- Features: Curbs
- Subdivision: Clift Farm
HOA
- Has HOA: Yes
- Amenities included: Clubhouse, Pool, Common Grounds
- Services included: Club House, Community Pool (OA), Maintenance Structure, Maintenance Grounds, Common Grounds, Water
- HOA fee: $420 quarterly
- HOA name: Clift Farm HOA
Location
- Region: Madison
Financial & listing details
- Price per square foot: $193/sqft
- Tax assessed value: $392,800
- Annual tax amount: $1,419
- Date on market: 7/29/2026
Estimated market value
$392,000
$372,000 - $412,000
$2,258/mo
Price history
| Date | Event | Price |
|---|---|---|
| 7/29/2026 | Listed for sale | $395,000+5.3%$193/sqft |
Source:  ValleyMLS #21925036 Report a problem ValleyMLS #21925036 Report a problem | ||
| 9/24/2025 | Listing removed | $375,000$183/sqft |
Source: ValleyMLS #21896247 Report a problem | ||
| 8/17/2025 | Price change | $375,000-3.6%$183/sqft |
Source: ValleyMLS #21896247 Report a problem | ||
| 8/14/2025 | Listing removed | $2,000$1/sqft |
Source: Zillow Rentals Report a problem | ||
| 8/8/2025 | Listed for sale | $389,000+8.4%$190/sqft |
Source: ValleyMLS #21896247 Report a problem | ||
| 7/22/2025 | Listed for rent | $2,000$1/sqft |
Source: Zillow Rentals Report a problem | ||
| 10/15/2024 | Sold | $359,000-0.3%$175/sqft |
Source: ValleyMLS #21859237 Report a problem | ||
| 8/13/2024 | Pending sale | $359,900$176/sqft |
Source: ValleyMLS #21859237 Report a problem | ||
| 8/8/2024 | Price change | $359,900-10%$176/sqft |
Source: ValleyMLS #21859237 Report a problem | ||
| 7/24/2024 | Price change | $399,900-2.4%$195/sqft |
Source: ValleyMLS #21859237 Report a problem | ||
| 7/15/2024 | Price change | $409,900+2.5%$200/sqft |
Source: ValleyMLS #21859237 Report a problem | ||
| 7/13/2024 | Price change | $399,900-7%$195/sqft |
Source: ValleyMLS #21859237 Report a problem | ||
| 7/10/2024 | Price change | $429,900+0.2%$210/sqft |
Source: ValleyMLS #21859237 Report a problem | ||
| 7/5/2024 | Price change | $428,900-0.2%$210/sqft |
Source: ValleyMLS #21859237 Report a problem | ||
| 6/27/2024 | Price change | $429,900-2.3%$210/sqft |
Source: ValleyMLS #21859237 Report a problem | ||
| 6/25/2024 | Price change | $439,900+0.2%$215/sqft |
Source: ValleyMLS #21859237 Report a problem | ||
| 6/22/2024 | Price change | $438,900-0.2%$214/sqft |
Source: ValleyMLS #21859237 Report a problem | ||
| 6/18/2024 | Price change | $439,900+0.2%$215/sqft |
Source: ValleyMLS #21859237 Report a problem | ||
| 6/14/2024 | Price change | $438,900-0.2%$214/sqft |
Source: ValleyMLS #21859237 Report a problem | ||
| 6/11/2024 | Price change | $439,900+0.2%$215/sqft |
Source: ValleyMLS #21859237 Report a problem | ||
| 6/6/2024 | Price change | $438,900-0.2%$214/sqft |
Source: ValleyMLS #21859237 Report a problem | ||
| 5/29/2024 | Price change | $439,900-2.3%$215/sqft |
Source: ValleyMLS #21859237 Report a problem | ||
| 5/27/2024 | Price change | $450,400+0.2%$220/sqft |
Source: ValleyMLS #21859237 Report a problem | ||
| 5/25/2024 | Price change | $449,400-0.2%$220/sqft |
Source: ValleyMLS #21859237 Report a problem | ||
| 5/13/2024 | Price change | $450,400+0.2%$220/sqft |
Source: ValleyMLS #21859237 Report a problem | ||
| 5/8/2024 | Listed for sale | $449,400$220/sqft |
Source: ValleyMLS #21859237 Report a problem | ||
Public tax history
| Year | Property taxes | Tax assessment |
|---|---|---|
| 2025 | $1,419 +481.1% | $39,280 +453.2% |
| 2024 | $244 -27.1% | $7,100 -29% |
| 2023 | $335 +33.3% | $10,000 +33.3% |
| 2022 | $251 | $7,500 |
Find assessor info on the county website
Monthly payment
Est. payment
Payment breakdown
Explore the cost of this home by adjusting the details. Changes won't be saved.Climate risks
Neighborhood: 35757
Nearby schools
Schools provided by the listing agent
- Elementary: Endeavor Elementary
- Middle: Monrovia
- High: Sparkman
Source: ValleyMLS. This data may not be complete. We recommend contacting the local school district to confirm school assignments for this home.
Similar homes
- $400,0003 bd4 ba2.3k sqft192 Kearny St, Madison, AL 35756For Sale
 MLS ID #21924435, Josie Choat. ValleyMLS
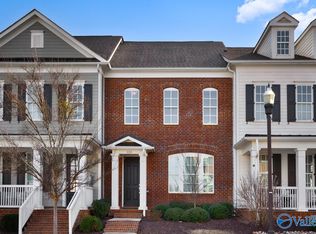
 - $434,5003 bd3 ba2.2k sqft124 Bourbon Aly, Madison, AL 35758For Sale
 MLS ID #21927916, John Smith. ValleyMLS
 - $400,0004 bd3 ba2.3k sqft102 Oak Fletcher Dr, Harvest, AL 35749New Construction
 MLS ID #21927594, Abel Genao. ValleyMLS
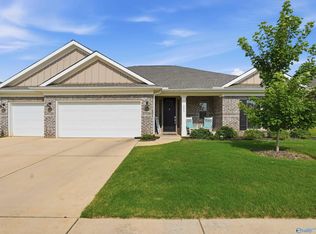
 - $509,9004 bd3 ba2.5k sqft225 Hannaway Cir, Madison, AL 35757For Sale
 MLS ID #21926542, Holly Robbins. ValleyMLS
