
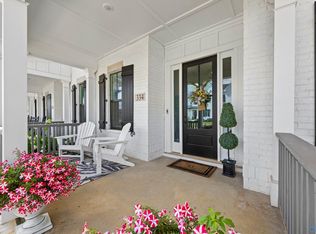
$3,000 BUYER INCENTIVE W/preferred lender! BETTER THAN NEW WITHOUT THE WAIT! Why wait to build when you can move right into a beautifully upgraded home where the costly details have already been added? This exceptional home offers fresh, modern feel of new construction with thoughtful upgrades that go well beyond builder-grade finishes. Open-concept layout, spacious living areas, and a modern kitchen designed to be the heart of the home. Generous bedrooms and well-appointed spaces provide flexibility for family, guests, a home office, or entertaining. Located in the desirable Clift Farm community, close to shopping, dining, schools, and amenities including pool, fitness center & clubhouse.
For sale
Price cut: $1K (9/28)
$368,900
338 Hay Rake Dr, Madison, AL 35757
3beds
2,374sqft
Townhouse
Built in 2023
-- sqft lot
$367,700 Zestimate®
$155/sqft
$144/mo HOA
What's special
Beautifully upgraded homeGenerous bedroomsOpen-concept layout
- 27 days
- 439
- 29
Likely to sell faster than
Zillow last checked:
Listing updated:
Listed by:
Sarah McDavid 256-431-2623,
Kendall James Realty
Source: ValleyMLS,MLS#: 21929023
Facts & features
Interior
Bedrooms & bathrooms
- Bedrooms: 3
- Bathrooms: 3
- Full bathrooms: 2
- 1/2 bathrooms: 1
Rooms
- Room types: Master Bedroom, Living Room, Bedroom 2, Bedroom 3, Kitchen, Bonus Room
Primary bedroom
- Features: Ceiling Fan(s), Walk-In Closet(s), LVP
- Level: First
- Area: 210
- Dimensions: 14 x 15
Bedroom 2
- Features: Ceiling Fan(s), Carpet, Walk-In Closet(s)
- Level: Second
- Area: 165
- Dimensions: 15 x 11
Bedroom 3
- Features: Ceiling Fan(s), Carpet, Walk-In Closet(s)
- Level: Second
- Area: 187
- Dimensions: 17 x 11
Kitchen
- Features: LVP, Quartz
- Level: First
- Area: 135
- Dimensions: 9 x 15
Living room
- Features: Ceiling Fan(s), Fireplace, LVP
- Level: First
- Area: 304
- Dimensions: 16 x 19
Bonus room
- Features: Carpet
- Level: Second
- Area: 247
- Dimensions: 13 x 19
Heating
- Central 1
Cooling
- Central 1
Features
- Has basement: No
- Number of fireplaces: 1
- Fireplace features: Gas Log, One
Interior area
- Total interior livable area: 2,374 sqft
Property
Parking
- Parking features: Garage-One Car, Garage-Detached, Alley Access
Features
- Levels: Two
- Stories: 2
Details
- Parcel number: 1509290001006154
Construction
Type & style
- Home type: Townhouse
- Property subtype: Townhouse
Materials
- Foundation: Slab
Condition
- New construction: No
- Year built: 2023
Utilities & green energy
- Sewer: Public Sewer
- Water: Public
Community & HOA
Community
- Subdivision: Clift Farm
HOA
- Has HOA: Yes
- HOA fee: $433 quarterly
- HOA name: Bell-Woods Management
Location
- Region: Madison
Financial & listing details
- Price per square foot: $155/sqft
- Date on market: 9/12/2026
Estimated market value
$367,700
$349,000 - $386,000
$2,297/mo
Price history
| Date | Event | Price |
|---|---|---|
| 9/28/2026 | Price change | $368,900-0.3%$155/sqft |
Source:  ValleyMLS #21929023 Report a problem ValleyMLS #21929023 Report a problem | ||
| 9/12/2026 | Listed for sale | $369,900$156/sqft |
Source: ValleyMLS #21929023 Report a problem | ||
| 9/9/2026 | Listing removed | $369,900$156/sqft |
Source: ValleyMLS #21919576 Report a problem | ||
| 8/14/2026 | Price change | $369,900-1.3%$156/sqft |
Source: ValleyMLS #21919576 Report a problem | ||
| 7/23/2026 | Price change | $374,900-0.7%$158/sqft |
Source: ValleyMLS #21919576 Report a problem | ||
| 7/16/2026 | Price change | $377,400-0.7%$159/sqft |
Source: ValleyMLS #21919576 Report a problem | ||
| 7/4/2026 | Price change | $379,900-1.3%$160/sqft |
Source: ValleyMLS #21919576 Report a problem | ||
| 6/17/2026 | Price change | $384,900-1.3%$162/sqft |
Source: ValleyMLS #21919576 Report a problem | ||
| 6/1/2026 | Listed for sale | $389,900+6%$164/sqft |
Source: ValleyMLS #21919576 Report a problem | ||
| 11/22/2023 | Sold | $367,835-0.1%$155/sqft |
Source: ValleyMLS #21845893 Report a problem | ||
| 10/30/2023 | Pending sale | $368,155$155/sqft |
Source: ValleyMLS #21845893 Report a problem | ||
| 10/26/2023 | Price change | $368,155-2.6%$155/sqft |
Source: ValleyMLS #21845893 Report a problem | ||
| 10/19/2023 | Price change | $378,155-5%$159/sqft |
Source: ValleyMLS #21845893 Report a problem | ||
| 10/16/2023 | Price change | $398,155+0.1%$168/sqft |
Source: ValleyMLS #21845893 Report a problem | ||
| 10/3/2023 | Price change | $397,835-2.5%$168/sqft |
Source:  Lennar Homes Report a problem Lennar Homes Report a problem | ||
| 7/11/2023 | Price change | $407,835-9.9%$172/sqft |
Source: Lennar Homes Report a problem | ||
| 6/14/2023 | Listed for sale | $452,835+2.3%$191/sqft |
Source: Lennar Homes Report a problem | ||
| 12/13/2022 | Listed for sale | $442,835$187/sqft |
Source: Lennar Homes Report a problem | ||
Public tax history
Tax history is unavailable.
Monthly payment
Est. payment
Payment breakdown
Explore the cost of this home by adjusting the details. Changes won't be saved.Climate risks
Neighborhood: 35757
Nearby schools
Schools provided by the listing agent
- Elementary: Endeavor Elementary
- Middle: Monrovia
- High: Sparkman
Source: ValleyMLS. This data may not be complete. We recommend contacting the local school district to confirm school assignments for this home.
Similar homes
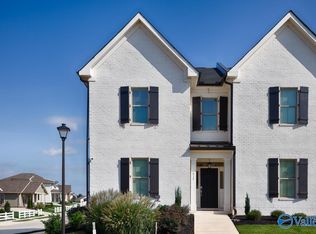
- $395,0003 bd3 ba2k sqft315 Hay Rake Dr, Madison, AL 35757For Sale
 MLS ID #21925036, Robin Cotton. ValleyMLS
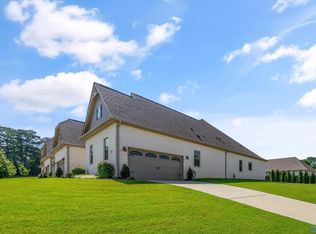
 - $339,0003 bd2 ba1.8k sqft171 John Deere Way, Madison, AL 35757For Sale
 MLS ID #21922742, Alicia Bowman. ValleyMLS
 - $339,0004 bd2 ba1.8k sqft15355 Ironcrest Dr NW, Harvest, AL 35749For Sale
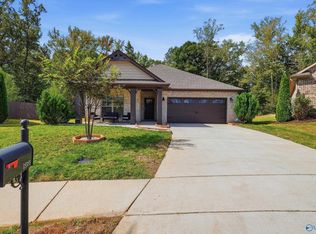 MLS ID #21930952, Alisicia Adams. ValleyMLS
 - $400,0003 bd2 ba2.6k sqft29581 Limestone Creek Way NW, Harvest, AL 35749For Sale
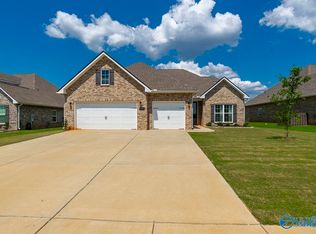 MLS ID #21928384, Whitney Stringer. ValleyMLS
 - $354,9003 bd2 ba1.8k sqft8614 Quinn Dr SW, Huntsville, AL 35824For Sale
 MLS ID #21461916, Gina Trent-McLaughlin, Allen & Associates Realty, Inc. GALMLS
