Skip main navigation
Off market
  • Zillow Home logoZestimate®
    $735,200

    315 Honness Rd, Fishkill, NY 12524

    3beds
    3,866sqft
    Single Family Residence
    Built in ----
    -- sqft lot
    $735,200 Zestimate®
    $190/sqft
    $4,241 Estimated rent

    Home value

    $735,200

    $691,000 - $779,000

    $4,241/mo

    Zestimate® history
    Loading
    Loading...

    Owner options

    List your home for rent

    $4,241/mo

    Rent Zestimate®

    Find your next renter with Zillow Rental Manager. Plus, with online applications, you can quickly screen prospective tenants – for free.

    Learn more

    $4,241/mo

    Rent Zestimate®

    Refinance and save

    $5,373/mo

    Est. payment

    Refinancing to a lower rate could help reduce your monthly payments and save thousands over the life of the loan.

    See today's rates

    $5,373/mo

    Est. payment

    Explore your selling options

    Work with a Zillow partner agent

    Leverage their expertise and Zillow's premium Showcase listings to get your home seen by more buyers.

    Get started

    List with your own agent

    Get your home in front of millions of buyers by listing it on Zillow.

    Learn how to do it

    Sell it yourself

    Take full control of how buyers see your home on Zillow by listing For Sale by Owner (FSBO).

    List your home

    What's special

    Cozy gas fireplaceBasketball courtsDual home officesHuge heated outdoor poolTwo additional large bedroomsMassive finished basementOpen flowing living space

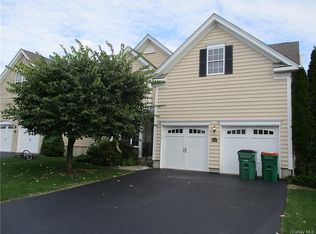
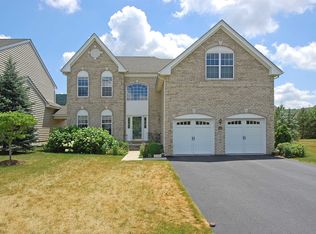
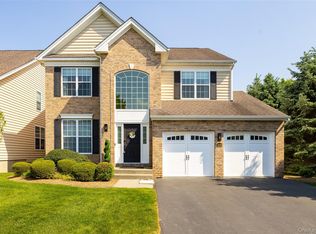
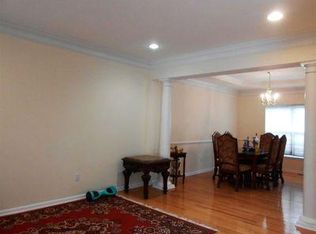
    For Rent By Owner: House showing date: based on request. Rent start date: October 1st. "Principals Only. Direct applicants welcome. Real estate agents: Please do not contact owner to solicit listings or property management services." Executive Luxury Rental in Van Wyck Glen 3,866 Sq. Ft. Commuter's DreamWelcome to this massive, meticulously maintained 3-bedroom, 3.5-bathroom Colonial townhome in Fishkill's premier Toll Brothers community. Sprawling across nearly 3,900 square feet, this high-end home blends resort-style living with modern eco-friendly luxury and gorgeous hardwood floors. Located just 2 miles from the I-84 corridor and the Taconic State Parkway, it offers effortless access for corporate relocation, executives, and NYC commuters. The Van Wyck community features premium community highlights like an outdoor pool, tennis courts, basketball courts, and a playground. Grand Interior & Layout: Stunning Main Level: Features a dramatic two-story entry foyer, open flowing living space, formal dining room, formal living room, and a separate laundry room. Sunlit Family Room: A soaring two-story family room accented by a cozy gas fireplace, two beautiful skylights, and a bright sunroom/greenhouse area. Gourmet Kitchen: Large open kitchen equipped with a massive central island, premium granite countertops, and a bright breakfast area.Dual Home Offices: Includes a private dedicated office on the first floor (next to a full bath with shower) plus a second private office/study in the basement ideal for remote executives. Luxury Master Suite: The second floor features an open landing/sitting area overlooking the family room, leading to a grand master suite with twin vanities, a private Jacuzzi tub, a separate shower, and massive walk-in closets. Two additional large bedrooms and another full bath complete the upstairs. Massive Finished Basement: Incredible extra living space perfect for a home theater, private gym, or recreation room, complete with its own full bathroom. Premium Tech & Modern Upgrades: Eco & Tech Ready: Features a dedicated EV Charger installed in the attached 2-car garage. Pure Water Systems: Full-house water softener system plus a premium Reverse Osmosis water purifier in the kitchen. Allergen-Free Environment: Strictly a pet-free and smoke-free home, ensuring a pristine, immaculate living space. Resort-Style Community & Location Perks:Full access to the exclusive Van Wyck Glen amenities: a private clubhouse, huge heated outdoor pool, tennis courts, basketball courts, a playground, and miles of flat sidewalk paths for walking or biking. Premium community landscaping and exterior maintenance are completely included (tenant only handles personal driveway/front walkway snow removal).Unbeatable location less than 2 miles from Sam's Club, Walmart, local medical offices, movies, high-end dining, and shopping. Located in the highly-rated Wappingers Central School District. Rental Terms:Available: October 1, 2026 (Current occupants are currently preparing to move/boxing). Requirements: Owner requires excellent credit, strong references, and verified proof of adequate income/funds. Co-Broke: Tenant agents must collect their own fee from their client. Owner pays condominium fee, renters pay water, gas and electric bill.

    This property is not currently displayed as for sale or rent on Zillow. This may be different from what's on other websites or public sources.

    Zillow last checked:

    Listing updated:

    Source: Zillow Rentals

    Facts & features

    Interior

    Bedrooms & bathrooms
    • Bedrooms: 3
    • Bathrooms: 4
    • Full bathrooms: 3
    • 1/2 bathrooms: 1
    Cooling
    • Air Conditioner, Central Air
    Appliances
    • Included: Dishwasher, Dryer, Washer
    • Laundry: In Unit
    Features
    • Flooring: Hardwood
    Interior area
    • Total interior livable area: 3,866 sqft

    Property

    Parking
    • Parking features: Attached, Garage, Off Street
    • Has attached garage: Yes
    • Details: Contact manager
    Features
    • Patio & porch: Patio
    • Has private pool: Yes
    • Pool features: Pool
    Details
    • Additional structures: Garage(s)
    • Parcel number: 1330896256184600750000

    Construction

    Type & style
    • Home type: SingleFamily
    • Property subtype: Single Family Residence

    Utilities & green energy

    • Utilities for property: Electricity, Gas, Water

    Community & HOA

    Community
    • Deposit fee: $3,995
    Location
    • Region: Fishkill

    Financial & listing details

    • Price per square foot: $190/sqft
    • Tax assessed value: $665,400
    • Date on market: 9/4/2026
    • Date available: 10/01/2026
    • Lease term: 1 Year

    Price history

    DateEventPrice
    10/3/2026Listing removed$3,995$1/sqft
    Source: Zillow Rentals Report a problem
    9/8/2026Price change$3,995-4.9%$1/sqft
    Source: Zillow Rentals Report a problem
    9/4/2026Listed for rent$4,200$1/sqft
    Source: Zillow Rentals Report a problem
    7/3/2023Listing removed--
    Source: Zillow Rentals Report a problem
    5/1/2023Listed for rent$4,200+5%$1/sqft
    Source: Zillow Rentals Report a problem
    6/9/2022Listing removed--
    Source: Weichert Realtors Report a problem
    4/18/2022Listed for rent$4,000$1/sqft
    Source: Weichert Realtors Report a problem
    3/13/2008Sold$554,643$143/sqft
    Source: Public Record Report a problem

    Public tax history

    YearProperty taxesTax assessment
    2025-- $665,400 +8%
    2024-- $616,100
    2023-- $616,100 +10%
    2022-- $560,100 +7%
    2021-- $523,500 +4.2%
    2020-- $502,200
    2019-- $502,200 +4%
    2018-- $482,900 +2%
    2017$10,427 $473,400
    2016-- $473,400 +15.4%
    2015-- $410,300
    2014-- $410,300
    2012-- $410,300 -6.9%
    2011-- $440,700 -3%
    2010-- $454,500 -15.3%
    2009-- $536,300 -2.5%
    2008-- $550,000
    Find assessor info on the county website

    Neighborhood: Merritt Park

    Nearby schools

    GreatSchools rating
    Get a cash offer in 3 minutes
    Find out how much your home could sell for in as little as 3 minutes with a no-obligation cash offer.
    Estimated market value
    $735,200
    Get a cash offer in 3 minutes
    Find out how much your home could sell for in as little as 3 minutes with a no-obligation cash offer.
    Estimated market value
    $735,200