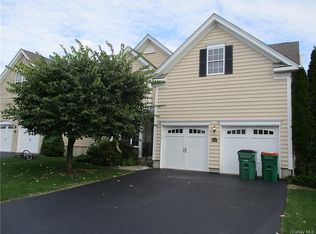
Welcome home to this beautiful comtemporary brick facing colonial style 3 bedroom 2.5 bath home. Located in the sought-after Fishkill Glen featuring stone lined streets and sidewalks throughout. Fall in love as you enter this bright end unit with beautiful two-story foyer, open to the formal sitting room and formal dining room with crown molding featuring brand new hardwood floors throughout the first floor. This home is beautifully decorated and meticulously maintained. The updated kitchen features stylish, upgraded cabinetry, quartz countertops, brand new stainless steal appliances, and an oversized breakfast bar.The kitchen flows to a large eating area, family room with a gas fireplace, and a sliding glass door that leads to your back patio. Also on the first floor is access to the two car garage, a powder room, and the laundry room with a brand new washer and dryer .This home recently installed a brand new A/C system. Upstairs is the primary bedroom with a tray ceiling featuring two large closets, a sitting area, and an en suite with a jacuzzi tub, separate shower and double sink vanity. The second floor offers brand new carpeting, two additional bedrooms and a full bathroom to complete this floor. Resort style amenities include clubhouse, pool, tennis, pickelball, basketball, and a playground. Conveniently located near medical facilities, shopping and restaurants. Located along Rte 9 in Fishkill and minutes to I 84 and Metro North.
For sale
$649,900
319 Honness Road, Fishkill, NY 12524
3beds
2,492sqft
Single Family Residence, Residential
Built in 2008
436 Square Feet Lot
$-- Zestimate®
$261/sqft
$550/mo HOA
What's special
Two car garageBright end unitBack patioDouble sink vanityBeautiful two-story foyerSeparate showerOversized breakfast bar
- 13 days
- 1,168
- 77
Likely to sell faster than
Zillow last checked:
Listing updated:
Listed by:
K. Fortuna Realty, Inc. 845-632-3492,
Joy Carozza 845-527-6206
Source: OneKey® MLS as distributed by MLS GRID,MLS#: 1057237
Facts & features
Interior
Bedrooms & bathrooms
- Bedrooms: 3
- Bathrooms: 3
- Full bathrooms: 2
- 1/2 bathrooms: 1
Heating
- Forced Air, Natural Gas
Cooling
- Central Air
Appliances
- Included: Stainless Steel Appliance(s)
Features
- Breakfast Bar, Crown Molding, Double Vanity, Entrance Foyer, Formal Dining, Quartz/Quartzite Counters
- Basement: Full,Unfinished
- Attic: Scuttle
- Number of fireplaces: 1
Interior area
- Total structure area: 2,492
- Total interior livable area: 2,492 sqft
Property
Parking
- Total spaces: 4
- Parking features: Driveway, Garage
- Garage spaces: 2
- Has uncovered spaces: Yes
Features
- Levels: Two
Lot
- Size: 436 Square Feet
Details
- Parcel number: 1330896256184530670000
- Special conditions: None
Construction
Type & style
- Home type: SingleFamily
- Architectural style: Colonial,Contemporary
- Property subtype: Single Family Residence, Residential
- Attached to another structure: Yes
Materials
- Brick
Condition
- Year built: 2008
- Major remodel year: 2008
Utilities & green energy
- Sewer: Public Sewer
- Water: Public
- Utilities for property: See Remarks
Community & HOA
Community
- Features: Clubhouse, Fitness Center, Playground, Pool, Sidewalks, Tennis Court(s)
- Subdivision: Van Wyck Glen
HOA
- Has HOA: Yes
- Amenities included: Basketball Court, Clubhouse, Fitness Center, Playground, Pool, Tennis Court(s)
- Services included: Common Area Maintenance, Maintenance Structure, Maintenance Grounds, Pool Service, Trash
- HOA fee: $550 monthly
- HOA name: Ferrara Management 914-888-2099
Location
- Region: Fishkill
Financial & listing details
- Price per square foot: $261/sqft
- Tax assessed value: $566,500
- Annual tax amount: $13,172
- Date on market: 10/1/2026
- Cumulative days on market: 132 days
- Listing agreement: Exclusive Right To Sell
Estimated market value
Not available
Estimated sales range
Not available
Not available
Price history
| Date | Event | Price |
|---|---|---|
| 10/1/2026 | Listed for sale | $649,900-2.9%$261/sqft |
Source:  OneKey® MLS as distributed by MLS GRID #1057237 Report a problem OneKey® MLS as distributed by MLS GRID #1057237 Report a problem | ||
| 9/16/2026 | Listing removed | $669,000$268/sqft |
Source: OneKey® MLS as distributed by MLS GRID #1001707 Report a problem | ||
| 7/15/2026 | Price change | $669,000-2.3%$268/sqft |
Source: OneKey® MLS as distributed by MLS GRID #1001707 Report a problem | ||
| 6/17/2026 | Price change | $685,000-2%$275/sqft |
Source: OneKey® MLS as distributed by MLS GRID #1001707 Report a problem | ||
| 5/20/2026 | Listed for sale | $699,000+16.5%$280/sqft |
Source: OneKey® MLS as distributed by MLS GRID #1001707 Report a problem | ||
| 5/22/2025 | Sold | $600,000-4%$241/sqft |
Source: OneKey® MLS as distributed by MLS GRID #800299 Report a problem | ||
| 11/14/2024 | Listed for sale | $624,900+32.3%$251/sqft |
Source: OneKey® MLS as distributed by MLS GRID #H800299 Report a problem | ||
| 11/8/2023 | Sold | $472,500-0.9%$190/sqft |
Source: Public Record Report a problem | ||
| 5/6/2008 | Sold | $476,975$191/sqft |
Source: Public Record Report a problem | ||
Public tax history
| Year | Property taxes | Tax assessment |
|---|---|---|
| 2025 | -- | $566,500 +8% |
| 2024 | -- | $524,500 |
| 2023 | -- | $524,500 +10% |
| 2022 | -- | $476,800 +7% |
| 2021 | -- | $445,600 +7% |
| 2020 | -- | $416,400 |
| 2019 | -- | $416,400 +4% |
| 2018 | -- | $400,400 +2% |
| 2017 | $9,673 | $392,500 |
| 2016 | -- | $392,500 |
| 2015 | -- | $392,500 |
| 2014 | -- | $392,500 |
| 2012 | -- | $392,500 -6.7% |
| 2011 | -- | $420,700 -3.1% |
| 2010 | -- | $434,100 -6.8% |
| 2009 | -- | $465,900 +24.2% |
| 2008 | -- | $375,000 |
Find assessor info on the county website
Monthly payment
Climate risks
Neighborhood: Merritt Park
Nearby schools
Schools provided by the listing agent
- Elementary: Brinckerhoff Elementary School
- Middle: Van Wyck Junior High School
- High: John Jay Senior High School
Source: OneKey® MLS as distributed by MLS GRID. This data may not be complete. We recommend contacting the local school district to confirm school assignments for this home.
Similar homes


- $525,0003 bd3 ba2.6k sqft908 Huntington Drive, Fishkill, NY 12524For Sale

 MLS ID #1057330, Christopher Filangeri, Listing by: BHHS Hudson Valley Properties. OneKey® MLS as distributed by MLS GRID
 - $930,0005 bd5 ba2.9k sqft15 E Salem Road, Fishkill, NY 12524For Sale
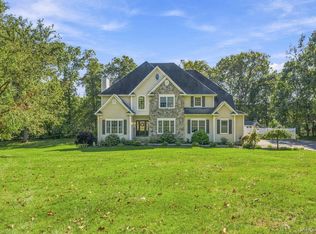 MLS ID #1061415, Cheryl Lyon, Listing by: Houlihan Lawrence Inc.. OneKey® MLS as distributed by MLS GRID
 - $649,5004 bd3 ba3.2k sqft48 Mac Farlane Road, Wappingers Falls, NY 12590For Sale
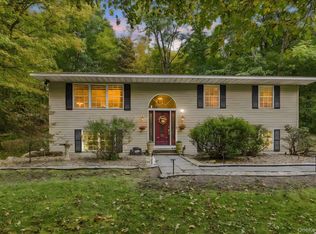 MLS ID #1058723, Michelle V. Ayala, Listing by: BHHS Hudson Valley Properties. OneKey® MLS as distributed by MLS GRID
 - $499,0002 bd3 ba2.2k sqft50 Deer Crossing Drive, Fishkill, NY 12524For Sale
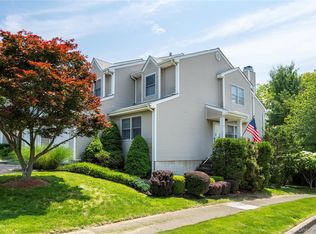 MLS ID #1050080, Monica Whitney, Listing by: Exit Realty Connections. OneKey® MLS as distributed by MLS GRID
 - $589,0003 bd3 ba2.1k sqft46 Leslie Road, Newburgh, NY 12550For SaleMLS ID #1056509, Joseph J. Rubeo, Listing by: KW Hudson Valley United. OneKey® MLS as distributed by MLS GRID
- $649,5003 bd3 ba2.2k sqft27 Frieda Lane, Poughkeepsie, NY 12603For SaleMLS ID #1042196, Justin M. LaFalce, Listing by: KW MidHudson. OneKey® MLS as distributed by MLS GRID
- $649,9004 bd3 ba2.4k sqft2 Atwood Lane, Newburgh, NY 12550For SaleMLS ID #1026533, Jordan Gaspard, Listing by: Prominent Properties Sotheby's. OneKey® MLS as distributed by MLS GRID
- $535,0004 bd4 ba2.5k sqft12 Greenwood Drive, Newburgh, NY 12550For SaleMLS ID #1062316, Aron Ungar, Listing by: eRealty Advisors, Inc. OneKey® MLS as distributed by MLS GRID
- $595,0004 bd4 ba1.9k sqft1 Merrywood Road, Wappingers Falls, NY 12590For SaleMLS ID #1061166, Deysi C. Salguero Medrano, Listing by: Keller Williams Hudson Valley. OneKey® MLS as distributed by MLS GRID
- $650,0004 bd3 ba2.4k sqft84 Stowe Drive, Poughquag, NY 12570For SaleMLS ID #1057643, Brandy Seltzer, Listing by: Century 21 Elite Realty. OneKey® MLS as distributed by MLS GRID
- $649,5003 bd3 ba2.2k sqft28 Church Farm Road, Gardiner, NY 12525For SaleMLS ID #1051142, Lillian Burgarelli, Listing by: eXp Realty. OneKey® MLS as distributed by MLS GRID
- $440,0002 bd2 ba1.2k sqft2806 Bennington Drive, Fishkill, NY 12524For SaleMLS ID #1039857, Michael A. Tarallo, Listing by: Giner Real Estate Inc.. OneKey® MLS as distributed by MLS GRID
- $549,0003 bd3 ba1.9k sqft11 Alpert Drive, Wappingers Falls, NY 12590For SaleMLS ID #1040840, Michael Santarpia, Listing by: K. Fortuna Realty, Inc.. OneKey® MLS as distributed by MLS GRID
- $725,0003 bd3 ba2.4k sqft8 Willow Road, Beacon, NY 12508For SaleMLS ID #1018763, Michele Rios, Listing by: BHHS Hudson Valley Properties. OneKey® MLS as distributed by MLS GRID
- $699,0003 bd3 ba2.7k sqft49 Millstream Court, Pawling, NY 12564For SaleMLS ID #1046647, Brittany N. Pisco, Listing by: William Raveis-New York, LLC. OneKey® MLS as distributed by MLS GRID
- $580,0003 bd3 ba2.1k sqft8 Bernadette Way, Washingtonville, NY 10992For SaleMLS ID #1061680, Ivan Carvalho, Listing by: Exit Realty Connections. OneKey® MLS as distributed by MLS GRID
- $650,0003 bd3 ba2.2k sqft259 Crane Road, Carmel, NY 10512For SaleMLS ID #988004, Jason Martinez, Listing by: Keller Williams Realty Partner. OneKey® MLS as distributed by MLS GRID
- $675,0004 bd3 ba2.7k sqft1 Starlight Path, Wallkill, NY 12589For SaleMLS ID #995061, James Ascione, Listing by: Keller Williams Realty. OneKey® MLS as distributed by MLS GRID
- $680,0003 bd3 ba2.2k sqft12 Fenton Way, Hopewell Junction, NY 12533For SaleMLS ID #1021822, Peter Van Markwyk, Listing by: BHHS Hudson Valley Properties. OneKey® MLS as distributed by MLS GRID
- $689,9002 bd4 ba3.6k sqft22 Elm Road, Lake Peekskill, NY 10537For SaleMLS ID #1060119, Elaine Thomas, Listing by: Century 21 Alliance Rlty Group. OneKey® MLS as distributed by MLS GRID
