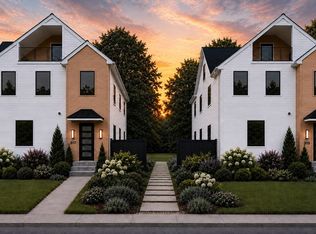
Striking new construction with nearly 4,000 sq ft across 4 finished levels. This 4-bed, 4.5-bath home combines modern design and flexible living spaces. The sun-filled main level features 9’ ceilings, 4” blonded out red oak floors, and an open layout ideal for everyday living and entertaining. Chef’s kitchen with custom cabinetry, 6-ft island, Quartz countertops and Thermador appliances opens to living/dining areas with access to deck and common green space. Private study with closet and full bath is perfect for guests or home office. The 2nd floor includes a spacious primary suite with spa-like bath and generous closets, 2 additional bedrooms, full bath, and laundry. Top floor bonus room with half bath opens to a private covered deck. Lower level offers a bedroom, full bath, mudroom/play area, and access to garage with 2 parking spaces and EV charger. Convenient to schools, shops, dining, and major routes. This home delivers exceptional quality, design, and functionality.
For sale
$2,350,000
315 Langley Rd #A, Newton Center, MA 02459
4beds
3,872sqft
Condominium, Townhouse
Built in 2026
0.48 Acres Lot
$-- Zestimate®
$607/sqft
$597/mo HOA
What's special
Private covered deckFlexible living spacesSun-filled main levelQuartz countertopsCommon green spaceModern designThermador appliances
- 125 days
- 483
- 34
Zillow last checked:
Listing updated:
Listed by:
Shari Sklar Jacobson 617-512-5169,
Coldwell Banker Realty - Newton 617-969-2447
Source: MLS PIN,MLS#: 73524678
Facts & features
Interior
Bedrooms & bathrooms
- Bedrooms: 4
- Bathrooms: 5
- Full bathrooms: 4
- 1/2 bathrooms: 1
Primary bedroom
- Features: Bathroom - Full, Bathroom - Double Vanity/Sink, Walk-In Closet(s), Flooring - Hardwood, Cable Hookup, Recessed Lighting, Closet - Double
- Level: Second
Bedroom 2
- Features: Closet, Flooring - Hardwood, Recessed Lighting
- Level: Second
Bedroom 3
- Features: Closet, Flooring - Hardwood, Recessed Lighting
- Level: Second
Bedroom 4
- Features: Closet, Flooring - Vinyl, Recessed Lighting
- Level: Basement
Primary bathroom
- Features: Yes
Bathroom 1
- Features: Bathroom - Full, Bathroom - Tiled With Shower Stall, Closet - Linen, Flooring - Stone/Ceramic Tile
- Level: First
Bathroom 2
- Features: Bathroom - Full, Bathroom - Double Vanity/Sink, Bathroom - Tiled With Shower Stall, Closet - Linen, Flooring - Stone/Ceramic Tile, Countertops - Stone/Granite/Solid, Recessed Lighting
- Level: Second
Bathroom 3
- Features: Bathroom - Full, Bathroom - Tiled With Tub & Shower, Closet - Linen, Flooring - Stone/Ceramic Tile, Countertops - Stone/Granite/Solid, Lighting - Overhead
- Level: Second
Dining room
- Features: Flooring - Hardwood, Exterior Access, Open Floorplan, Recessed Lighting
- Level: First
Kitchen
- Features: Flooring - Hardwood, Dining Area, Countertops - Stone/Granite/Solid, Kitchen Island, Exterior Access, Open Floorplan, Recessed Lighting, Lighting - Overhead
- Level: Main,First
Living room
- Features: Flooring - Hardwood, Balcony / Deck, Cable Hookup, Exterior Access, Open Floorplan, Recessed Lighting, Beadboard
- Level: First
Heating
- Central, Forced Air, Heat Pump, Electric, Individual, Unit Control
Cooling
- Central Air, Individual, Unit Control
Appliances
- Included: Range, Dishwasher, Disposal, Microwave, Refrigerator, Freezer, Range Hood, Plumbed For Ice Maker
- Laundry: Electric Dryer Hookup, Washer Hookup, Second Floor, In Unit
Features
- Bathroom - Full, Bathroom - Tiled With Shower Stall, Countertops - Stone/Granite/Solid, Bathroom - Half, Recessed Lighting, Closet, Bathroom, Bonus Room, Study, Foyer
- Flooring: Tile, Vinyl, Hardwood, Flooring - Stone/Ceramic Tile, Flooring - Hardwood
- Windows: Skylight, Insulated Windows
- Has basement: Yes
- Has fireplace: No
Interior area
- Total structure area: 3,872
- Total interior livable area: 3,872 sqft
- Finished area above ground: 2,872
- Finished area below ground: 1,000
Property
Parking
- Total spaces: 2
- Parking features: Attached, Under, Garage Door Opener, Deeded, Insulated
- Attached garage spaces: 2
Features
- Patio & porch: Deck - Exterior, Deck - Composite, Covered
- Exterior features: Deck - Composite, Covered Patio/Deck
Lot
- Size: 0.48 Acres
Details
- Parcel number: 701628
- Zoning: MR1
Construction
Type & style
- Home type: Townhouse
- Property subtype: Condominium, Townhouse
Materials
- Conventional (2x4-2x6)
- Roof: Shingle
Condition
- Year built: 2026
Details
- Warranty included: Yes
Utilities & green energy
- Electric: 200+ Amp Service
- Sewer: Public Sewer
- Water: Public
- Utilities for property: for Electric Range, for Electric Dryer, Washer Hookup, Icemaker Connection
Green energy
- Energy efficient items: Thermostat
Community & HOA
Community
- Features: Public Transportation, Shopping, Park, Highway Access, Public School, T-Station
HOA
- Services included: Insurance, Maintenance Grounds, Snow Removal
- HOA fee: $597 monthly
Location
- Region: Newton Center
Financial & listing details
- Price per square foot: $607/sqft
- Tax assessed value: $9,999,999
- Annual tax amount: $9,999,999
- Date on market: 6/22/2026
Estimated market value
Not available
Estimated sales range
Not available
Not available
Price history
| Date | Event | Price |
|---|---|---|
| 5/27/2026 | Listed for sale | $2,350,000$607/sqft |
Source: MLS PIN #73524678 Report a problem | ||
Public tax history
Tax history is unavailable.
Monthly payment
Est. payment
Payment breakdown
Explore the cost of this home by adjusting the details. Changes won't be saved.Climate risks
Neighborhood: Thompsonville
Nearby schools
Schools provided by the listing agent
- Elementary: Bowen
- Middle: Oak Hill
- High: Newton South
Source: MLS PIN. This data may not be complete. We recommend contacting the local school district to confirm school assignments for this home.
Similar homes
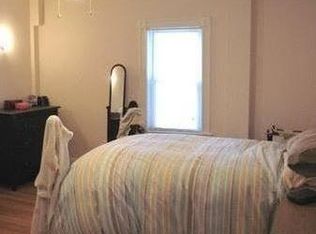
- $2,349,0004 bd5 ba3.8k sqftTbd, Newtonville, MA 02460For Sale
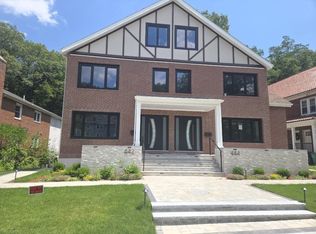 MLS ID #73509091, David Hariri, RE/MAX Real Estate Center. MLS PIN
 - $2,395,0004 bd6 ba4.7k sqft127 Jewett St #1, Newton, MA 02458For Sale
 MLS ID #73587785, Chamberlain Group, Coldwell Banker Realty - Brookline. MLS PIN
 - $2,349,0004 bd5 ba3.8k sqft442 Lowell Ave, Newtonville, MA 02460For Sale
 MLS ID #73509185, David Hariri, RE/MAX Real Estate Center. MLS PIN
 - $1,950,0004 bd5 ba4.2k sqft70 Walker St, Newtonville, MA 02460For Sale
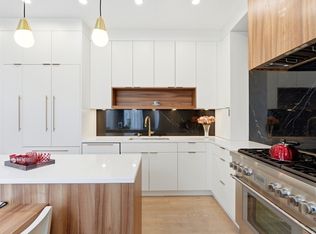 MLS ID #73547635, Rose Hall, Blue Ocean Realty, LLC. MLS PIN
