Ideally situated in one of Wellesley’s most desirable neighborhoods, this spacious Colonial offers a rare combination of privacy, generous living space, and exceptional walkability. Enjoy the convenience of being approximately a 10-minute walk to Whole Foods, 12 minutes to the middle school, 15 minutes to the elementary school, and 16 minutes to Wellesley High School, with Linden Square, Wellesley Hills Commuter Rail, shopping, and dining also nearby. Extensively updated in 2023, this inviting home offers over 5,700 square feet of versatile living space, thoughtfully designed for everyday comfort and entertaining.Sun-filled interiors and a thoughtfully designed floor plan welcome you into a gracious fireplaced living room, elegant dining room, and private office with custom built-ins. At the heart of the home, the renovated kitchen features upgraded appliances, two dishwashers, an expansive island, and a spacious dining area opening to a covered deck and private backyard. A stylish bar and butler’s pantry connect to the inviting family room, creating an effortless flow for gatherings. A full bath, powder room, and mudroom with direct garage access complete the main level.Upstairs, the impressive primary suite offers soaring ceilings, two walk-in closets, a beautifully updated bath, and a private terrace. A second ensuite bedroom includes a versatile bonus room, ideal for an additional home office or sitting area. Two more bedrooms, a full bath with double vanity, and dedicated laundry complete the second floor.The expansive finished lower level offers exceptional flexibility, with a media and recreation area, bar and kitchenette, fitness space, and additional rooms for work, play, or relaxation.Outside, a level backyard surrounded by mature trees creates a peaceful, private retreat, while a generous deck provides an inviting setting for outdoor dining and entertaining.With its desirable neighborhood setting, walkable location, flexible living spaces, and remarkable backyard privacy, this home offers an exceptional opportunity to enjoy the Wellesley’s sought-after in-town lifestyle.
For sale
Price cut: $100K (10/23)
$2,495,000
31 Alba Rd, Wellesley, MA 02481
4beds
5,735sqft
Single Family Residence
Built in 1950
0.31 Acres Lot
$2,376,000 Zestimate®
$435/sqft
$-- HOA
What's special
Sun-filled interiorsExpansive islandCovered deckDedicated laundryPrivate backyardInviting family roomRemarkable backyard privacy
- 31 days
- 3,794
- 225
Zillow last checked:
Listing updated:
Listed by:
Team Coyle 978-289-0368,
Compass 781-365-9954
Source: MLS PIN,MLS#: 73586180
Facts & features
Interior
Bedrooms & bathrooms
- Bedrooms: 4
- Bathrooms: 6
- Full bathrooms: 4
- 1/2 bathrooms: 2
Primary bedroom
- Features: Flooring - Hardwood, Balcony / Deck, Recessed Lighting, Remodeled
- Level: Second
- Area: 378
- Dimensions: 21 x 18
Bedroom 2
- Features: Bathroom - Full, Closet, Flooring - Hardwood, Dressing Room, Recessed Lighting, Remodeled
- Level: Second
- Area: 378
- Dimensions: 18 x 21
Bedroom 3
- Features: Closet, Flooring - Hardwood, Recessed Lighting, Remodeled
- Level: Second
- Area: 180
- Dimensions: 12 x 15
Bedroom 4
- Features: Closet, Flooring - Hardwood, Recessed Lighting, Remodeled
- Level: Second
- Area: 209
- Dimensions: 11 x 19
Primary bathroom
- Features: Yes
Bathroom 1
- Features: Bathroom - Half, Remodeled
- Level: First
Bathroom 2
- Features: Bathroom - Full, Bathroom - Double Vanity/Sink, Bathroom - Tiled With Shower Stall
- Level: Second
Bathroom 3
- Features: Bathroom - Half, Remodeled
- Level: Basement
Dining room
- Features: Flooring - Hardwood, Recessed Lighting, Remodeled
- Level: First
- Area: 168
- Dimensions: 12 x 14
Family room
- Features: Closet/Cabinets - Custom Built, Flooring - Hardwood, Exterior Access, Remodeled
- Level: First
- Area: 374
- Dimensions: 22 x 17
Kitchen
- Features: Flooring - Hardwood, Countertops - Stone/Granite/Solid, Kitchen Island, Wet Bar, Exterior Access, Recessed Lighting, Remodeled, Second Dishwasher
- Level: First
- Area: 187
- Dimensions: 17 x 11
Living room
- Features: Flooring - Hardwood, Recessed Lighting, Remodeled
- Level: First
- Area: 253
- Dimensions: 11 x 23
Heating
- Baseboard, Natural Gas, Fireplace
Cooling
- Ductless
Appliances
- Included: Range, Dishwasher, Disposal, Microwave, Refrigerator, Freezer, Washer, Dryer, Wine Refrigerator, Range Hood, Stainless Steel Appliance(s), Wine Cooler
- Laundry: Closet/Cabinets - Custom Built, Flooring - Stone/Ceramic Tile, Remodeled, Second Floor
Features
- Bathroom - Full, Bathroom - Tiled With Shower Stall, Wet bar, Recessed Lighting, Bathroom, Bonus Room, Exercise Room, Play Room, Wet Bar
- Flooring: Tile, Vinyl / VCT, Hardwood, Laminate
- Basement: Full
- Number of fireplaces: 2
- Fireplace features: Living Room, Master Bedroom
Interior area
- Total structure area: 5,735
- Total interior livable area: 5,735 sqft
- Finished area above ground: 4,199
- Finished area below ground: 1,536
Property
Parking
- Total spaces: 6
- Parking features: Attached, Paved Drive, Paved
- Attached garage spaces: 1
- Uncovered spaces: 5
Features
- Patio & porch: Deck
- Exterior features: Deck, Hot Tub/Spa, Professional Landscaping, Sprinkler System, Garden
- Has spa: Yes
- Spa features: Private
- Waterfront features: Lake/Pond, Beach Ownership(Public)
Lot
- Size: 0.31 Acres
Details
- Parcel number: M:0097 B:0006 L:0000,260442
- Zoning: SR10
Construction
Type & style
- Home type: SingleFamily
- Architectural style: Garrison
- Property subtype: Single Family Residence
Materials
- Frame
- Foundation: Concrete Perimeter
- Roof: Shingle
Condition
- Updated/Remodeled,Remodeled
- Year built: 1950
Utilities & green energy
- Sewer: Public Sewer
- Water: Public
- Utilities for property: for Gas Range
Community & HOA
Community
- Features: Public Transportation, Shopping, Tennis Court(s), Park, Walk/Jog Trails, Highway Access, House of Worship, Private School, Public School, T-Station, University
HOA
- Has HOA: No
Location
- Region: Wellesley
Financial & listing details
- Price per square foot: $435/sqft
- Tax assessed value: $2,019,000
- Annual tax amount: $20,533
- Date on market: 10/2/2026
Estimated market value
$2,376,000
$2.26M - $2.49M
$8,409/mo
Price history
| Date | Event | Price |
|---|---|---|
| 10/23/2026 | Price change | $2,495,000-3.9%$435/sqft |
Source: MLS PIN #73586180 Report a problem | ||
| 10/3/2026 | Listed for sale | $2,595,000-18.8%$452/sqft |
Source: MLS PIN #73586180 Report a problem | ||
| 9/1/2026 | Listing removed | $3,195,000$557/sqft |
Source: MLS PIN #73530659 Report a problem | ||
| 6/5/2026 | Listed for sale | $3,195,000+14.3%$557/sqft |
Source: MLS PIN #73530659 Report a problem | ||
| 6/2/2026 | Listing removed | $2,795,000$487/sqft |
Source: MLS PIN #73526360 Report a problem | ||
| 5/28/2026 | Listed for sale | $2,795,000+86.3%$487/sqft |
Source: MLS PIN #73526360 Report a problem | ||
| 9/8/2022 | Sold | $1,500,000-11.5%$262/sqft |
Source: MLS PIN #72990604 Report a problem | ||
| 8/6/2022 | Contingent | $1,695,000$296/sqft |
Source: MLS PIN #72990604 Report a problem | ||
| 7/11/2022 | Price change | $1,695,000-8.4%$296/sqft |
Source: MLS PIN #72990604 Report a problem | ||
| 6/15/2022 | Price change | $1,850,000-6.3%$323/sqft |
Source: MLS PIN #72990604 Report a problem | ||
| 6/1/2022 | Listed for sale | $1,975,000+74.7%$344/sqft |
Source: MLS PIN #72990604 Report a problem | ||
| 1/20/2005 | Sold | $1,130,500+238.5%$197/sqft |
Source: Public Record Report a problem | ||
| 7/7/1989 | Sold | $334,000$58/sqft |
Source: Public Record Report a problem | ||
Public tax history
| Year | Property taxes | Tax assessment |
|---|---|---|
| 2025 | $19,224 +17.9% | $1,870,000 +19.3% |
| 2024 | $16,312 +1.9% | $1,567,000 +12.1% |
| 2023 | $16,007 +8.9% | $1,398,000 +11% |
| 2022 | $14,705 +2% | $1,259,000 +2.6% |
| 2021 | $14,417 +1.6% | $1,227,000 |
| 2020 | $14,184 +2.5% | $1,227,000 +2.6% |
| 2019 | $13,838 -2.1% | $1,196,000 +1.1% |
| 2018 | $14,137 +1.4% | $1,183,000 |
| 2017 | $13,948 +0.8% | $1,183,000 +1.1% |
| 2016 | $13,841 +4.8% | $1,170,000 +2.4% |
| 2015 | $13,213 | $1,143,000 -0.2% |
| 2014 | $13,213 +0.4% | $1,145,000 -0.1% |
| 2012 | $13,156 +2.6% | $1,146,000 +2.1% |
| 2011 | $12,824 +6.1% | $1,122,000 -2.7% |
| 2010 | $12,083 +2.2% | $1,153,000 -7.6% |
| 2009 | $11,819 +11.6% | $1,248,000 +8.1% |
| 2008 | $10,594 +3.5% | $1,154,000 |
| 2007 | $10,236 +6.6% | $1,154,000 |
| 2006 | $9,601 +14.9% | $1,154,000 +16% |
| 2005 | $8,358 -1.7% | $995,000 +0.2% |
| 2004 | $8,500 +10.6% | $993,000 +5% |
| 2003 | $7,682 +14.5% | $946,000 +14.3% |
| 2002 | $6,707 +8.5% | $828,000 +32.1% |
| 1999 | $6,182 | $627,000 |
Find assessor info on the county website
Monthly payment
Est. payment
Payment breakdown
Explore the cost of this home by adjusting the details. Changes won't be saved.Climate risks
Neighborhood: 02481
Nearby schools
Schools provided by the listing agent
- Elementary: Sprague Elementary
- Middle: Wms
- High: Whs
Source: MLS PIN. This data may not be complete. We recommend contacting the local school district to confirm school assignments for this home.
Similar homes
- $2,150,0005 bd5 ba4.4k sqft32 Lantern Ln, Wellesley, MA 02481For Sale
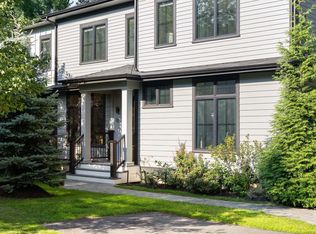 MLS ID #73574792, Bell Petrini Group, Coldwell Banker Realty - Wellesley. MLS PIN
- $2,499,0006 bd6 ba6k sqft8 Noanett Rd, Needham Heights, MA 02494For Sale
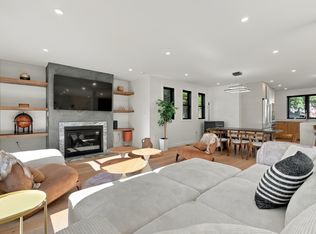 MLS ID #73593696, S. Kyle Buyuksakayan, Compass. MLS PIN
- $2,750,0005 bd6 ba5.1k sqft265 Weston Rd, Wellesley, MA 02482For Sale
 MLS ID #73552915, Petrone-Hunter Realty Group, Coldwell Banker Realty - Wellesley. MLS PIN
- $2,399,0004 bd3 ba3.2k sqft365 Newton St, Chestnut Hill, MA 02467For Sale
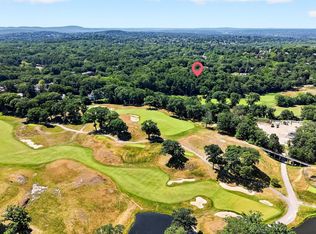 MLS ID #73547641, Rose Hall, Blue Ocean Realty, LLC. MLS PIN
