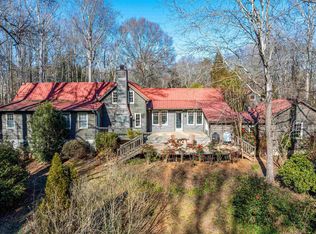
Rare opportunity to live in timeless history and character, priceless privacy, and million-dollar mountain views. “Farafield,” originally a late 19th century cabin, has been lovingly updated and expanded over the years, with long list of very recent updates too. Nestled on 27 acres in Landrum’s celebrated fox-hunting and horse country, a stone’s throw from the Red Horse Inn. Rolling pastures fringed by woods feature breathtaking year-round views of Hogback Mountain. Charm was invented here, blending historic craftsmanship & modern comfort, e.g. 4 car detached garage, main level primary suite, heart pine floors with handmade nails, reclaimed barn wood flooring, a claw-foot tub, vaulted ceilings and awesome workshop. Entertain much? The kitchen is designed for 2 cooks: 2 gas ranges, 2 islands, 2 sinks. Wild turkey is not just a beverage here… enjoy the new, magical gardens, a generous fenced pet enclosure, and new custom firepit as you toast the moon’s rise. Bordered by the Tyger River, you’ll love your new (old) homeplace from your front porch rocking chair to your place at dinner on the back deck. Your quiet, Farafield life awaits you, just 5 minutes to downtown Landrum, 45 minutes to downtown GVL.
For sale
$2,199,356
315 N Campbell Rd, Landrum, SC 29356
3beds
2,750sqft
Single Family Residence, Residential
Built in 1900
27 Acres Lot
$-- Zestimate®
$800/sqft
$-- HOA
What's special
Back deckGenerous fenced pet enclosureFront porch rocking chairMillion-dollar mountain viewsClaw-foot tubAwesome workshopReclaimed barn wood flooring
- 1 day
- 368
- 41
Zillow last checked:
Listing updated:
Listed by:
Joan Herlong 864-325-2112,
Herlong Sotheby's International Realty
Source: Greater Greenville AOR,MLS#: 1608229
Facts & features
Interior
Bedrooms & bathrooms
- Bedrooms: 3
- Bathrooms: 3
- Full bathrooms: 3
- Main level bathrooms: 2
- Main level bedrooms: 2
Rooms
- Room types: Laundry, Loft, Office/Study, Sun Room, Workshop, Breakfast Area
Primary bedroom
- Area: 460
- Dimensions: 23 x 20
Bedroom 2
- Area: 182
- Dimensions: 14 x 13
Bedroom 3
- Area: 266
- Dimensions: 19 x 14
Primary bathroom
- Features: Full Bath, Shower Only, Sitting Room, Walk-In Closet(s), Multiple Closets
- Level: Main
Dining room
- Area: 240
- Dimensions: 15 x 16
Family room
- Area: 510
- Dimensions: 30 x 17
Kitchen
- Area: 756
- Dimensions: 27 x 28
Heating
- Electric, Forced Air, Propane, Wood
Cooling
- Central Air, Electric
Appliances
- Included: Dishwasher, Disposal, Dryer, Free-Standing Gas Range, Refrigerator, Washer, Wine Cooler, Double Oven, Microwave, Electric Water Heater
- Laundry: 1st Floor, Laundry Room
Features
- Bookcases, High Ceilings, Ceiling Fan(s), Vaulted Ceiling(s), Ceiling Smooth, Granite Counters, Open Floorplan, Walk-In Closet(s), Countertops-Other, Split Floor Plan, Dual Primary Bedrooms, Pantry
- Flooring: Wood, Stone
- Windows: Insulated Windows, Window Treatments
- Basement: None
- Number of fireplaces: 1
- Fireplace features: Wood Burning
Interior area
- Total interior livable area: 2,750 sqft
Video & virtual tour
Property
Parking
- Total spaces: 4
- Parking features: Detached, Side/Rear Entry, Workshop in Garage, Driveway, R/V-Boat Parking, Gravel
- Garage spaces: 4
- Has uncovered spaces: Yes
Features
- Levels: One
- Stories: 1
- Patio & porch: Deck, Front Porch
- Exterior features: Riding Area, Outdoor Fireplace
- Fencing: Fenced
- Has view: Yes
- View description: Mountain(s)
- Waterfront features: River
Lot
- Size: 27 Acres
- Features: Pasture, Few Trees, Wooded, Sprklr In Grnd-Partial Yd, 25 - 50 Acres
- Topography: Level
Details
- Parcel number: 0628010100301
- Other equipment: Generator
- Horses can be raised: Yes
- Horse amenities: Pasture, Riding Trail
Construction
Type & style
- Home type: SingleFamily
- Architectural style: Country,Rustic
- Property subtype: Single Family Residence, Residential
Materials
- Wood Siding
- Foundation: Crawl Space
- Roof: Metal
Condition
- Year built: 1900
Utilities & green energy
- Sewer: Septic Tank
- Water: Well
- Utilities for property: Cable Available, Underground Utilities
Community & HOA
Community
- Features: None
- Security: Smoke Detector(s)
- Subdivision: None
HOA
- Has HOA: No
- Services included: None
Location
- Region: Landrum
Financial & listing details
- Price per square foot: $800/sqft
- Tax assessed value: $1,285,810
- Annual tax amount: $3,540
- Date on market: 10/31/2026
Estimated market value
Not available
Estimated sales range
Not available
$2,719/mo
Price history
| Date | Event | Price |
|---|---|---|
| 10/31/2026 | Listed for sale | $2,199,356+131.5%$800/sqft |
Source:  Greater Greenville AOR #1608229 Report a problem | ||
| 12/28/2021 | Sold | $950,000-4.9%$345/sqft |
Source: Greater Greenville AOR #1457331 Report a problem | ||
| 11/26/2021 | Pending sale | $999,000$363/sqft |
Source:  RE/MAX International #3798587 Report a problem | ||
| 11/26/2021 | Contingent | $999,000$363/sqft |
Source:  Canopy MLS as distributed by MLS GRID #3798587 Report a problem | ||
| 11/20/2021 | Price change | $999,000-9.2%$363/sqft |
Source: Canopy MLS as distributed by MLS GRID #3798587 Report a problem | ||
| 10/23/2021 | Listed for sale | $1,100,000$400/sqft |
Source: Canopy MLS as distributed by MLS GRID #3798587 Report a problem | ||
Public tax history
| Year | Property taxes | Tax assessment |
|---|---|---|
| 2025 | $3,540 -71.8% | $1,020,970 +15% |
| 2024 | $12,563 +0.2% | $887,810 |
| 2023 | $12,535 +6.6% | $887,810 |
| 2022 | $11,764 +1179.3% | $887,810 +193.3% |
| 2021 | $920 +12.3% | $302,680 +15% |
| 2020 | $819 +0.5% | $263,220 |
| 2019 | $814 +1.7% | $263,220 |
| 2018 | $801 | $263,220 +4414.9% |
| 2017 | $801 +1.3% | $5,830 -97.8% |
| 2016 | $791 +5.1% | $263,220 |
| 2015 | $752 +0.3% | $263,220 +15% |
| 2014 | $751 | $228,919 +162.8% |
| 2000 | -- | $87,100 |
Find assessor info on the county website
Monthly payment
Est. payment
Payment breakdown
Explore the cost of this home by adjusting the details. Changes won't be saved.Climate risks
Neighborhood: 29356
Nearby schools
Schools provided by the listing agent
- Elementary: O.P. Earle
- Middle: Landrum
- High: Landrum
Source: Greater Greenville AOR. This data may not be complete. We recommend contacting the local school district to confirm school assignments for this home.
Similar homes
- $1,349,0003 bd3 ba3.7k sqft4 Landy Ln, Landrum, SC 29356For Sale

 MLS ID #4424846, Karl Small, Tryon Horse & Home LLC. Canopy MLS as distributed by MLS GRID
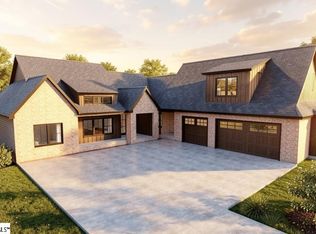
- $1,995,0004 bd5 ba3.6k sqft97 The Cliffs Pkwy, Landrum, SC 29356New Construction
 MLS ID #1583956, Angela Osborne, Cliffs Realty Sales SC, LLC. Greater Greenville AOR
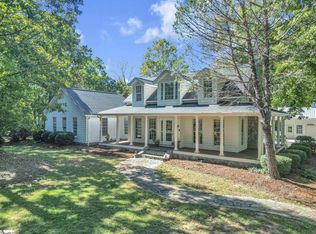
- $1,299,0004 bd4 ba2.7k sqft4455 Skyland Dr, Greer, SC 29651For Sale
 MLS ID #1607675, Amanda Bentley, EXP Realty LLC. Greater Greenville AOR
- $2,650,0003 bd3 ba2.6k sqft1522 W Lakeshore Dr, Landrum, SC 29356For Sale
 MLS ID #341517, Wanda Durham, Solid Ground Properties. SAR as distributed by MLS GRID
- $1,375,0003 bd4 ba3.8k sqft120 Glenn Ct, Mill Spring, NC 28756For SaleMLS ID #4439411, Heather Chambers, Howard Hanna Beverly-Hanks. Canopy MLS as distributed by MLS GRID
- $1,625,0002 bd3 ba2.8k sqft401 Overhill Dr, Tryon, NC 28782For SaleMLS ID #4434986, Virginia Henrie, Howard Hanna Beverly-Hanks. Canopy MLS as distributed by MLS GRID
