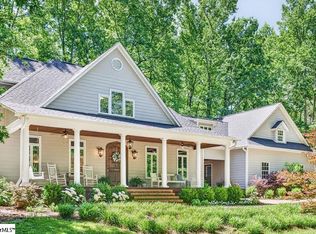
Perched on the side of a serene mountain, this stunning 4-bedroom home marries mountain living with thoughtful, entertaining-friendly design. The heart of the home is a light-filled kitchen with expansive windows and sweeping mountain views — perfect for morning coffee or hosting dinner with a backdrop of changing seasons. Hardwood floors, vaulted ceilings and abundant windows create an open, airy feel while carefully placed decks and patios bring the outdoors in.
New construction
$1,300,000
7 Angleblade Rd, Landrum, SC 29356
4beds
3,048sqft
Single Family Residence, Residential
Built in ----
1.1 Acres Lot
$1,230,700 Zestimate®
$427/sqft
$-- HOA
What's special
Sweeping mountain viewsHardwood floorsAbundant windowsExpansive windowsVaulted ceilingsLight-filled kitchen
- 52 days
- 152
- 7
Zillow last checked:
Listing updated:
Listed by:
Andrew Haney 864-380-9131,
HQ Real Estate, LLC
Source: Greater Greenville AOR,MLS#: 1602454
Facts & features
Interior
Bedrooms & bathrooms
- Bedrooms: 4
- Bathrooms: 4
- Full bathrooms: 3
- 1/2 bathrooms: 1
- Main level bathrooms: 2
- Main level bedrooms: 3
Rooms
- Room types: Bonus Room/Rec Room
Primary bedroom
- Area: 238
- Dimensions: 14 x 17
Bedroom 2
- Area: 169
- Dimensions: 13 x 13
Bedroom 3
- Area: 156
- Dimensions: 13 x 12
Bedroom 4
- Area: 210
- Dimensions: 21 x 10
Primary bathroom
- Features: Double Sink, Full Bath
- Level: Main
Dining room
- Area: 204
- Dimensions: 17 x 12
Family room
- Area: 324
- Dimensions: 18 x 18
Kitchen
- Area: 216
- Dimensions: 18 x 12
Office
- Area: 182
- Dimensions: 13 x 14
Bonus room
- Area: 210
- Dimensions: 21 x 10
Den
- Area: 182
- Dimensions: 13 x 14
Heating
- Propane
Cooling
- Central Air
Appliances
- Included: Gas Cooktop, Dishwasher, Gas Oven, Gas Water Heater
- Laundry: 1st Floor
Features
- High Ceilings, Ceiling Fan(s), Tray Ceiling(s), Open Floorplan, Walk-In Closet(s), Split Floor Plan, Countertops – Quartz, Pantry
- Flooring: Luxury Vinyl
- Basement: None
- Number of fireplaces: 1
- Fireplace features: Gas Log
Interior area
- Total interior livable area: 3,048 sqft
Property
Parking
- Total spaces: 2
- Parking features: Attached, Concrete
- Attached garage spaces: 2
- Has uncovered spaces: Yes
Features
- Levels: One and One Half
- Stories: 1.5
- Patio & porch: Deck
- Has view: Yes
- View description: Mountain(s)
Lot
- Size: 1.1 Acres
- Dimensions: 1 acre
- Features: 1 - 2 Acres
Details
- Parcel number: 0637040101400
Construction
Type & style
- Home type: SingleFamily
- Architectural style: Craftsman
- Property subtype: Single Family Residence, Residential
Materials
- Hardboard Siding, Stone
- Foundation: Crawl Space/Slab
- Roof: Architectural
Condition
- Under Construction
- New construction: Yes
Details
- Builder model: Claire
Utilities & green energy
- Sewer: Septic Tank
- Water: Public
Community & HOA
Community
- Features: Pool
- Subdivision: The Cliffs at Glassy
HOA
- Has HOA: Yes
- Services included: Common Area Ins.
Location
- Region: Landrum
Financial & listing details
- Price per square foot: $427/sqft
- Date on market: 8/31/2026
Estimated market value
$1,230,700
$1.17M - $1.29M
$3,292/mo
Price history
| Date | Event | Price |
|---|---|---|
| 8/31/2026 | Listed for sale | $1,300,000$427/sqft |
Source:  Greater Greenville AOR #1602454 Report a problem Greater Greenville AOR #1602454 Report a problem | ||
Public tax history
Tax history is unavailable.
Monthly payment
Est. payment
Payment breakdown
Explore the cost of this home by adjusting the details. Changes won't be saved.Climate risks
Neighborhood: 29356
Nearby schools
Schools provided by the listing agent
- Elementary: Tigerville
- Middle: Blue Ridge
- High: Blue Ridge
Source: Greater Greenville AOR. This data may not be complete. We recommend contacting the local school district to confirm school assignments for this home.
Similar homes
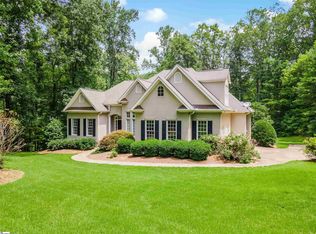
- $1,195,0004 bd4 ba3.4k sqft1 Touch Me Not Trl, Landrum, SC 29356For Sale
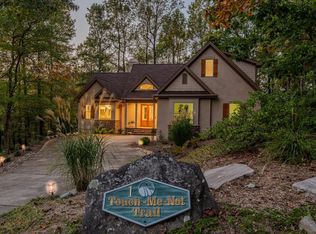 MLS ID #1607125, Erin Hubbard, Blackstream International RE. Greater Greenville AOR
 - $1,395,0005 bd5 ba3.9k sqft227 Snap Dragon Way, Landrum, SC 29356New Construction
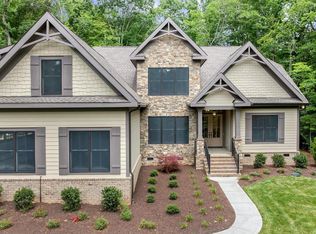 MLS ID #1589689, JoAnn Roser, Cliffs Realty Sales SC, LLC. Greater Greenville AOR
 - $1,485,0005 bd4 ba3.4k sqft811 Raven Rd, Landrum, SC 29356New Construction
 MLS ID #1571763, Andrew Haney, HQ Real Estate, LLC. Greater Greenville AOR
 - $899,0004 bd4 ba3.9k sqft326 Arledge Rd, Landrum, SC 29356For Sale
 MLS ID #1592623, Byron Thompson, Carolina Pine Properties, LLC. Greater Greenville AOR
