Welcome to a beautiful one level home offering comfort, space and plenty of extras all in a peaceful Hot Springs setting across the street from Lake Hamilton in the Lakeside School District. Step inside to see this inviting floor plan with living and dining areas and attractive tray ceilings that give this home an open and spacious feel. The nicely appointed kitchen includes an attractive and very useful breakfast island. Follow the plan to an equally spacious primary bed and bath! You'll love this bath that offers an extra large shower as well as an extra large dressing area AND an extra large walk in closet featuring lots of nice shelving. The two additional bedrooms offer space for guests. One bedroom has nice builtins suitable for a workable office and/or hobbies and crafts. Outdoor living is a real highlight in this private setting. There is a covered porch overlooking a large fenced backyard. There is a nice workshop/storage building for tools, lawn equipment and projects! Additionally there is a two car garage and a whole house generator! With its spacious single level design, peaceful outdoor space, workshop and generator, 315 Restful Ridge Rd offers a wonderful place
Active
$399,500
315 Restful Ridge Rd, Hot Springs, AR 71913
3beds
2,144sqft
Single Family Residence
Built in 2017
0.42 Acres Lot
$383,900 Zestimate®
$186/sqft
$-- HOA
What's special
Two car garagePeaceful outdoor spaceExtra large showerInviting floor planLiving and dining areasSpacious single level designAttractive tray ceilings
- 14 days
- 557
- 60
Zillow last checked:
Listing updated:
Listed by:
Robert Shannon 501-318-7571,
Hot Springs Realty 501-525-4178,
Donna Keese Shannon 501-318-7572,
Hot Springs Realty
Source: CARMLS,MLS#: 26040884
Facts & features
Interior
Bedrooms & bathrooms
- Bedrooms: 3
- Bathrooms: 2
- Full bathrooms: 2
Rooms
- Room types: Other (see remarks)
Dining room
- Features: Living/Dining Combo
Appliances
- Included: Free-Standing Range, Electric Range, Dishwasher, Disposal, Plumbed For Ice Maker, Electric Water Heater
- Laundry: Washer Hookup, Electric Dryer Hookup
Features
- Walk-In Closet(s), Built-in Features, Ceiling Fan(s), Sheet Rock, Sheet Rock Ceiling, Tray Ceiling(s), Primary Bedroom/Main Lv, Guest Bedroom/Main Lv, Primary Bed. Sitting Area, All Bedrooms Down, 3 Bedrooms Same Level
- Flooring: Carpet, Wood, Tile
- Doors: Insulated Doors
- Windows: Insulated Windows
- Has fireplace: Yes
- Fireplace features: Other
Interior area
- Total structure area: 2,144
- Total interior livable area: 2,144 sqft
Property
Parking
- Total spaces: 2
- Parking features: Garage, Two Car, Garage Door Opener
- Has garage: Yes
Features
- Levels: One
- Stories: 1
- Patio & porch: Patio
- Exterior features: Storage, Rain Gutters
- Fencing: Partial,Wood
Lot
- Size: 0.42 Acres
- Dimensions: 95 x 195
- Features: Level, Rural Property, Cleared, Subdivided
Details
- Parcel number: 20054500062001
Construction
Type & style
- Home type: SingleFamily
- Architectural style: Traditional
- Property subtype: Single Family Residence
Materials
- Brick
- Foundation: Slab
- Roof: Composition,Shingle
Condition
- New construction: No
- Year built: 2017
Utilities & green energy
- Electric: Elec-Municipal (+Entergy)
- Gas: Gas-Propane/Butane
- Sewer: Public Sewer, Tank Owned Other
- Water: Public
- Utilities for property: Gas-Propane/Butane, Underground Utilities
Green energy
- Energy efficient items: Doors, Insulation
Community & HOA
Community
- Security: Smoke Detector(s)
- Subdivision: Restful Ridge
HOA
- Has HOA: No
Location
- Region: Hot Springs
Financial & listing details
- Price per square foot: $186/sqft
- Tax assessed value: $355,150
- Annual tax amount: $1,488
- Date on market: 10/8/2026
- Road surface type: Paved
Estimated market value
$383,900
$365,000 - $403,000
$2,268/mo
Price history
| Date | Event | Price |
|---|---|---|
| 10/8/2026 | Listed for sale | $399,500$186/sqft |
Source:  CARMLS #26040884 Report a problem | ||
Public tax history
| Year | Property taxes | Tax assessment |
|---|---|---|
| 2025 | $1,621 -7.3% | $45,895 |
| 2024 | $1,748 -2.2% | $45,895 |
| 2023 | $1,787 -1.7% | $45,895 |
| 2022 | $1,818 -0.4% | $45,895 +0.1% |
| 2021 | $1,825 | $45,830 |
| 2020 | $1,825 +7.3% | $45,830 |
| 2019 | $1,701 +10.3% | $45,830 |
| 2018 | $1,543 +708.5% | $45,830 +892% |
| 2017 | $191 | $4,620 |
Find assessor info on the county website
Monthly payment
Est. payment
Payment breakdown
Explore the cost of this home by adjusting the details. Changes won't be saved.Climate risks
Neighborhood: 71913
- $365,0000.43 acres320 Restful Ridge Rd, Hot Springs, AR 71913Sold

- $133,000-- bd-- ba-- sqftRestful Ridge Rd, Hot springs national park, AR 71913Off Market
- $943,4003 bd3 ba2.4k sqft310 Restful Ridge Rd, Hot Springs, AR 71913Off Market
- $99,000-- bd-- ba-- sqft290 Restful Ridge Rd, Hot Springs National Park, AR 71913Off Market
Similar homes
- $399,5003 bd2 ba2.1k sqft828 Lakeshore Dr, Hot Springs, AR 71913For Sale
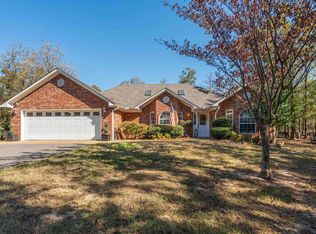
 MLS ID #26041679, Robert Shannon, Hot Springs Realty. CARMLS
- $360,0003 bd3 ba1.9k sqft224 Longview Point, Hot Springs, AR 71913For Sale
 MLS ID #26040104, Brandon L Bruning, LPT Realty. CARMLS
- $399,0003 bd3 ba2.1k sqft300 Tanglewood Rd, Hot Springs, AR 71913For Sale
 MLS ID #26027248, Jan L Galloway, Trademark Real Estate, Inc.. CARMLS
- $399,0004 bd2 ba1.9k sqft165 Legendary Trl, Hot Springs, AR 71913For Sale
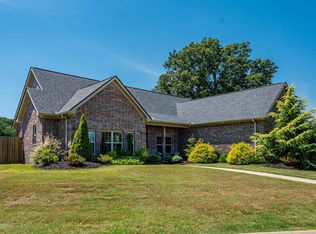 MLS ID #26036185, Thomas C Morvant, CBRPM Hot Springs. CARMLS
- $425,0003 bd3 ba2.7k sqft100 Lost Lake Point, Hot Springs, AR 71913For SaleMLS ID #26033864, Katie Scheu, Trademark Real Estate Little Rock. CARMLS
- $435,0004 bd3 ba2.5k sqft137 Enchanted Cv, Hot Springs, AR 71913For SaleMLS ID #26031826, Karen S Hudspeth, McGraw Realtors - HS. CARMLS
- $410,0003 bd2 ba2k sqft312 Willow Bend Cir, Hot Springs, AR 71913For SaleMLS ID #26029899, Karen Keathley, Michele Phillips & Company, Realtors-Cabot Branch. CARMLS
- $383,9003 bd2 ba1.9k sqft114 Sand Pebble St, Hot Springs, AR 71913For SaleMLS ID #26019951, Mark Biviano, McGraw Realtors - HSV. CARMLS
- $395,0004 bd3 ba2.3k sqft404 Peninsula Dr, Hot Springs, AR 71901For SaleMLS ID #26026927, David M Hall, The Goff Group Real Estate Company. CARMLS
- $449,9003 bd2 ba1.6k sqft104 Waterfront Ct, Hot Springs, AR 71913For SaleMLS ID #26036644, Jean Clare Dickerson, Century 21 Parker & Scroggins Realty - Hot Springs. CARMLS
- $399,0003 bd2 ba1.5k sqft101 Teresa Ln, Hot Springs, AR 71913For SaleMLS ID #26038097, Karen S Hudspeth, McGraw Realtors - HS. CARMLS
- $430,0003 bd3 ba2.1k sqft219 Tv Hill Rd, Hot Springs National Park, AR 71913New ConstructionMLS ID #26040381, Beau Durbin, ESQ. Realty Group - Hot Springs. CARMLS
- $357,0003 bd2 ba1.9k sqft403 Willow Bend Cir, Hot Springs, AR 71913For SaleMLS ID #26029282, Tammy J Browning, Trademark Real Estate, Inc.. CARMLS
- $359,9003 bd3 ba2.3k sqft115 Gregory Pl, Hot Springs, AR 71913For SaleMLS ID #26038811, Bethany Brasfield, Trademark Real Estate, Inc.. CARMLS
- $445,0003 bd3 ba2.4k sqft121 Burchwood Bay Cv, Hot Springs, AR 71913For SaleMLS ID #26039872, Angela Sain, Crye-Leike REALTORS NLR Branch. CARMLS
- $374,9004 bd2 ba2k sqft131 Wildwood Forest Rd, Hot Springs, AR 71913For SaleMLS ID #26023489, Susan R Bariola, McGraw Realtors - HS. CARMLS
- $430,0004 bd3 ba2.3k sqft205 Bluebell Ct, Hot Springs, AR 71901For SaleMLS ID #26037475, Kyleigh Scott, White Stone Real Estate. CARMLS
- $357,0003 bd2 ba2k sqft322 Willow Bend Cir, Hot Springs, AR 71913For SaleMLS ID #25039828, Debbie Mills, Trademark Real Estate, Inc.. CARMLS
