LAKESIDE SCHOOLS W/LAKE HAMILTON VIEWS across the street from Million $ homes + LAKE ACCESS is a very nice one-level 3BR 2.5 BA brick home! The floor plan features a sequestered Master Suite with separate shower, jetted tub & walk-in closet, the Dining Area and Family Room feature a cozy gas log fireplace, wet bar and hardwood floors opening to an efficient Kitchen with Bar & Breakfast Nook. There are 2 additional Bedrooms, 1 1/2 Bathrooms, a Laundry Room and an abundance of storage. The entire house has been freshly painted and new carpeting in bedrooms + fixtures. Enjoy an oversized side-entry two car garage, your privacy fenced back yard and a covered porch to enjoy the outdoors; a Lake Hamilton Access lot is exclusive for use by Tanglewood residents to launch your water craft!
Active
Price cut: $11K (8/18)
$399,000
300 Tanglewood Rd, Hot Springs, AR 71913
3beds
2,100sqft
Single Family Residence
Built in 1997
0.46 Acres Lot
$380,900 Zestimate®
$190/sqft
$-- HOA
What's special
Sequestered master suiteLaundry roomWalk-in closetNew carpeting in bedroomsSeparate showerLake accessFreshly painted
- 111 days
- 521
- 25
Zillow last checked:
Listing updated:
Listed by:
Jan L Galloway 501-622-0512,
Trademark Real Estate, Inc. 501-318-3200,
Ron G Galloway 501-622-0596,
Trademark Real Estate, Inc.
Source: CARMLS,MLS#: 26027248
Facts & features
Interior
Bedrooms & bathrooms
- Bedrooms: 3
- Bathrooms: 3
- Full bathrooms: 2
- 1/2 bathrooms: 1
Dining room
- Features: Separate Breakfast Rm, Living/Dining Combo, Breakfast Bar
Heating
- Natural Gas
Cooling
- Electric
Appliances
- Included: Free-Standing Range, Electric Range, Dishwasher, Disposal, Electric Water Heater
- Laundry: Washer Hookup, Electric Dryer Hookup, Laundry Room
Features
- Wet Bar, Walk-In Closet(s), Ceiling Fan(s), Walk-in Shower, Breakfast Bar, Kit Counter-Corian, Sheet Rock, Tray Ceiling(s), Vaulted Ceiling(s), 3 Bedrooms Same Level
- Flooring: Carpet, Wood, Tile
- Doors: Insulated Doors
- Windows: Window Treatments, Insulated Windows
- Basement: None
- Has fireplace: Yes
- Fireplace features: Factory Built, Gas Logs Present
Interior area
- Total structure area: 2,100
- Total interior livable area: 2,100 sqft
Property
Parking
- Total spaces: 2
- Parking features: Two Car, Garage Door Opener, Garage Faces Side
Features
- Levels: One
- Stories: 1
- Patio & porch: Deck, Porch
- Fencing: Partial
- Has view: Yes
- View description: Lake
- Has water view: Yes
- Water view: Lake
- Waterfront features: Other (see remarks)
Lot
- Size: 0.46 Acres
- Dimensions: 129 x 156
- Features: Level, Subdivided, Other
Details
- Parcel number: 20063825004000
Construction
Type & style
- Home type: SingleFamily
- Architectural style: Traditional
- Property subtype: Single Family Residence
Materials
- Brick, Metal/Vinyl Siding
- Foundation: Crawl Space
- Roof: Shingle
Condition
- New construction: No
- Year built: 1997
Utilities & green energy
- Electric: Elec-Municipal (+Entergy)
- Gas: Gas-Natural
- Sewer: Public Sewer
- Water: Public
- Utilities for property: Natural Gas Connected, Cable Connected
Green energy
- Energy efficient items: Doors
Community & HOA
Community
- Features: Other
- Subdivision: TANGLEWOOD
HOA
- Has HOA: No
Location
- Region: Hot Springs
Financial & listing details
- Price per square foot: $190/sqft
- Tax assessed value: $310,500
- Annual tax amount: $1,200
- Date on market: 7/7/2026
- Listing terms: VA Loan,FHA,Conventional,Cash
- Road surface type: Paved
Estimated market value
$380,900
$362,000 - $400,000
$2,583/mo
Price history
| Date | Event | Price |
|---|---|---|
| 10/9/2026 | Contingent | $399,000$190/sqft |
Source:  HSDS #156258 Report a problem HSDS #156258 Report a problem | ||
| 8/18/2026 | Price change | $399,000-2.7%$190/sqft |
Source: HSDS #156258 Report a problem | ||
| 7/6/2026 | Listed for sale | $410,000+107.1%$195/sqft |
Source: HSDS #156258 Report a problem | ||
| 7/10/2003 | Sold | $198,000+16.5%$94/sqft |
Source: Public Record Report a problem | ||
| 6/10/1997 | Sold | $170,000+844.4%$81/sqft |
Source: Public Record Report a problem | ||
| 6/14/1996 | Sold | $18,000$9/sqft |
Source: Public Record Report a problem | ||
Public tax history
| Year | Property taxes | Tax assessment |
|---|---|---|
| 2025 | $664 -14.8% | $25,977 |
| 2024 | $780 -6.4% | $25,977 |
| 2023 | $833 -5.7% | $25,977 |
| 2022 | $883 +1.8% | $25,977 +1.7% |
| 2021 | $868 | $25,532 -32.3% |
| 2020 | $868 +11% | $37,710 |
| 2019 | $782 +10.9% | $37,710 |
| 2018 | $704 | $37,710 |
| 2017 | $704 | $37,710 -4.2% |
| 2016 | $704 | $39,370 |
| 2015 | $704 +0.1% | $39,370 +54.2% |
| 2014 | $704 -0.1% | $25,532 |
| 2013 | $704 | $25,532 |
| 2012 | $704 | $25,532 |
| 2011 | $704 +7.8% | $25,532 |
| 2009 | $653 -0.4% | $25,532 |
| 2008 | $656 -8.4% | $25,532 |
| 2007 | $716 | $25,532 |
| 2006 | -- | $25,532 |
| 2005 | -- | $25,532 |
| 2004 | -- | $25,532 +5% |
| 2003 | -- | $24,316 +0% |
| 2001 | -- | $24,311 |
Find assessor info on the county website
Monthly payment
Est. payment
Payment breakdown
Explore the cost of this home by adjusting the details. Changes won't be saved.Climate risks
Neighborhood: 71913
Nearby schools
Schools provided by the listing agent
- Elementary: Lakeside
- Middle: Lakeside
- High: Lakeside
Source: CARMLS. This data may not be complete. We recommend contacting the local school district to confirm school assignments for this home.
- $537,8003 bd3 ba2.8k sqft284 Tanglewood Rd, Hot Springs, AR 71913Off Market
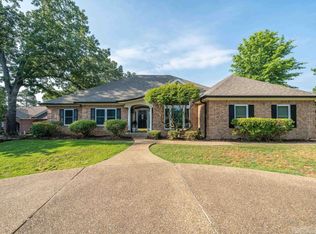
- $418,100-- bd2 ba2.2k sqft312 Tanglewood Rd, Hot Springs, AR 71913Off Market
- $25,350-- bd-- ba-- sqft289 Pico Cir, Hot Springs National Park, AR 71913Off Market
- $400,3004 bd3 ba2.6k sqft322 Tanglewood Rd, Hot Springs, AR 71913Off Market
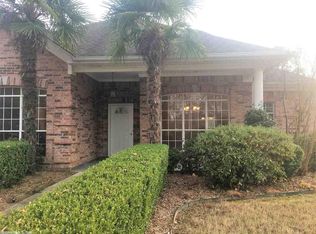
Similar homes
- $399,5003 bd2 ba2.1k sqft828 Lakeshore Dr, Hot Springs, AR 71913For Sale
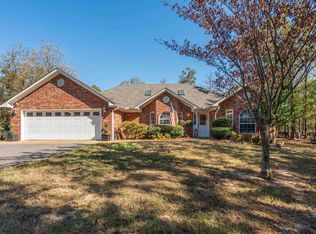
 MLS ID #26041679, Robert Shannon, Hot Springs Realty. CARMLS
 - $364,9003 bd3 ba2.5k sqft720 Old Brundage Rd, Hot Springs, AR 71913For Sale
 MLS ID #26023828, Judy A Hanson, Trademark Real Estate, Inc.. CARMLS
 - $399,5003 bd2 ba2.1k sqft315 Restful Ridge Rd, Hot Springs, AR 71913For Sale
 MLS ID #26040884, Robert Shannon, Hot Springs Realty. CARMLS
 - $399,0003 bd2 ba1.5k sqft101 Teresa Ln, Hot Springs, AR 71913For Sale
 MLS ID #26038097, Karen S Hudspeth, McGraw Realtors - HS. CARMLS
 - $359,9003 bd3 ba2.3k sqft115 Gregory Pl, Hot Springs, AR 71913For SaleMLS ID #26038811, Bethany Brasfield, Trademark Real Estate, Inc.. CARMLS
- $465,0003 bd2 ba2.4k sqft214 Osprey Dr, Hot Springs, AR 71913For SaleMLS ID #26037141, Kelly M O'Dwyer, CBRPM Hot Springs. CARMLS
- $360,0003 bd3 ba1.9k sqft224 Longview Point, Hot Springs, AR 71913For SaleMLS ID #26040104, Brandon L Bruning, LPT Realty. CARMLS
- $410,0003 bd2 ba2k sqft312 Willow Bend Cir, Hot Springs, AR 71913For SaleMLS ID #26029899, Karen Keathley, Michele Phillips & Company, Realtors-Cabot Branch. CARMLS
- $383,9003 bd2 ba1.9k sqft114 Sand Pebble St, Hot Springs, AR 71913For SaleMLS ID #26019951, Mark Biviano, McGraw Realtors - HSV. CARMLS
- $432,0004 bd4 ba2.9k sqft170 Wildwood Forest Rd, Hot Springs, AR 71913For SaleMLS ID #26032208, Lindsey Roddy, McGraw Realtors - HS. CARMLS
- $354,0003 bd3 ba2.1k sqft(Undisclosed Address), Hot Springs, AR 71913For SaleMLS ID #26026206, Jordan R Gardner, ESQ. Realty Group - Hot Springs. CARMLS
- $357,0003 bd2 ba1.9k sqft403 Willow Bend Cir, Hot Springs, AR 71913For SaleMLS ID #26029282, Tammy J Browning, Trademark Real Estate, Inc.. CARMLS
- $445,0003 bd3 ba2.4k sqft121 Burchwood Bay Cv, Hot Springs, AR 71913For SaleMLS ID #26039872, Angela Sain, Crye-Leike REALTORS NLR Branch. CARMLS
- $365,0004 bd3 ba2.1k sqft335 Cimmaron St, Hot Springs, AR 71913For SaleMLS ID #26015300, Tara Jane W Norwood, White Stone Real Estate. CARMLS
- $395,0004 bd3 ba2.3k sqft404 Peninsula Dr, Hot Springs, AR 71901For SaleMLS ID #26026927, David M Hall, The Goff Group Real Estate Company. CARMLS
- $395,0002 bd2 ba1.7k sqft518 Amity Rd APT E4, Hot Springs, AR 71913For SaleMLS ID #26041471, Harolyn S Holmes, Hot Springs Realty. CARMLS
- $360,0003 bd3 ba2.8k sqft(Undisclosed Address), Hot Springs, AR 71913For SaleMLS ID #26029805, Karen S Hudspeth, McGraw Realtors - HS. CARMLS
- $315,0004 bd2 ba2.1k sqft102 Doe Run Pl, Hot Springs, AR 71913For SaleMLS ID #26023253, Shaunna L Schanlaber, Lake Hamilton Realty, Inc.. CARMLS
- $435,0004 bd3 ba2.5k sqft137 Enchanted Cv, Hot Springs, AR 71913For SaleMLS ID #26031826, Karen S Hudspeth, McGraw Realtors - HS. CARMLS
