Skip main navigation
Closed
  • $1,040,500

    315 Vaughn Rd, Newnan, GA 30265

    5beds
    4,959sqft
    Single Family Residence
    Built in 1993
    9.84 Acres Lot
    $1,040,700 Zestimate®
    $210/sqft
    $4,123 Estimated rent

    Home value

    $1,040,700

    $989,000 - $1.09M

    $4,123/mo

    Zestimate® history
    Loading
    Loading...

    Owner options

    List your home for rent

    $4,123/mo

    Rent Zestimate®

    Find your next renter with Zillow Rental Manager. Plus, with online applications, you can quickly screen prospective tenants – for free.

    Learn more

    $4,123/mo

    Rent Zestimate®

    Refinance and save

    $6,667/mo

    Est. payment

    Refinancing to a lower rate could help reduce your monthly payments and save thousands over the life of the loan.

    See today's rates

    $6,667/mo

    Est. payment

    Explore your selling options

    Work with a Zillow partner agent

    Leverage their expertise and Zillow's premium Showcase listings to get your home seen by more buyers.

    Get started

    List with your own agent

    Get your home in front of millions of buyers by listing it on Zillow.

    Learn how to do it

    Sell it yourself

    Take full control of how buyers see your home on Zillow by listing For Sale by Owner (FSBO).

    List your home

    What's special

    Picturesque pondGated circular driveGated estateCenter gathering islandHand hewn beamsCharming heart pine floorsCreamy white cabinets
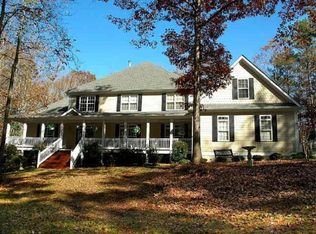
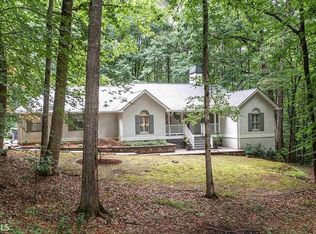
    GORGEOUS ESTATE, FANTASTIC LOCATION, WHIMSICAL HOME ON EXTRAORDINARY SECLUDED 9.84 ACRE GATED ESTATE WITH SPECTACULAR "BACKYARD RESORT" COMPLETE WITH CUSTOM PEBBLE TEC POOL, SPA, FIRE PIT, OUTDOOR PUB BAR AREA FIREPLACE + IT'S OWN STOCKED POND WITH CREEK FRONTAGE! This "ULTIMATE" craftsman masterpiece features over 5000 square feet of quality-soaring 25' ceilings, hand hewn beams, and finished terrace/in-law suite! This dramatic open plan includes stunning 2 story great room, floor to ceiling stone fireplace, designer kitchen, all new renovated baths and 2 owner retreats! Chef's kitchen equipped with creamy white cabinets, granite counters, center gathering island, and "top of the line" Bosch stainless appliances! Exquisite owner's retreat features a designer spa bath complete with quartz vanities, soaking tub, separate shower + frameless door! Second owner's "wing" is upstairs with decorator spa bath and direct access to rear porch overlooking majestic "nature lover's paradise!" Two lofts (perfect for office, gym or guest bedroom), large front Juliette balcony overlooking professional landscaping, charming heart pine floors complete the 2nd level! Incredible terrace includes media and recreation rooms, granite pub bar, wine cellar or gym, and 2 guest bedrooms, each with direct access to Jack and Jill bath! Huge private studio with 2 outside entrances is perfect for a home business! Two amazing porches,span the rear of the home overlooking one of the most peaceful and tranquil settings you will ever see with picturesque pond, mature professional landscaping, custom rock walls and paver designs in concrete! Car buffs will love the detached over sized 2 car garage with floored attic for plenty of storage and it's equipped with a 50 Amp service for your RV, food truck, electric car...plus an additional separate barn/garage/or dream workshop with power! Plenty of room for RV parking. Could easily become a gentleman's mini farm on almost 10 acres. HOME IS VERY PRIVATE WITH GATED CIRCULAR DRIVE IN PRIME LOCATION, MINUTES TO PEACHTREE CITY, INTERSTATE I-85, SHOPPING & RESTAURANTS, PLUS AWARD WINNING SCHOOL DISTRICT! IT'S PERFECT!

    Zillow last checked:

    Listing updated:

    Listed by:

    Ernest Johnson 404-218-3874,

    Southern Classic Realtors

    Bought with:

    Peggy Jackson, 321037

    eXp Realty

    Source: GAMLS,MLS#: 10760424MLS Logo

    Facts & features

    Interior

    Bedrooms & bathrooms
    • Bedrooms: 5
    • Bathrooms: 5
    • Full bathrooms: 3
    • 1/2 bathrooms: 2
    • Main level bathrooms: 1
    • Main level bedrooms: 1
    Rooms
    • Room types: Bonus Room, Exercise Room, Family Room, Foyer, Game Room, Great Room, Laundry, Library, Loft, Media Room, Office, Other
    Dining room
    • Features: Dining Rm/Living Rm Combo
    Kitchen
    • Features: Breakfast Bar, Breakfast Room, Kitchen Island, Pantry, Solid Surface Counters, Walk-in Pantry
    Heating
    • Electric, Central, Forced Air, Heat Pump, Zoned, Dual
    Cooling
    • Electric, Ceiling Fan(s), Central Air, Heat Pump, Zoned, Dual
    Appliances
    • Included: Convection Oven, Cooktop, Dishwasher, Dryer, Ice Maker, Microwave, Oven, Refrigerator, Stainless Steel Appliance(s), Tankless Water Heater, Washer
    • Laundry: Mud Room
    Features
    • Beamed Ceilings, Double Vanity, High Ceilings, In-Law Floorplan, Master On Main Level, Separate Shower, Soaking Tub, Tile Bath, Vaulted Ceiling(s), Walk-In Closet(s), Wet Bar
    • Flooring: Hardwood, Tile
    • Windows: Double Pane Windows, Skylight(s)
    • Basement: Bath Finished,Concrete,Daylight,Exterior Entry,Finished,Full,Interior Entry
    • Number of fireplaces: 2
    • Fireplace features: Basement, Factory Built, Family Room, Gas Log, Gas Starter, Masonry, Wood Burning Stove
    Interior area
    • Total structure area: 4,959
    • Total interior livable area: 4,959 sqft
    • Finished area above ground: 3,212
    • Finished area below ground: 1,747

    Property

    Parking
    • Total spaces: 3
    • Parking features: Garage Door Opener, Detached, Garage, Guest, Kitchen Level, RV/Boat Parking
    • Has garage: Yes
    Features
    • Levels: Two
    • Stories: 2
    • Patio & porch: Deck, Patio, Porch
    • Exterior features: Balcony, Garden, Gas Grill, Other, Water Feature
    • Has private pool: Yes
    • Pool features: Pool/Spa Combo, In Ground
    • Fencing: Fenced
    • Has view: Yes
    • View description: Lake, Ocean, River
    • Has water view: Yes
    • Water view: Lake,Ocean,River
    • Waterfront features: Pond, Private, Creek, Stream
    • Body of water: Majestic "backyard Playground" Complete With Half
    • Frontage type: River,Waterfront
    Lot
    • Size: 9.84 Acres
    • Features: Level, Private
    • Residential vegetation: Partially Wooded
    Details
    • Additional structures: Garage(s), Outbuilding, Second Garage, Workshop
    • Parcel number: 120 6072 009

    Construction

    Type & style
    • Home type: SingleFamily
    • Architectural style: Craftsman
    • Property subtype: Single Family Residence
    Materials
    • Stone, Stucco
    • Roof: Composition
    Condition
    • Updated/Remodeled,Resale
    • New construction: No
    • Year built: 1993

    Utilities & green energy

    • Sewer: Septic Tank
    • Water: Public
    • Utilities for property: Cable Available
    Green energy
    • Energy efficient items: Insulation, Thermostat

    Community & HOA

    Community
    • Features: Street Lights
    • Subdivision: Homestead
    HOA
    • Has HOA: No
    • Services included: None
    Location
    • Region: Newnan

    Financial & listing details

    • Price per square foot: $210/sqft
    • Tax assessed value: $880,033
    • Annual tax amount: $7,625
    • Date on market: 5/8/2026
    • Cumulative days on market: 111 days
    • Listing agreement: Exclusive Right To Sell
    • Listing terms: 1031 Exchange,Cash,Conventional

    Price history

    DateEventPrice
    9/18/2026Sold$1,040,500-13.2%$210/sqft
    Source: GAMLS #10760424 Report a problem
    9/1/2026Pending sale$1,199,000$242/sqft
    Source: GAMLS #10760424 Report a problem
    8/29/2026Listed for sale$1,199,000$242/sqft
    Source: GAMLS #10760424 Report a problem
    8/24/2026Pending sale$1,199,000$242/sqft
    Source: GAMLS #10760424 Report a problem
    8/4/2026Price change$1,199,000-4%$242/sqft
    Source: GAMLS #10760424 Report a problem
    6/25/2026Price change$1,249,000-3.9%$252/sqft
    Source: GAMLS #10760424 Report a problem
    6/4/2026Price change$1,299,999-3.7%$262/sqft
    Source: GAMLS #10760424 Report a problem
    5/8/2026Listed for sale$1,349,999+66.7%$272/sqft
    Source: GAMLS #10760424 Report a problem
    12/14/2020Sold$810,000+3.3%$163/sqft
    Source: GAMLS #8855370 Report a problem
    9/14/2020Pending sale$784,500$158/sqft
    Source: Berkshire Hathaway HomeServices Georgia Properties - Peachtree City #8855370 Report a problem
    9/11/2020Listed for sale$784,500+48%$158/sqft
    Source: Berkshire Hathaway HomeServices Georgia Properties #8855370 Report a problem
    9/27/2018Sold$530,000-6.9%$107/sqft
    Source: Public Record Report a problem
    8/25/2018Pending sale$569,000$115/sqft
    Source: Owner Report a problem
    8/24/2018Price change$569,000-1.7%$115/sqft
    Source: Owner Report a problem
    8/20/2018Price change$579,000-3.5%$117/sqft
    Source: Owner Report a problem
    7/29/2018Price change$599,900-1.6%$121/sqft
    Source: Keller Williams Realty Atlanta Partners #8382438 Report a problem
    7/10/2018Price change$609,900-2.4%$123/sqft
    Source: Keller Williams Realty Atlanta Partners #8382438 Report a problem
    6/5/2018Price change$624,999-3.8%$126/sqft
    Source: Keller Williams Realty Atlanta Partners #8382438 Report a problem
    5/18/2018Listed for sale$649,900+58.9%$131/sqft
    Source: Keller Williams Rlty Atl. Part #8382438 Report a problem
    9/2/2003Sold$408,900$82/sqft
    Source: Public Record Report a problem

    Public tax history

    YearProperty taxesTax assessment
    2025$8,317 +9%$352,013 +7.1%
    2024$7,632 +6.1%$328,780 +12.6%
    2023$7,190 +1.4%$291,885 +8.4%
    2022$7,092 +4.1%$269,381 +4.8%
    2021$6,812 +9.7%$257,047 +9.7%
    2020$6,208 +3.1%$234,246 +14.1%
    2019$6,022 +15%$205,375 +12%
    2018$5,235 +12.1%$183,381 +10.5%
    2017$4,672 -1.2%$166,030 +7%
    2016$4,726 +8.5%$155,184
    2015$4,358 +10.4%$155,184
    2014$3,949 $155,184
    2013-- --
    2012-- --
    2011-- --
    2010-- --
    2009-- --
    2008-- --
    2007-- --
    2006-- --
    2005-- --
    2004-- --
    2003-- --
    2002-- --
    2001$2,566 --
    2000-- --
    Find assessor info on the county website

    Neighborhood: 30265

    Nearby schools

    GreatSchools rating
    Schools provided by the listing agent
    • Elementary: Thomas Crossroads
    • Middle: Arnall
    • High: Northgate

    Source: GAMLS. This data may not be complete. We recommend contacting the local school district to confirm school assignments for this home.

    Get a cash offer in 3 minutes
    Find out how much your home could sell for in as little as 3 minutes with a no-obligation cash offer.
    Estimated market value
    $1,040,700
    Get a cash offer in 3 minutes
    Find out how much your home could sell for in as little as 3 minutes with a no-obligation cash offer.
    Estimated market value
    $1,040,700