Enjoy charming country living in Kodak, TN, in this 1,760 sq. ft., 3-bedroom, 2-bath modular home on approximately 0.35 acres. The split-bedroom floor plan features a spacious living room with a stone wood-burning fireplace, formal dining room with built-in china cabinet, and a well-equipped kitchen. The primary suite offers a large garden tub, double vanity, and walk-in closet.
Relax on the screened-in deck or covered back porch, with a fenced yard for pets. A detached garage with workshop space and an additional storage shed provide extra room for hobbies and storage. All appliances, including the washer and dryer, convey, and the HVAC was replaced approximately two years ago.
Conveniently located just two miles from I-40 Exit 407 and Bass Pro Shops, with easy access to shopping, dining, Dollywood, Pigeon Forge, Gatlinburg, and the Great Smoky Mountains. Whether you're looking for a primary residence, second home, or investment opportunity, this property offers plenty of possibilities. Come add your personal touches and make this home your own! Call today to schedule your showing! Property being sold AS-IS.
Active
$249,900
315 W Mount Rd, Kodak, TN 37764
3beds
1,760sqft
Single Family Residence, Residential
Built in 1997
0.38 Acres Lot
$-- Zestimate®
$142/sqft
$-- HOA
What's special
Walk-in closetAdditional storage shedStone wood-burning fireplaceFenced yard for petsSplit-bedroom floor planWell-equipped kitchenBuilt-in china cabinet
- 5 days
- 356
- 32
Likely to sell faster than
Zillow last checked:
Listing updated:
Listed by:
Debra Kay Edwards 865-465-8361,
EXIT Realty of the Smokies 865-465-8361
Source: RealTracs MLS as distributed by MLS GRID,MLS#: 3615464
Facts & features
Interior
Bedrooms & bathrooms
- Bedrooms: 3
- Bathrooms: 2
- Full bathrooms: 2
Bedroom 1
- Features: Walk-In Closet(s)
- Level: Walk-In Closet(s)
Dining room
- Features: Formal
- Level: Formal
Other
- Features: Utility Room
- Level: Utility Room
Heating
- Central, Electric
Cooling
- Central Air, Ceiling Fan(s)
Appliances
- Included: Dishwasher, Dryer, Refrigerator, Washer
- Laundry: Washer Hookup, Electric Dryer Hookup
Features
- Walk-In Closet(s), Ceiling Fan(s), Kitchen Island
- Flooring: Carpet, Laminate, Vinyl
- Basement: Crawl Space
- Number of fireplaces: 1
Interior area
- Total structure area: 1,760
- Total interior livable area: 1,760 sqft
- Finished area above ground: 1,760
Property
Parking
- Total spaces: 1
- Parking features: Garage
- Garage spaces: 1
Features
- Levels: One
- Patio & porch: Deck, Porch, Covered
Lot
- Size: 0.38 Acres
- Dimensions: 104 x 144 x 104 x 145
- Features: Rolling Slope
- Topography: Rolling Slope
Details
- Additional structures: Storage
- Parcel number: 012G A 00300 000
- Special conditions: Standard
Construction
Type & style
- Home type: SingleFamily
- Architectural style: Other
- Property subtype: Single Family Residence, Residential
Materials
- Frame, Vinyl Siding
Condition
- New construction: No
- Year built: 1997
Utilities & green energy
- Sewer: Septic Tank
- Water: Public
- Utilities for property: Electricity Available, Water Available
Community & HOA
Community
- Subdivision: Beech Mount
Location
- Region: Kodak
Financial & listing details
- Price per square foot: $142/sqft
- Tax assessed value: $136,100
- Annual tax amount: $504
- Date on market: 10/9/2026
- Electric utility on property: Yes
Estimated market value
Not available
Estimated sales range
Not available
Not available
Price history
| Date | Event | Price |
|---|---|---|
| 10/9/2026 | Listed for sale | $249,900+2017.8%$142/sqft |
Source:  East Tennessee Realtors #1358310 Report a problem East Tennessee Realtors #1358310 Report a problem | ||
| 8/26/1997 | Sold | $11,800$7/sqft |
Source: Public Record Report a problem | ||
Public tax history
| Year | Property taxes | Tax assessment |
|---|---|---|
| 2025 | $504 | $34,025 |
| 2024 | $504 | $34,025 |
| 2023 | $504 | $34,025 |
| 2022 | $504 | $34,025 |
| 2021 | -- | $34,025 +40.2% |
| 2020 | $452 | $24,275 |
| 2019 | $452 | $24,275 |
| 2018 | $452 -0.1% | $24,275 |
| 2017 | $452 | $24,275 |
| 2016 | $452 | $24,275 -2% |
| 2015 | -- | $24,775 0% |
| 2014 | $404 | $24,782 |
| 2013 | $404 | $24,782 |
| 2012 | $404 | $24,782 |
| 2011 | $404 | $24,782 |
| 2010 | -- | $24,782 -3% |
| 2009 | $393 | $25,542 |
| 2008 | $393 | $25,542 |
| 2007 | $393 +17.3% | $25,542 +2.1% |
| 2006 | $335 -19.3% | $25,023 |
| 2005 | $415 +23.2% | $25,023 +23.2% |
| 2004 | $337 +14.5% | $20,315 |
| 2002 | $295 | $20,315 |
| 2001 | -- | $20,315 -75% |
| 2000 | -- | $81,259 |
Find assessor info on the county website
Monthly payment
Est. payment
Payment breakdown
Explore the cost of this home by adjusting the details. Changes won't be saved.Climate risks
Neighborhood: 37764
Similar homes
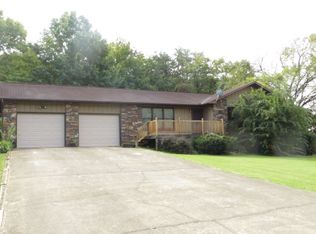
- $249,9003 bd2 ba1.7k sqft315 E Mount Rd, Kodak, TN 37764For Sale
 MLS ID #713247, Debbie Edwards, EXIT Realty of the Smokies. Lakeway Area AOR
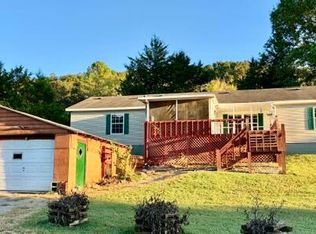
 - $249,9003 bd2 ba1.2k sqft106 Westford Dr, Strawberry Plains, TN 37871Active
 MLS ID #1358819, Elena Beatty, eXp Realty, LLC. East Tennessee Realtors
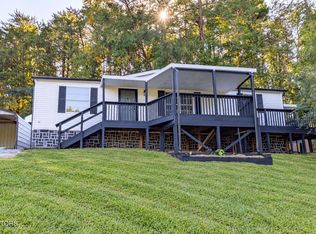
 - $349,9003 bd2 ba1.4k sqft756 Harvest Meadows Dr, Kodak, TN 37764Active
 MLS ID #1358588, Albina Bordei, The Real Estate Firm, Inc.. East Tennessee Realtors
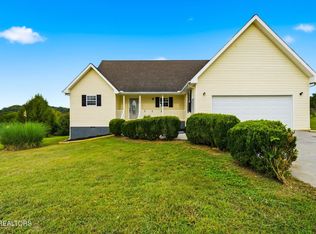
 - $230,0002 bd2 ba1k sqft2850 Hodges Ferry Rd, Kodak, TN 37764Active
 MLS ID #1342157, James Pounds, CENTURY 21 Legacy. East Tennessee Realtors
 - $274,5003 bd2 ba1.5k sqft237 Mountain Meadows Dr, New Market, TN 37820ActiveMLS ID #1358156, Debbie Robbins, Weichert, REALTORS - Tiger Real Estate. East Tennessee Realtors
- $329,9003 bd2 ba1.8k sqft3236 Sandpiper Ct, Kodak, TN 37764For Sale
 MLS ID #3548275, Bruce Dale Carr. RealTracs MLS as distributed by MLS GRID
 - $299,9003 bd2 ba1.2k sqft1717 Elkins Rd, Kodak, TN 37764For SaleMLS ID #3298275, Calene King. RealTracs MLS as distributed by MLS GRID
- $288,9993 bd2 ba2k sqft1711 Walnut Hill Ln, Sevierville, TN 37876ActiveMLS ID #1350931, Mike Weatherford, Wallace. East Tennessee Realtors
- $358,0003 bd2 ba1.2k sqft420 Hayes Dr, Kodak, TN 37764For SaleMLS ID #3597543, Suzi Greenlee. RealTracs MLS as distributed by MLS GRID
- $270,0002 bd2 ba1.2k sqft1407 E Park Ln, Sevierville, TN 37876ActiveMLS ID #1313614, Tess Ray, Southern Charm Homes. East Tennessee Realtors
- $360,0003 bd2 ba1.3k sqft768 Harvest Meadows Dr, Kodak, TN 37764For SaleMLS ID #713030, Dennis W. Brooks, Mountain Home Realty. Lakeway Area AOR
- $275,0002 bd1 ba1.2k sqft2894 Boyds Creek Hwy, Sevierville, TN 37876For SaleMLS ID #3591772, Xristina Dixon. RealTracs MLS as distributed by MLS GRID
- $325,0003 bd2 ba1.2k sqft253 Dumplin Ln, Kodak, TN 37764For SaleMLS ID #3597673, Jeff Grebe. RealTracs MLS as distributed by MLS GRID
- $274,0003 bd2 ba1.2k sqft1228 Payne School Dr, Sevierville, TN 37876For SaleMLS ID #2958744, Dustin Walker. RealTracs MLS as distributed by MLS GRID
- $290,0004 bd3 ba1.9k sqft4111 Willow Ct, Kodak, TN 37764For SaleMLS ID #3519147, Robert Ownby. RealTracs MLS as distributed by MLS GRID
- $239,0002 bd2 ba1.2k sqft1020 Tramel Rd, Sevierville, TN 37862For SaleMLS ID #3601628, Chris Gonzalez. RealTracs MLS as distributed by MLS GRID
- $296,9992 bd2 ba880 sqft261 Dumplin Ln, Kodak, TN 37764For SaleMLS ID #3593709, Stephanie Ison. RealTracs MLS as distributed by MLS GRID
- $284,5003 bd2 ba1.8k sqft1302 Hialeah Way, Sevierville, TN 37876ActiveMLS ID #1355005, Rob Howard, Keller Williams West Knoxville. East Tennessee Realtors
